
7910 S Cartier Ct, Severn, MD 21144
Local realty services provided by:Better Homes and Gardens Real Estate GSA Realty
7910 S Cartier Ct,Severn, MD 21144
$435,000
- 3 Beds
- 2 Baths
- - sq. ft.
- Single family
- Sold
Listed by: tina marie biggs
Office: exp realty, llc.
MLS#:MDAA2144254
Source:BRIGHTMLS
Sorry, we are unable to map this address
Price summary
- Price:$435,000
About this home
PRICE IMPROVEMENT!
Contact an agent
Home facts
- Year built:1973
- Subdivision & Development:THE PROVINCES
- Listing ID #:MDAA2144254
- Added:103 day(s) ago
- Updated:September 21, 2026 at 06:07 AM
Rooms and interior
- Bedrooms:3
- Total bathrooms:2
- Full bathrooms:2
- Flooring:Carpet, Luxury Vinyl Tile, Tile/Brick
- Dining Description:Combination Kitchen/Dining, Dining Area, Dining Room, Formal/Separate Dining Room
- Bathrooms Description:Bathroom 1, Bathroom 2
- Kitchen Description:Breakfast Area, Built-In Microwave, Carpet, Dishwasher, Exhaust Fan, Kitchen - Eat-In, Oven/Range - Electric, Stainless Steel Appliances, Water Heater
- Bedroom Description:Carpet, Entry Level Bedroom
Heating and cooling
- Cooling:Central A/C
- Heating:Electric, Programmable Thermostat, Wood
Structure and exterior
- Roof:Shingle
- Year built:1973
- Architectural Style:Ranch/Rambler
- Construction Materials:Combination
- Exterior Features:Deck(s)
- Foundation Description:Concrete Perimeter
- Levels:1 Story
Utilities
- Water:Public
- Sewer:Public Sewer
Finances and disclosures
- Price:$435,000
- Tax amount:$4,438 (2025)
Features and amenities
- Laundry features:Dryer, Laundry, Washer
- Amenities:Cable TV Available, Carpet, Double Hung Windows, Electric Available, Phone Available
Parking
- Parking description:Asphalt Driveway, Off Street
New listings near 7910 S Cartier Ct
- Coming Soon
 $465,000Coming Soon2 beds 4 baths1,760 sq. ft.
7727 Duncannon Ln, HANOVER, MD 21076
MLS# MDAA2156752Listed by: RE/MAX ASPIRE - Coming Soon
 $475,000Coming Soon3 beds 3 baths1,600 sq. ft.
2905 Middleham Ct, HANOVER, MD 21076
MLS# MDAA2157026Listed by: CUMMINGS & CO. REALTORS - Coming Soon
 $596,000Coming Soon3 beds 4 baths2,980 sq. ft.
2527 Rolling Forest Dr, HANOVER, MD 21076
MLS# MDAA2152232Listed by: SAMSON PROPERTIES - Coming Soon
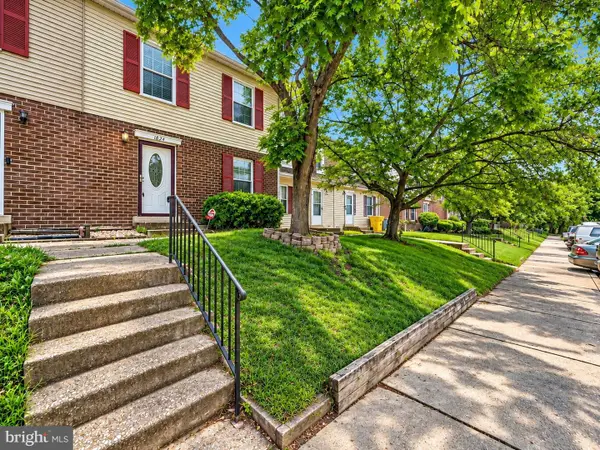 $250,000Coming Soon3 beds 2 baths1,460 sq. ft.
1824 Jaybird Ct, SEVERN, MD 21144
MLS# MDAA2156710Listed by: CAPRIKA REALTY - Coming Soon
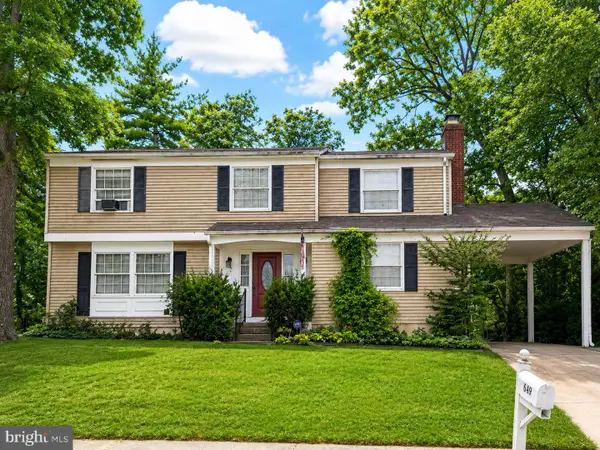 $400,000Coming Soon4 beds 3 baths2,072 sq. ft.
649 Parkland Pl, GLEN BURNIE, MD 21061
MLS# MDAA2156110Listed by: EXP REALTY, LLC - New
 $415,000Active3 beds 2 baths1,036 sq. ft.
7967 Foster Ave, SEVERN, MD 21144
MLS# MDAA2157388Listed by: METAS REALTY GROUP, LLC - New
 $225,000Active3 beds 2 baths1,068 sq. ft.
8577 Pioneer Dr, SEVERN, MD 21144
MLS# MDAA2157482Listed by: HOMEVIEW REAL ESTATE - New
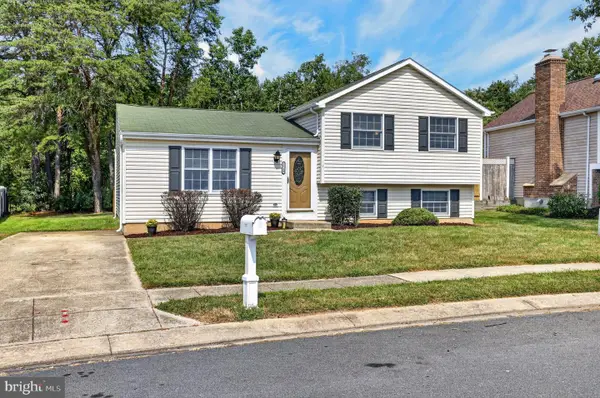 $469,000Active3 beds 2 baths1,640 sq. ft.
7714 Siden Dr, HANOVER, MD 21076
MLS# MDAA2155634Listed by: THOMPSON COMPANY - New
 $545,000Active4 beds 4 baths2,456 sq. ft.
1217 Scattered Pines Ct, SEVERN, MD 21144
MLS# MDAA2157336Listed by: LONG & FOSTER REAL ESTATE, INC. - New
 $449,900Active3 beds 3 baths2,600 sq. ft.
1712 Fieldstone Ct, HANOVER, MD 21076
MLS# MDAA2157008Listed by: KELLER WILLIAMS FLAGSHIP


Protect your home and budget from life's surprises with an Assurant Home Warranty, backed by a partner that supports you through every step of homeownership. Explore Plans.
© 2026 Better Homes and Gardens Real Estate LLC. An Anywhere Real Estate company. All rights reserved. Better Homes and Gardens® Real Estate is a registered trademark owned by Meredith Operations Corporation, licensed to Better Homes and Gardens Real Estate LLC and used with permission. Better Homes and Gardens Real Estate LLC fully supports the principles of the Fair Housing Act and the Equal Opportunity Act. Listing information is deemed reliable but is not guaranteed accurate.
Each office is independently owned and operated.
Any services or products provided by third parties are not provided by, affiliated with or related to Better Homes and Gardens Real Estate LLC, or its affiliated companies.