
7927 Citadel Dr, Severn, MD 21144
Local realty services provided by:Better Homes and Gardens Real Estate GSA Realty
7927 Citadel Dr,Severn, MD 21144
$509,000
- 4 Beds
- 4 Baths
- - sq. ft.
- Single family
- Coming Soon
Listed by: stephanie yannacci
Office: exp realty, llc.
MLS#:MDAA2146532
Source:BRIGHTMLS
Price summary
- Price:$509,000
- Monthly HOA dues:$10.42
About this home
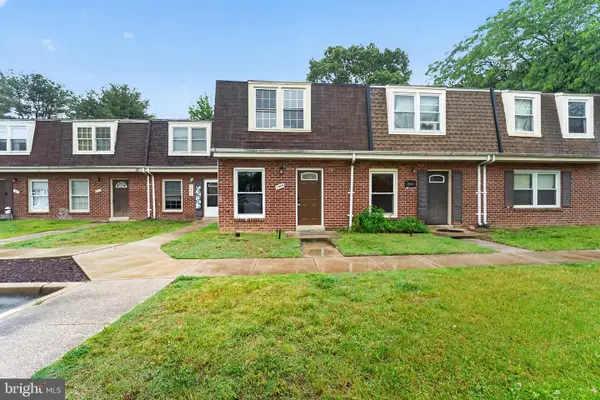
Beautifully maintained and truly move-in ready, this stunning Colonial in the sought-after community of The Provinces offers the perfect blend of comfort, style, and functionality. Featuring over 2,200 square feet of finished living space, this 4-bedroom, 2-full and 2-half bath home has been thoughtfully updated and meticulously cared for throughout.
Step inside to discover a spacious traditional layout filled with natural light, rich wood flooring, and inviting living spaces designed for both everyday living and entertaining. The formal dining room creates the perfect setting for gatherings, while the country-style kitchen features ample counter space, a cozy dining area, and a warm, welcoming feel.
The upper level features three spacious bedrooms, including a comfortable primary suite with a private en-suite bath. An additional bedroom located in the fully finished lower level provides flexibility for guests, a home office, gym, or multigenerational living.
The finished basement offers additional living and entertaining space with endless possibilities for a recreation room, media area, or playroom, while daylight windows help create a bright and inviting atmosphere.
Outside, enjoy a fenced rear yard perfect for relaxing, entertaining, or pets, along with an attached garage and concrete driveway for added convenience.
Located in the desirable Severn community of The Provinces, this move-in ready home offers convenient access to shopping, dining, commuter routes, Fort Meade, Baltimore, Annapolis, and Washington, D.C. A wonderful opportunity to own a spacious home in a prime location....
Contact an agent
Home facts
- Year built:1992
- Listing ID #:MDAA2146532
- Added:1 day(s) ago
- Updated:May 26, 2026 at 05:36 AM
Rooms and interior
- Bedrooms:4
- Total bathrooms:4
- Full bathrooms:2
- Half bathrooms:2
- Dining Description:Dining Area, Formal/Separate Dining Room
- Bathrooms Description:Primary Bath(s)
- Kitchen Description:Carpet, Cooktop, Dishwasher, Icemaker, Kitchen - Country, Range Hood, Refrigerator, Water Heater
- Bedroom Description:Carpet, Walk In Closet(s)
- Basement:Yes
- Basement Description:Connecting Stairway, Daylight, Full, Fully Finished, Heated, Partial
Heating and cooling
- Cooling:Central A/C
- Heating:90% Forced Air, Natural Gas
Structure and exterior
- Year built:1992
- Lot Features:Rear Yard
- Architectural Style:Colonial, Contemporary
- Construction Materials:Combination
- Exterior Features:Deck(s)
- Levels:2 Stories
Schools
- High school:MEADE
- Middle school:MEADE
- Elementary school:JESSUP
Utilities
- Water:Public
- Sewer:Public Sewer
Finances and disclosures
- Price:$509,000
- Tax amount:$4,830 (2026)
Features and amenities
- Laundry features:Dryer, Washer
- Amenities:Carpet, Ceiling Fan(s)
Parking
- Parking description:Attached Garage, Concrete Driveway, Fenced, Garage - Front Entry
- Garage:Yes
- Garage spaces:1
New listings near 7927 Citadel Dr
- Coming Soon
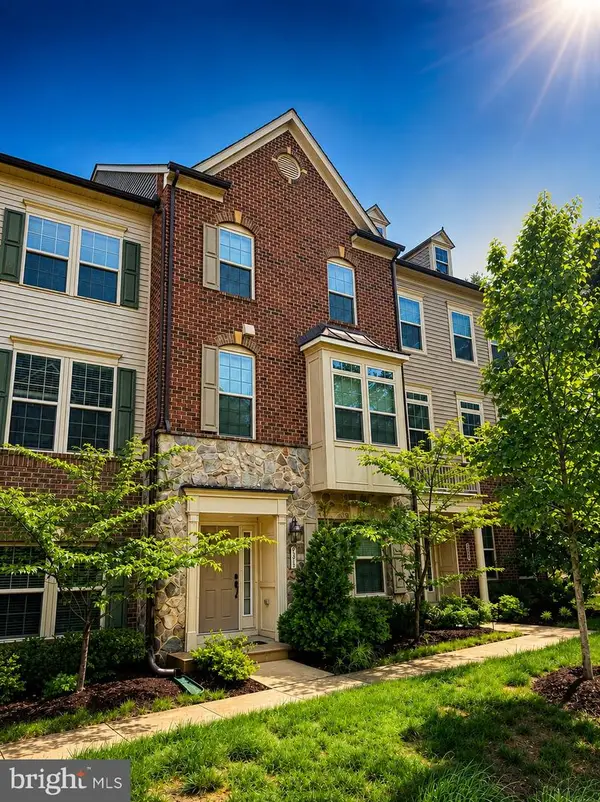 $669,999Coming Soon4 beds 5 baths
7314 Taylors Hill Ln, HANOVER, MD 21076
MLS# MDAA2146288Listed by: EXP REALTY, LLC - Coming Soon
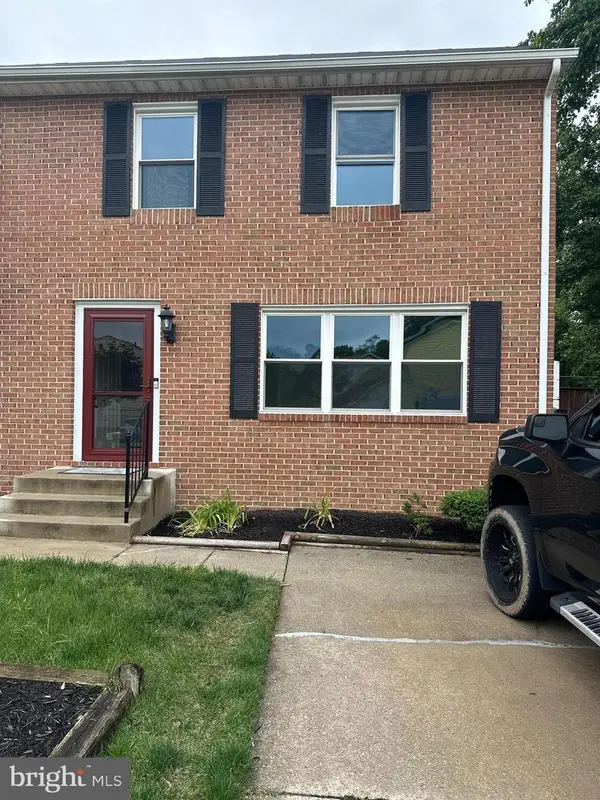 $429,900Coming Soon3 beds 3 baths
661 Westphalia Ct, GLEN BURNIE, MD 21061
MLS# MDAA2146606Listed by: SMART REALTY, LLC - New
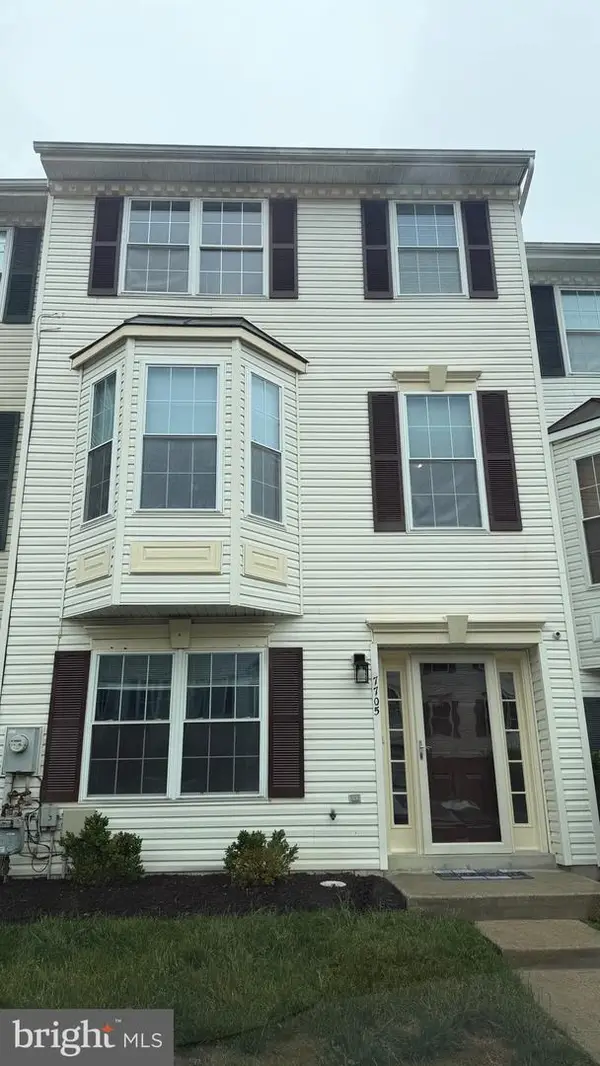 $434,900Active4 beds 4 baths2,166 sq. ft.
7705 Periwinkle Way #71, SEVERN, MD 21144
MLS# MDAA2146454Listed by: BERKSHIRE HATHAWAY HOMESERVICES PENFED REALTY - New
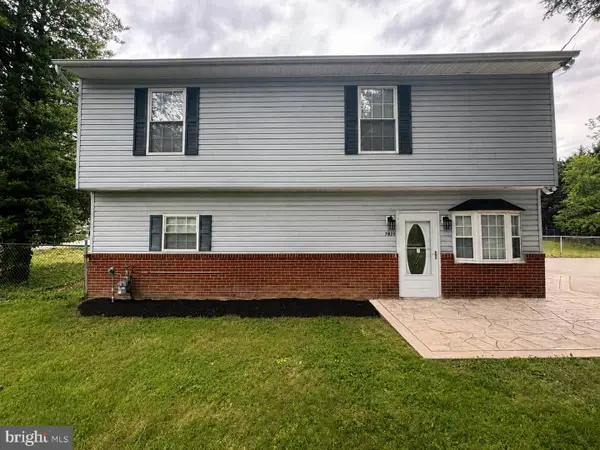 $548,000Active4 beds 2 baths1,912 sq. ft.
7820 Ridge Rd, HANOVER, MD 21076
MLS# MDAA2146486Listed by: FAIRFAX REALTY PREMIER - Coming Soon
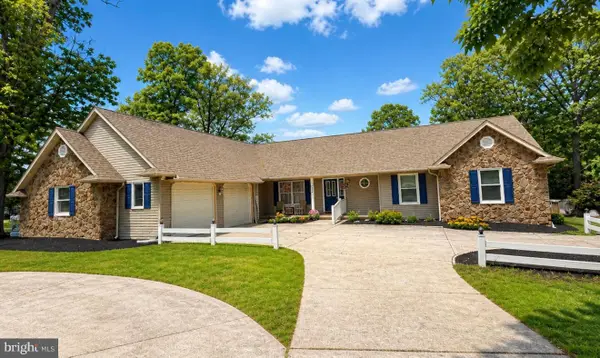 $619,000Coming Soon3 beds 3 baths
7887 Poplar Grove Rd, SEVERN, MD 21144
MLS# MDAA2146466Listed by: DOUGLAS REALTY LLC - New
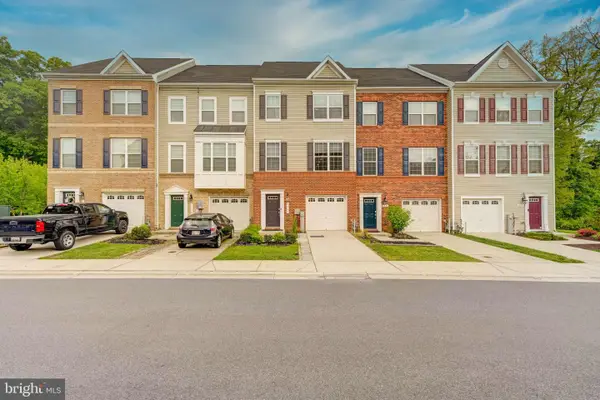 $555,000Active3 beds 3 baths2,184 sq. ft.
1317 Hawthorn Dr, HANOVER, MD 21076
MLS# MDAA2146290Listed by: SAMSON PROPERTIES 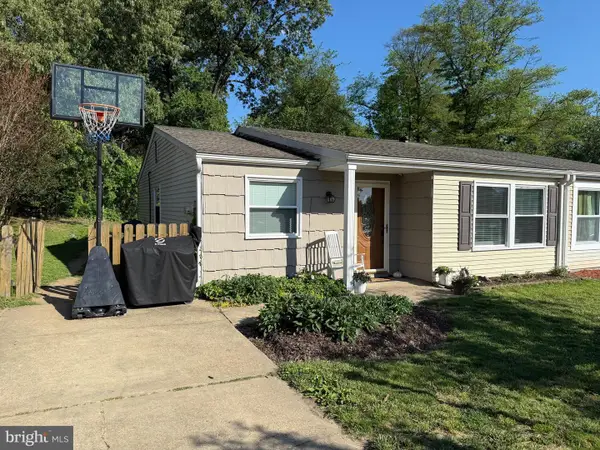 $315,000Pending3 beds 2 baths1,213 sq. ft.
8273 Sebring Ct, SEVERN, MD 21144
MLS# MDAA2146346Listed by: THE KW COLLECTIVE- Coming Soon
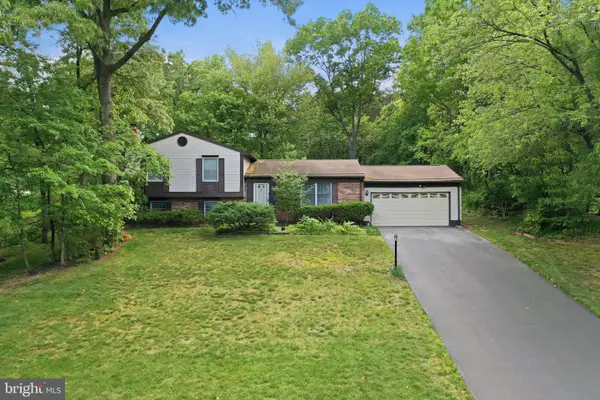 $683,500Coming Soon4 beds 3 baths
7792 Kawshek Path, HANOVER, MD 21076
MLS# MDAA2145302Listed by: BERKSHIRE HATHAWAY HOMESERVICES PENFED REALTY - New
 $249,990Active3 beds 1 baths1,068 sq. ft.
1864 Arwell Ct, SEVERN, MD 21144
MLS# MDAA2146274Listed by: PREMIERE REALTY


Protect your home and budget from life's surprises with an Assurant Home Warranty, backed by a partner that supports you through every step of homeownership. Explore Plans.
© 2026 Better Homes and Gardens Real Estate LLC. An Anywhere Real Estate company. All rights reserved. Better Homes and Gardens® Real Estate is a registered trademark owned by Meredith Operations Corporation, licensed to Better Homes and Gardens Real Estate LLC and used with permission. Better Homes and Gardens Real Estate LLC fully supports the principles of the Fair Housing Act and the Equal Opportunity Act. Listing information is deemed reliable but is not guaranteed accurate.
Each office is independently owned and operated.
Any services or products provided by third parties are not provided by, affiliated with or related to Better Homes and Gardens Real Estate LLC, or its affiliated companies.