
239 Kennedy Dr, Severna Park, MD 21146
Local realty services provided by:Better Homes and Gardens Real Estate Cassidon Realty
239 Kennedy Dr,Severna Park, MD 21146
$749,000
- 5 Beds
- 3 Baths
- 2,800 sq. ft.
- Single family
- Coming Soon
Listed by: e. merritt butts
Office: long & foster real estate, inc.
MLS#:MDAA2156978
Source:BRIGHTMLS
Price summary
- Price:$749,000
- Price per sq. ft.:$267.5
- Monthly HOA dues:$4.17
About this home
This Westridge home has been significantly expanded on its unusually large lot since the original tax information was collected. The main level has a large living room with generously sized living room and dining room, which have brand new hardwood flooring and overlook a large lovely backyard. The kitchen has luxury vinyl plank flooring, gas range, new refrigerator and countertop, microwave, and pantry.
A large living room and dining room have new hardwood flooring and a pretty view of the backyard. The new hardwood flooring leads down a hallway to the primary suite. Off the hallway are bedrooms 2 and 3, which are nicely sized, also with new hardwood flooring, each with closet and they share a generously sized tiled full bath with tub/shower across the hall. At the end of the hallway the primary suite runs fully from front to back with new hardwood floors, a large closet, ceiling fan and light (with remote). The brand new primary bath has a ceramic tile floor and large quartz shower.
Going downstairs from the double-door entrance with stone flooring is a very large family room with wood-burning fireplace. There is a home office just off the family room and a hallway to nicely sized bedrooms 4 and 5 with a shared tiled bath across the hall. At the end of the hall is the utility room with washer and dryer and entrance to the garage with new electronic overhead door. From the family room, double glass-paned doors open to the "summer kitchen" with a built-in gas grill and an extra refrigerator. The summer kitchen gives access to a large screened porch, with both of those rooms having a big view of the backyard. There is a lot of house and property, while still providing the opportunity to make this truly "your home."...
Contact an agent
Home facts
- Year built:1964
- Subdivision & Development:WESTRIDGE
- Listing ID #:MDAA2156978
- Updated:September 24, 2026 at 11:48 PM
Rooms and interior
- Bedrooms:5
- Total bathrooms:3
- Full bathrooms:3
- Rooms Total:14
- Flooring:Ceramic Tile, Hardwood, Luxury Vinyl Plank
- Dining Description:Dining Room, Formal/Separate Dining Room
- Bathrooms Description:Bathroom 3, Primary Bath(s), Primary Bathroom
- Kitchen Description:Built-In Range, Disposal, Kitchen - Eat-In, Kitchen - Table Space, Microwave, Oven - Self Cleaning, Oven - Single, Oven/Range - Gas, Refrigerator, Stainless Steel Appliances, Water Heater
- Bedroom Description:Primary Bedroom
- Living area:2,800 sq. ft.
Heating and cooling
- Cooling:Central A/C
- Heating:Central, Forced Air, Hot Water, Natural Gas, Programmable Thermostat
Structure and exterior
- Roof:Asphalt
- Year built:1964
- Building area:2,800 sq. ft.
- Lot area:0.39 Acres
- Lot Features:Corner, Premium, Rear Yard
- Architectural Style:Split Foyer
- Construction Materials:Stone, Tile
- Exterior Features:Gutter System, Sidewalks
- Foundation Description:Slab
- Levels:2 Stories
Utilities
- Water:Public
- Sewer:Public Sewer
Finances and disclosures
- Price:$749,000
- Price per sq. ft.:$267.5
- Tax amount:$6,351 (2026)
Features and amenities
- Laundry features:Dryer - Electric, Dryer In Unit, Laundry, Washer, Washer In Unit
- Amenities:Cable TV Available, Double Hung Windows, Electric Available, Natural Gas Available
Parking
- Parking description:Attached Garage, Garage - Front Entry, Garage Door Opener
- Garage:Yes
- Garage spaces:1
New listings near 239 Kennedy Dr
- Coming Soon
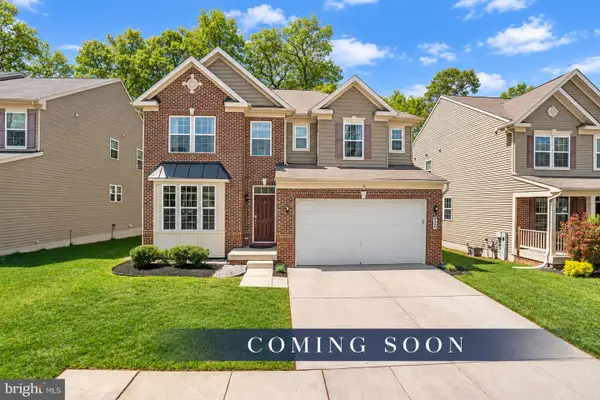 $865,000Coming Soon5 beds 5 baths4,232 sq. ft.
920 St Martins Loop, SEVERNA PARK, MD 21146
MLS# MDAA2157728Listed by: RE/MAX ADVANTAGE REALTY - Coming SoonOpen Sat, 10am to 12pm
 $800,000Coming Soon4 beds 3 baths3,135 sq. ft.
331 Cool Ridge Ct, MILLERSVILLE, MD 21108
MLS# MDAA2157470Listed by: COMPASS - Coming Soon
 $799,000Coming Soon6 beds 4 baths3,616 sq. ft.
273 North Dr, SEVERNA PARK, MD 21146
MLS# MDAA2157626Listed by: PEARSON SMITH REALTY, LLC - Coming Soon
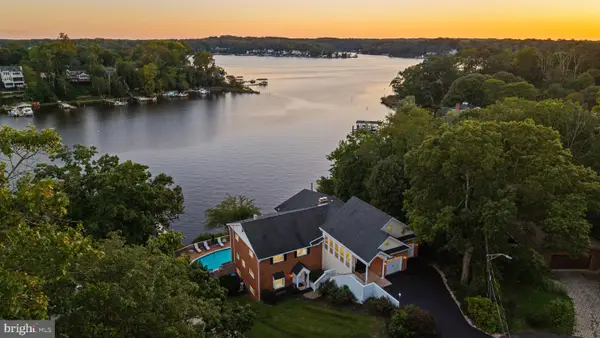 $2,795,000Coming Soon5 beds 7 baths5,187 sq. ft.
517 Bayberry Dr, SEVERNA PARK, MD 21146
MLS# MDAA2156846Listed by: TTR SOTHEBY'S INTERNATIONAL REALTY - Coming Soon
 $685,000Coming Soon4 beds 3 baths2,240 sq. ft.
506 Jib Ct, SEVERNA PARK, MD 21146
MLS# MDAA2157366Listed by: INNOVATIVE PROPERTIES, INC. - Coming Soon
 $2,190,000Coming Soon5 beds 7 baths7,066 sq. ft.
1004 Granda Flora Ct, SEVERNA PARK, MD 21146
MLS# MDAA2156772Listed by: DOUGLAS REALTY LLC - Coming Soon
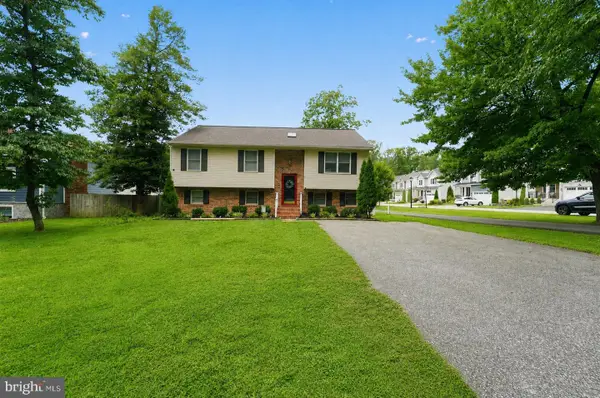 $700,000Coming Soon5 beds 3 baths2,238 sq. ft.
530 Saint Martins Ln, SEVERNA PARK, MD 21146
MLS# MDAA2155176Listed by: DOUGLAS REALTY LLC - Coming Soon
 $1,500,000Coming Soon4 beds 2 baths1,973 sq. ft.
378 Magothy Rd, SEVERNA PARK, MD 21146
MLS# MDAA2155278Listed by: LONG & FOSTER REAL ESTATE, INC. - Open Sat, 10am to 12pmNew
 $599,000Active4 beds 2 baths1,955 sq. ft.
579 West Dr, SEVERNA PARK, MD 21146
MLS# MDAA2153084Listed by: LONG & FOSTER REAL ESTATE, INC.


Protect your home and budget from life's surprises with an Assurant Home Warranty, backed by a partner that supports you through every step of homeownership. Explore Plans.
© 2026 Better Homes and Gardens Real Estate LLC. An Anywhere Real Estate company. All rights reserved. Better Homes and Gardens® Real Estate is a registered trademark owned by Meredith Operations Corporation, licensed to Better Homes and Gardens Real Estate LLC and used with permission. Better Homes and Gardens Real Estate LLC fully supports the principles of the Fair Housing Act and the Equal Opportunity Act. Listing information is deemed reliable but is not guaranteed accurate.
Each office is independently owned and operated.
Any services or products provided by third parties are not provided by, affiliated with or related to Better Homes and Gardens Real Estate LLC, or its affiliated companies.