
262 Capote Ct E, Severna Park, MD 21146
Local realty services provided by:Better Homes and Gardens Real Estate Valley Partners
Upcoming open houses
- Sun, Oct 1111:00 am - 01:00 pm
- Sun, Oct 1802:00 pm - 04:00 pm
Listed by: christine joyce
Office: long & foster real estate, inc.
MLS#:MDAA2143464
Source:BRIGHTMLS
Price summary
- Price:$1,495,000
- Price per sq. ft.:$276.03
- Monthly HOA dues:$31.58
About this home
NOW PRICED UNDER RECENTLY APPRAISED VALUE, this 5-bedroom, 4.5-bath waterfront home in Stewarts Landing offers more than 5,400 square feet of living space. From the moment you enter, the room sizes stand out, with spacious living areas throughout. Across the back, a wall of windows brings in natural light and takes advantage of the water views. A newer composite deck off the main level and a lower-level covered patio complete the outdoor space. The property offers direct access to Old Man Creek, leading to the Magothy River, along with a private pier and two boat lifts. Recent improvements include a new roof in 2025, fresh paint throughout the entire home, new carpet on the upper and lower levels, and a new lower-level waterproofing system with a warranty. The home also offers plenty of parking in the driveway, with additional parking available in the cul-de-sac. Living in Stewarts Landing means becoming part of an active, welcoming community with opportunities to connect throughout the year. Residents enjoy a marina, boat ramp, tot lot, dog park, and a variety of neighborhood events and gatherings for both children and adults. It’s a community that makes it easy to get involved, meet neighbors, and enjoy everything the waterfront lifestyle has to offer. Located in the Blue Ribbon Severna Park school district, this home combines generous living space, private waterfront access, significant recent improvements, and the amenities and community atmosphere of Stewarts Landing....
Contact an agent
Home facts
- Year built:2003
- Subdivision & Development:STEWARTS LANDING
- Listing ID #:MDAA2143464
- Added:142 day(s) ago
- Updated:October 10, 2026 at 03:47 AM
Rooms and interior
- Bedrooms:5
- Total bathrooms:5
- Full bathrooms:4
- Half bathrooms:1
- Flooring:Carpet, Hardwood
- Dining Description:Combination Kitchen/Dining, Dining Area
- Bathrooms Description:Primary Bath(s)
- Kitchen Description:Built-In Microwave, Carpet, Cooktop, Dishwasher, Disposal, Exhaust Fan, Freezer, Kitchen - Island, Oven - Double, Oven - Wall, Pantry, Range Hood, Recessed Lighting, Stainless Steel Appliances, Water Heater
- Bedroom Description:Carpet, Primary Bedroom - Bay Front, Walk In Closet(s)
- Basement:Yes
- Basement Description:Connecting Stairway, Daylight, Improved, Interior Access, Outside Entrance, Partial, Walkout Level, Windows
- Living area:5,416 sq. ft.
Heating and cooling
- Cooling:Ceiling Fan(s), Central A/C
- Heating:90% Forced Air, Natural Gas, Zoned
Structure and exterior
- Roof:Architectural Shingle
- Year built:2003
- Building area:5,416 sq. ft.
- Lot area:0.26 Acres
- Lot Features:Cul-de-sac, Landscaping, River
- Architectural Style:Colonial
- Construction Materials:Brick, Vinyl Siding
- Exterior Features:Balcony, Boat Storage, Deck(s), Patio(s), Play Equipment, Roof, Stone Retaining Walls
- Foundation Description:Slab
- Levels:3 Story
Schools
- High school:SEVERNA PARK
- Middle school:SEVERNA PARK
- Elementary school:FOLGER MCKINSEY
Utilities
- Water:Public
- Sewer:Public Sewer
Finances and disclosures
- Price:$1,495,000
- Price per sq. ft.:$276.03
- Tax amount:$14,175 (2026)
Features and amenities
- Laundry features:Dryer, Washer
- Amenities:Carpet, Ceiling Fan(s), Primary Bedroom - Bay Front, Recessed Lighting
New listings near 262 Capote Ct E
- Coming Soon
 $950,000Coming Soon4 beds 3 baths3,096 sq. ft.
476 Yorkshire Dr, SEVERNA PARK, MD 21146
MLS# MDAA2158192Listed by: CUMMINGS & CO. REALTORS - Coming Soon
 $1,275,000Coming Soon4 beds 6 baths6,492 sq. ft.
69 Simmons Ln, SEVERNA PARK, MD 21146
MLS# MDAA2158698Listed by: BERKSHIRE HATHAWAY HOMESERVICES PENFED REALTY - Coming SoonOpen Thu, 5 to 7:30pm
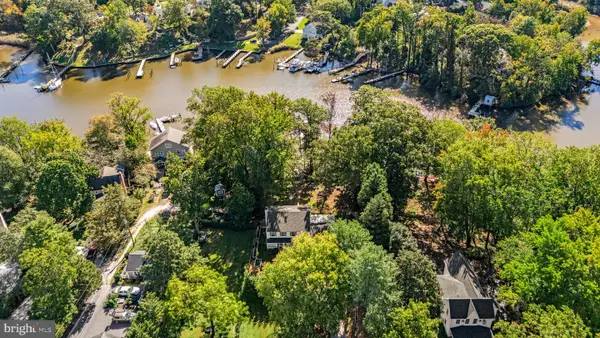 $1,150,000Coming Soon5 beds 4 baths2,414 sq. ft.
744 Dividing Creek Rd, ARNOLD, MD 21012
MLS# MDAA2158806Listed by: BERKSHIRE HATHAWAY HOMESERVICES PENFED REALTY - Coming Soon
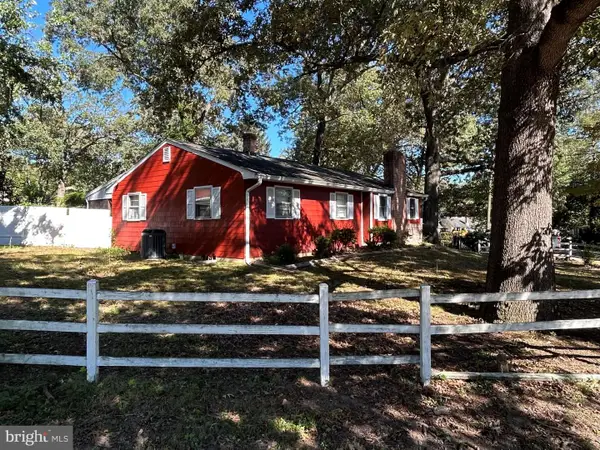 $425,000Coming Soon4 beds 1 baths2,620 sq. ft.
115 Linden Ave, PASADENA, MD 21122
MLS# MDAA2158482Listed by: ROSARIO REALTY - Coming Soon
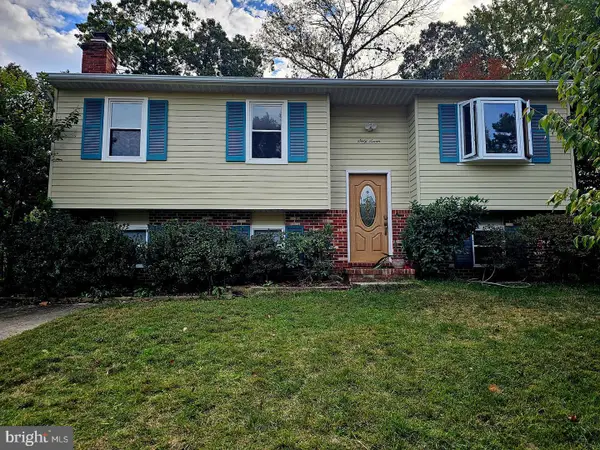 $600,000Coming Soon5 beds 3 baths2,454 sq. ft.
67 Dividing Creek Ct, ARNOLD, MD 21012
MLS# MDAA2158334Listed by: COLDWELL BANKER REALTY - Coming Soon
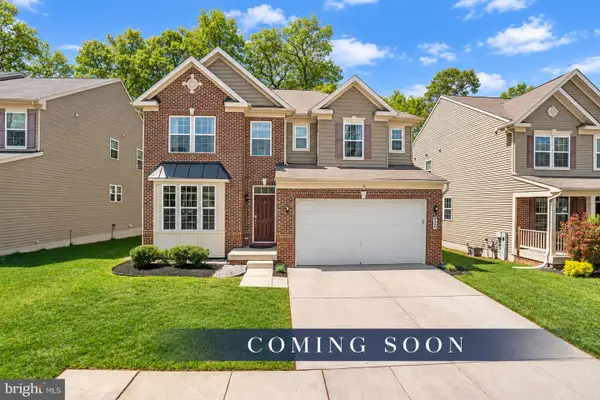 $865,000Coming Soon5 beds 5 baths4,232 sq. ft.
920 St Martins Loop, SEVERNA PARK, MD 21146
MLS# MDAA2157728Listed by: RE/MAX ADVANTAGE REALTY - Coming Soon
 $1,500,000Coming Soon4 beds 2 baths1,973 sq. ft.
378 Magothy Rd, SEVERNA PARK, MD 21146
MLS# MDAA2155278Listed by: LONG & FOSTER REAL ESTATE, INC. - New
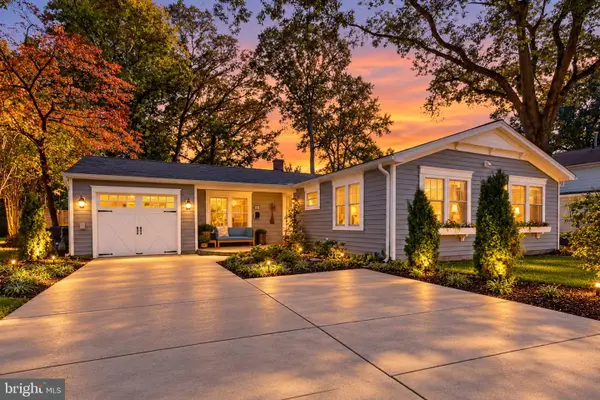 $975,000Active5 beds 4 baths2,523 sq. ft.
215 Holland Rd, SEVERNA PARK, MD 21146
MLS# MDAA2158548Listed by: LONG & FOSTER REAL ESTATE, INC. - New
 $525,000Active3 beds 2 baths2,028 sq. ft.
501 Owens Way, SEVERNA PARK, MD 21146
MLS# MDAA2158688Listed by: COLDWELL BANKER REALTY - Open Sat, 11am to 1pmNew
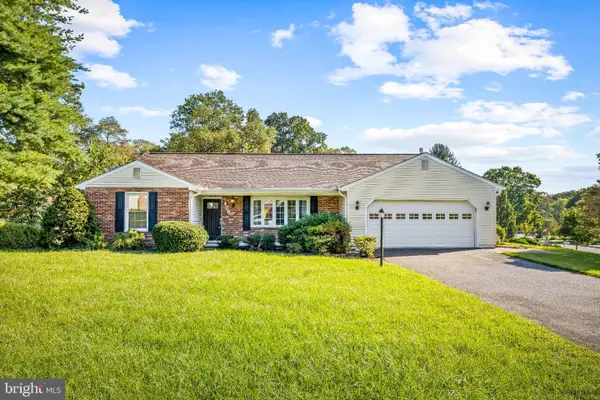 $775,000Active4 beds 3 baths2,760 sq. ft.
409 Hila Rd, MILLERSVILLE, MD 21108
MLS# MDAA2158424Listed by: CUMMINGS & CO. REALTORS


Protect your home and budget from life's surprises with an Assurant Home Warranty, backed by a partner that supports you through every step of homeownership. Explore Plans.
© 2026 Better Homes and Gardens Real Estate LLC. An Anywhere Real Estate company. All rights reserved. Better Homes and Gardens® Real Estate is a registered trademark owned by Meredith Operations Corporation, licensed to Better Homes and Gardens Real Estate LLC and used with permission. Better Homes and Gardens Real Estate LLC fully supports the principles of the Fair Housing Act and the Equal Opportunity Act. Listing information is deemed reliable but is not guaranteed accurate.
Each office is independently owned and operated.
Any services or products provided by third parties are not provided by, affiliated with or related to Better Homes and Gardens Real Estate LLC, or its affiliated companies.