
34 Daugherty Dr, Severna Park, MD 21146
Local realty services provided by:Better Homes and Gardens Real Estate Murphy & Co.
34 Daugherty Dr,Severna Park, MD 21146
$1,209,900
- 5 Beds
- 5 Baths
- - sq. ft.
- Single family
- Active
Listed by: cynthia a van meter
Office: robert k wormald, inc.
MLS#:MDAA2154534
Source:BRIGHTMLS
Price summary
- Price:$1,209,900
- Monthly HOA dues:$95
About this home
One of a kind dream home. This home is ready to build featuring Modern Farmhouse design with well appointed included features. Relax sitting on your screened porch with multi-slide door drinking your favorite beverage while enjoying the outdoors. This home features an open floor plan with five spacious bedrooms and 4 1/2 baths. The elegant kitchen features Bosch appliances, farmhouse sink,5 burner cooktop, quartz counters and oversized island. Entertain family and guest in the finished basement, and don't forget to peek in the secret room. Model likeness photos are for representative purposes only and may show optional upgrades. Model likeness.
Contact an agent
Home facts
- Subdivision & Development:NONE
- Listing ID #:MDAA2154534
- Added:44 day(s) ago
- Updated:October 08, 2026 at 02:05 PM
Rooms and interior
- Bedrooms:5
- Total bathrooms:5
- Full bathrooms:4
- Half bathrooms:1
- Flooring:Carpet, Luxury Vinyl Plank
- Kitchen Description:Breakfast Area, Cooktop, Disposal, Exhaust Fan, Oven - Wall, Pantry, Recessed Lighting, Upgraded Countertops
- Basement:Yes
- Basement Description:Fully Finished, Poured Concrete
Heating and cooling
- Cooling:Central A/C
- Heating:Central, Electric, Natural Gas, Zoned
Structure and exterior
- Roof:Architectural Shingle, Shingle
- Lot area:0.15 Acres
- Lot Features:Backs to Trees
- Architectural Style:Farmhouse/National Folk
- Construction Materials:Stone, Vinyl Siding
- Exterior Features:Play Area, Sidewalks
- Foundation Description:Concrete Perimeter
- Levels:3 Story
Utilities
- Water:Public
- Sewer:Public Hook/Up Avail
Finances and disclosures
- Price:$1,209,900
- Tax amount:$1,317 (2025)
Features and amenities
- Laundry features:Hookup
- Amenities:Cable TV Available, Natural Gas Available, Phone, Recessed Lighting
Parking
- Parking description:Attached Garage, Garage Door Opener
- Garage:Yes
- Garage spaces:2
New listings near 34 Daugherty Dr
- Coming Soon
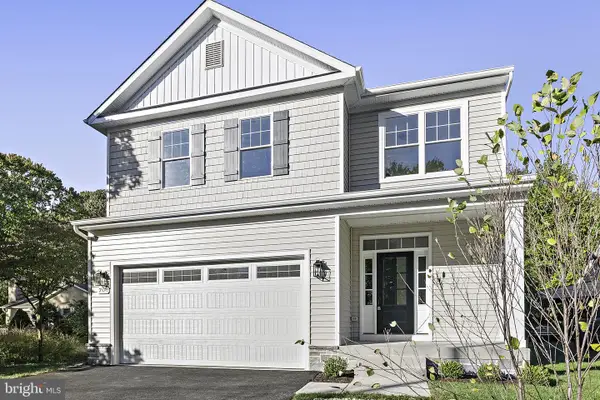 $869,900Coming Soon4 beds 3 baths3,200 sq. ft.
704 Oak Grove Cir, SEVERNA PARK, MD 21146
MLS# MDAA2158554Listed by: MAY REALTY - Coming Soon
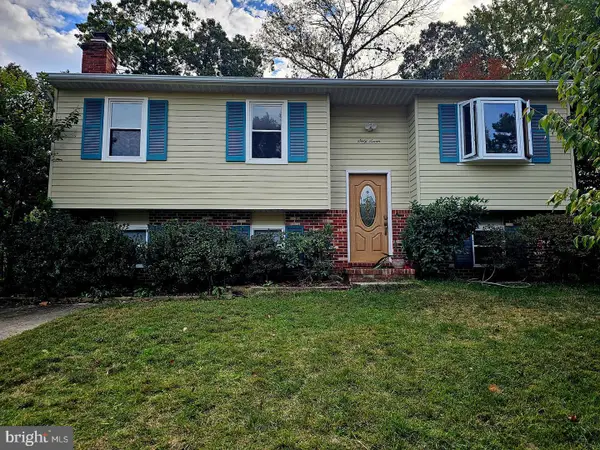 $600,000Coming Soon5 beds 3 baths2,454 sq. ft.
67 Dividing Creek Ct, ARNOLD, MD 21012
MLS# MDAA2158334Listed by: COLDWELL BANKER REALTY - Coming Soon
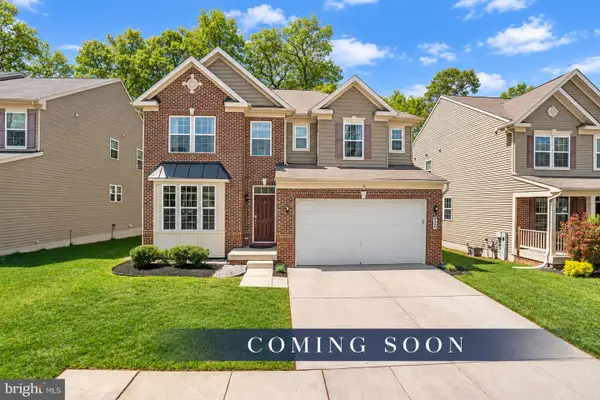 $865,000Coming Soon5 beds 5 baths4,232 sq. ft.
920 St Martins Loop, SEVERNA PARK, MD 21146
MLS# MDAA2157728Listed by: RE/MAX ADVANTAGE REALTY - Coming Soon
 $1,500,000Coming Soon4 beds 2 baths1,973 sq. ft.
378 Magothy Rd, SEVERNA PARK, MD 21146
MLS# MDAA2155278Listed by: LONG & FOSTER REAL ESTATE, INC. - New
 $525,000Active3 beds 2 baths2,028 sq. ft.
501 Owens Way, SEVERNA PARK, MD 21146
MLS# MDAA2158688Listed by: COLDWELL BANKER REALTY - Open Sat, 11am to 1pmNew
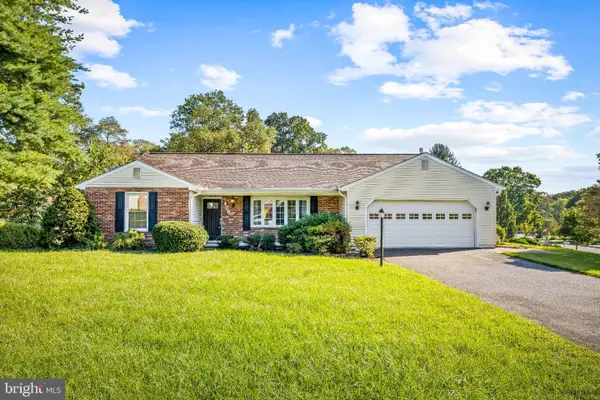 $775,000Active4 beds 3 baths2,760 sq. ft.
409 Hila Rd, MILLERSVILLE, MD 21108
MLS# MDAA2158424Listed by: CUMMINGS & CO. REALTORS - Open Fri, 3 to 5pmNew
 $1,200,000Active3 beds 3 baths2,136 sq. ft.
377 Valley Stream Rd, SEVERNA PARK, MD 21146
MLS# MDAA2158546Listed by: PAUL WESLEY REAL ESTATE - New
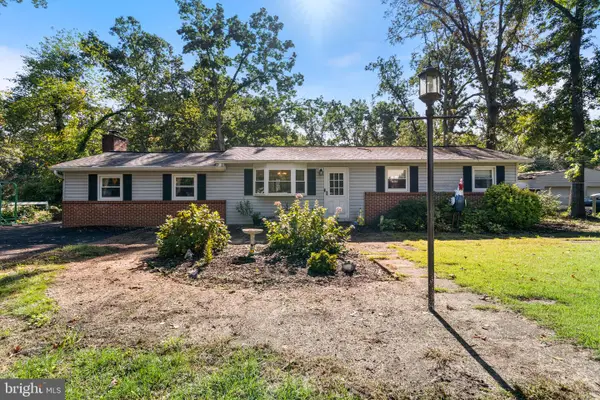 $425,000Active3 beds 2 baths1,664 sq. ft.
269 Severn Rd, MILLERSVILLE, MD 21108
MLS# MDAA2158504Listed by: HOME TOWNE REAL ESTATE - New
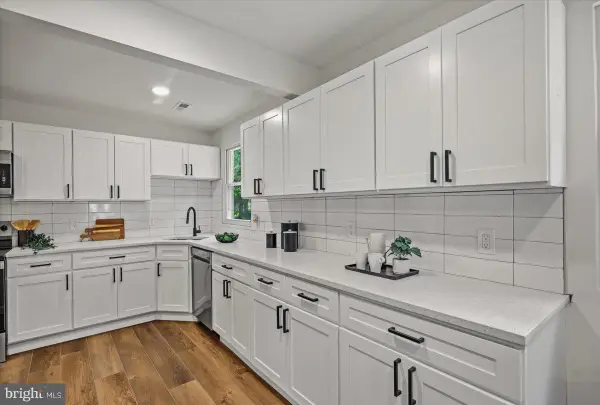 $434,900Active3 beds 2 baths1,387 sq. ft.
714 E Pasadena Rd, PASADENA, MD 21122
MLS# MDAA2157930Listed by: KELLER WILLIAMS FLAGSHIP - Open Sat, 12 to 2pmNew
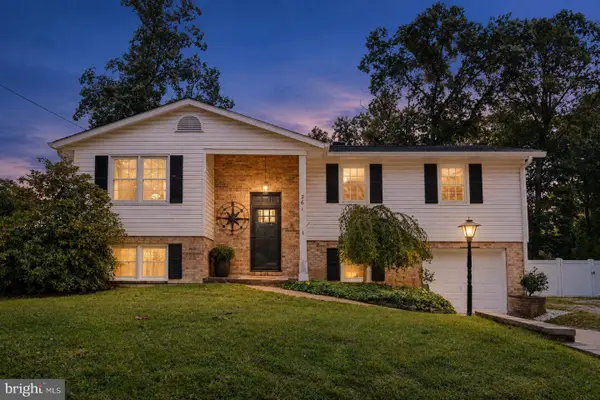 $489,000Active5 beds 3 baths2,320 sq. ft.
261 Magothy Bridge Rd, PASADENA, MD 21122
MLS# MDAA2158258Listed by: EXP REALTY, LLC


Protect your home and budget from life's surprises with an Assurant Home Warranty, backed by a partner that supports you through every step of homeownership. Explore Plans.
© 2026 Better Homes and Gardens Real Estate LLC. An Anywhere Real Estate company. All rights reserved. Better Homes and Gardens® Real Estate is a registered trademark owned by Meredith Operations Corporation, licensed to Better Homes and Gardens Real Estate LLC and used with permission. Better Homes and Gardens Real Estate LLC fully supports the principles of the Fair Housing Act and the Equal Opportunity Act. Listing information is deemed reliable but is not guaranteed accurate.
Each office is independently owned and operated.
Any services or products provided by third parties are not provided by, affiliated with or related to Better Homes and Gardens Real Estate LLC, or its affiliated companies.