
467 Retford Dr, Severna Park, MD 21146
Local realty services provided by:Better Homes and Gardens Real Estate Murphy & Co.
Listed by: kristi c neidhardt
Office: northrop realty
MLS#:MDAA2149252
Source:BRIGHTMLS
Price summary
- Price:$650,000
- Price per sq. ft.:$288.76
- Monthly HOA dues:$47.92
About this home
Classic details and thoughtful renovations give this brick front Colonial in the desirable Chartridge community an inviting blend of character and modern comfort. Fresh paint, stylish lighting, and wainscoting enhance the interior, while a fenced backyard and one-car garage add everyday convenience.
From the foyer, step left into the living room, where crown molding and box wainscoting create a polished first impression. The room opens naturally to the dining area, which continues the same detailed trim and provides an easy setting for casual meals or gatherings. Nearby, the refreshed kitchen features quartz countertops, cabinetry with updated pulls, a casual dining space, and stainless steel appliances including a range, microwave, and dishwasher.
The family room brings a more relaxed atmosphere with stylish plank flooring and a cozy fireplace set against a brick accent wall. A sliding glass door leads directly to the brick patio and spacious fenced backyard, extending the living space outdoors. An updated powder room completes the main level.
Upstairs, three bedrooms are accompanied by two updated full baths with new vanities, flooring, mirrors, lighting, and finishes. The primary bedroom includes a private en suite bath, while the two secondary bedrooms share the hall bath.
Additional flexibility awaits downstairs in the recreation room, complete with a wet bar and built-in bookshelves. A laundry room, utility room, and walk-up access to the backyard round out the lower level.
Chartridge complements the home with residents-only outdoor pool, playground, basketball and volleyball courts, ball fields, sidewalks, and neighborhood social events. Beyond the community, shopping centers, restaurants, and everyday services are within convenient reach, while the 13.3-mile paved B&A Trail provides a nearby destination for outdoor recreation.
With renovated living spaces, flexible gathering areas, and a spacious backyard, this home brings comfort, convenience, and community together....
Contact an agent
Home facts
- Year built:1978
- Subdivision & Development:CHARTRIDGE
- Listing ID #:MDAA2149252
- Added:18 day(s) ago
- Updated:August 24, 2026 at 08:44 PM
Rooms and interior
- Bedrooms:3
- Total bathrooms:3
- Full bathrooms:2
- Half bathrooms:1
- Flooring:Carpet, Luxury Vinyl Plank
- Dining Description:Combination Kitchen/Dining, Dining Area, Dining Room
- Bathrooms Description:Primary Bath(s)
- Kitchen Description:Breakfast Area, Built-In Microwave, Built-Ins, Carpet, Combination Kitchen/Living, Crown Moldings, Dishwasher, Disposal, Exhaust Fan, Icemaker, Kitchen - Eat-In, Kitchen - Table Space, Oven - Single, Oven/Range - Electric, Refrigerator, Stainless Steel Appliances, Upgraded Countertops, Water Heater
- Bedroom Description:Carpet, Primary Bedroom
- Basement:Yes
- Basement Description:Connecting Stairway, Fully Finished, Interior Access, Outside Entrance, Sump Pump, Walkout Stairs
- Living area:2,251 sq. ft.
Heating and cooling
- Cooling:Central A/C
- Heating:Forced Air, Natural Gas
Structure and exterior
- Year built:1978
- Building area:2,251 sq. ft.
- Lot area:0.21 Acres
- Lot Features:Front Yard, Landscaping, Rear Yard
- Architectural Style:Colonial
- Construction Materials:Aluminum Siding, Brick Front, Combination
- Exterior Features:Exterior Lighting, Patio(s), Sidewalks
- Levels:3 Story
Schools
- High school:SEVERNA PARK
- Middle school:SEVERNA PARK
- Elementary school:OAK HILL
Utilities
- Water:Public
- Sewer:Public Sewer
Finances and disclosures
- Price:$650,000
- Price per sq. ft.:$288.76
- Tax amount:$5,743 (2025)
Features and amenities
- Laundry features:Dryer, Has Laundry, Laundry, Washer
- Amenities:Built-Ins, Carpet, Chair Railings, Crown Moldings, Double Pane Windows, Main Entrance Lock, Smoke Detector
Parking
- Parking description:Attached Garage, Concrete Driveway, Garage - Front Entry
- Garage:Yes
- Garage spaces:1
New listings near 467 Retford Dr
- Coming Soon
 $360,000Coming Soon2 beds 2 baths1,367 sq. ft.
8535 Veterans Hwy #108, MILLERSVILLE, MD 21108
MLS# MDAA2153420Listed by: SAMSON PROPERTIES - Coming Soon
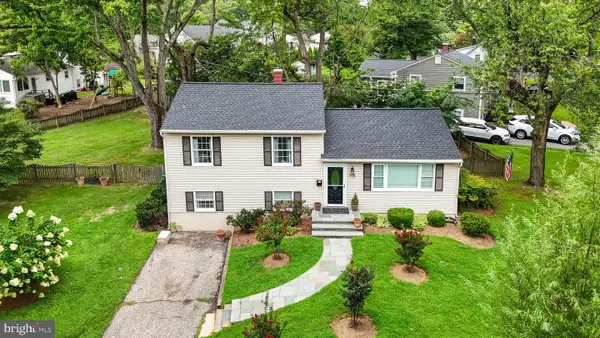 $735,000Coming Soon4 beds 2 baths1,632 sq. ft.
200 Hollyberry Rd, SEVERNA PARK, MD 21146
MLS# MDAA2154706Listed by: KELLER WILLIAMS FLAGSHIP - Coming SoonOpen Sat, 2 to 4pm
 $650,000Coming Soon3 beds 4 baths2,565 sq. ft.
556 Sunset Knoll Rd, PASADENA, MD 21122
MLS# MDAA2153906Listed by: REDFIN CORP - New
 $950,000Active4 beds 3 baths2,724 sq. ft.
288 Bowline Rd, SEVERNA PARK, MD 21146
MLS# MDAA2153826Listed by: ENGEL & VOLKERS ANNAPOLIS - New
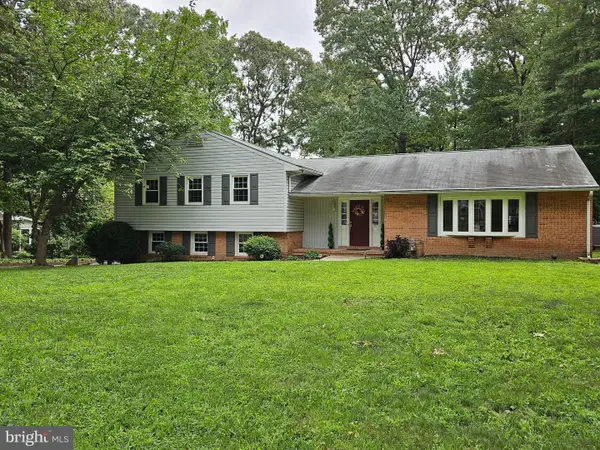 $874,950Active4 beds 3 baths3,232 sq. ft.
212 Oak Ave, SEVERNA PARK, MD 21146
MLS# MDAA2154362Listed by: TAYLOR PROPERTIES - New
 $1,050,000Active5 beds 3 baths4,058 sq. ft.
257 Berrywood Dr, SEVERNA PARK, MD 21146
MLS# MDAA2152488Listed by: CENTURY 21 NEW MILLENNIUM - New
 $749,000Active5 beds 3 baths2,925 sq. ft.
105 Simmons Ln, SEVERNA PARK, MD 21146
MLS# MDAA2154560Listed by: REAL ESTATE PROFESSIONALS, INC. - New
 $549,000Active3 beds 3 baths1,987 sq. ft.
414 Valeview Ln, MILLERSVILLE, MD 21108
MLS# MDAA2154294Listed by: SAMSON PROPERTIES - New
 $650,000Active4 beds 3 baths1,656 sq. ft.
273 Severn, MILLERSVILLE, MD 21108
MLS# MDAA2154024Listed by: LONG & FOSTER REAL ESTATE, INC. - New
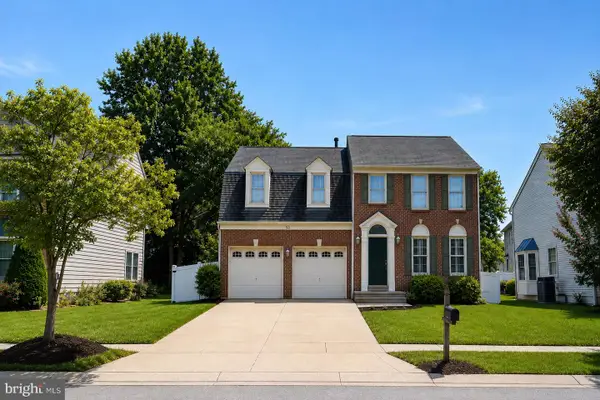 $929,900Active5 beds 4 baths3,948 sq. ft.
53 Cypresspointe Ct, SEVERNA PARK, MD 21146
MLS# MDAA2154138Listed by: LONG & FOSTER REAL ESTATE, INC.


Protect your home and budget from life's surprises with an Assurant Home Warranty, backed by a partner that supports you through every step of homeownership. Explore Plans.
© 2026 Better Homes and Gardens Real Estate LLC. An Anywhere Real Estate company. All rights reserved. Better Homes and Gardens® Real Estate is a registered trademark owned by Meredith Operations Corporation, licensed to Better Homes and Gardens Real Estate LLC and used with permission. Better Homes and Gardens Real Estate LLC fully supports the principles of the Fair Housing Act and the Equal Opportunity Act. Listing information is deemed reliable but is not guaranteed accurate.
Each office is independently owned and operated.
Any services or products provided by third parties are not provided by, affiliated with or related to Better Homes and Gardens Real Estate LLC, or its affiliated companies.