
476 Yorkshire Dr, Severna Park, MD 21146
Local realty services provided by:Better Homes and Gardens Real Estate Community Realty
476 Yorkshire Dr,Severna Park, MD 21146
$950,000
- 4 Beds
- 3 Baths
- 3,096 sq. ft.
- Single family
- Coming Soon
Listed by: jody e buck
Office: cummings & co. realtors
MLS#:MDAA2158192
Source:BRIGHTMLS
Price summary
- Price:$950,000
- Price per sq. ft.:$306.85
About this home
Nestled on a neatly landscaped lot in sought after Chartwell, this beautifully maintained home offers the perfect blend of timeless charm, functional living space, and an unbeatable Severna Park lifestyle. With over one third of an acre, mature surroundings, and a large driveway accommodating multiple vehicles in addition to the attached two car garage, the property immediately creates a warm and welcoming first impression. Step inside to find hardwood floors flowing throughout much of the home and a traditional yet open layout designed for both everyday living and entertaining. Natural light pours through the expansive living room, creating a bright and inviting gathering space, while the formal dining room provides the perfect setting for holiday dinners, celebrations, or quiet evenings at home. At the heart of the home, the updated kitchen combines style and functionality with stainless steel appliances, a large center island, six burner stove, coffee bar, pantry storage, recessed lighting, and a spacious eat in area framed by a large picture window overlooking the backyard. Just off the kitchen, the cozy family room offers hardwood floors, a wood burning fireplace, and french doors leading to the rear screened-in porch, creating the ideal space to relax, host friends, or enjoy summer evenings outdoors. A conveniently located half bath completes the main level. Upstairs, you will find four spacious bedrooms and two updated full bathrooms. The primary suite serves as a peaceful retreat featuring a beautifully renovated bathroom with a vanity table and custom tiled shower. The hall bathroom has also been tastefully updated with modern finishes. The partially finished lower level provides exceptional flexibility that can easily function as a private home office, guest space, or workout area. With walk-out access to the backyard and additional unfinished storage space the basement offers both practicality and future potential. Outside, the spacious yard and additional patio offer plenty of room for entertaining, play, gardening, or simply enjoying the peaceful setting. Living in Chartwell means more than just owning a home. It is a lifestyle centered around community, recreation, and convenience. Enjoy walkability to Severna Park Middle School and Benfield Elementary School along with nearby access to Kinder Farm Park featuring walking trails, sports fields, playgrounds, and a beloved working farm. Residents also have access to private membership opportunities at both St. Andrews Swim and Tennis Club and Chartwell Golf & Country Club, offering swimming, tennis, golf, dining, and social activities right within the community....
Contact an agent
Home facts
- Year built:1976
- Subdivision & Development:CHARTWELL ON THE SEVERN
- Listing ID #:MDAA2158192
- Updated:October 10, 2026 at 03:47 AM
Rooms and interior
- Bedrooms:4
- Total bathrooms:3
- Full bathrooms:2
- Half bathrooms:1
- Flooring:Carpet, Hardwood, Luxury Vinyl Plank
- Dining Description:Dining Area, Formal/Separate Dining Room
- Bathrooms Description:Primary Bath(s)
- Kitchen Description:Built-In Microwave, Carpet, Cooktop, Dishwasher, Exhaust Fan, Kitchen - Gourmet, Kitchen - Island, Kitchen - Table Space, Oven - Double, Pantry, Range Hood, Refrigerator, Stainless Steel Appliances, Upgraded Countertops, Water Heater
- Bedroom Description:Carpet, Walk In Closet(s)
- Basement:Yes
- Basement Description:Improved, Interior Access, Outside Entrance, Partially Finished, Rear Entrance, Workshop
- Living area:3,096 sq. ft.
Heating and cooling
- Cooling:Central A/C
- Heating:Central, Natural Gas
Structure and exterior
- Roof:Architectural Shingle
- Year built:1976
- Building area:3,096 sq. ft.
- Lot area:0.38 Acres
- Lot Features:Backs to Trees, Landscaping, Rear Yard
- Architectural Style:Colonial
- Construction Materials:Brick, Vinyl Siding
- Exterior Features:Patio(s), Porch(es), Screened
- Foundation Description:Slab
- Levels:3 Story
Schools
- High school:SEVERNA PARK
- Middle school:SEVERNA PARK
- Elementary school:BENFIELD
Utilities
- Water:Public
- Sewer:Septic Exists
Finances and disclosures
- Price:$950,000
- Price per sq. ft.:$306.85
- Tax amount:$8,205 (2026)
Features and amenities
- Laundry features:Dryer, Washer
- Amenities:Attic, Carpet, Double Hung Windows, Storm Windows
Parking
- Parking description:Attached Garage, Garage - Side Entry, Garage Door Opener
- Garage:Yes
- Garage spaces:2
New listings near 476 Yorkshire Dr
- Coming Soon
 $1,275,000Coming Soon4 beds 6 baths6,492 sq. ft.
69 Simmons Ln, SEVERNA PARK, MD 21146
MLS# MDAA2158698Listed by: BERKSHIRE HATHAWAY HOMESERVICES PENFED REALTY - Coming SoonOpen Thu, 5 to 7:30pm
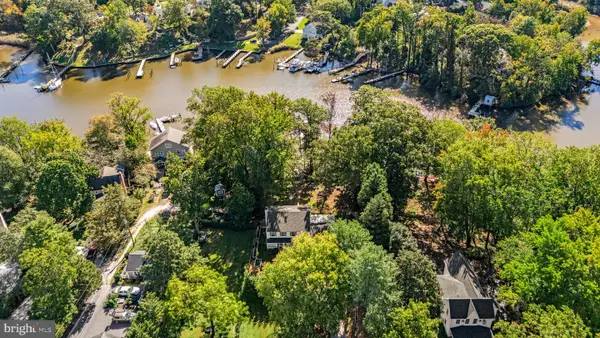 $1,150,000Coming Soon5 beds 4 baths2,414 sq. ft.
744 Dividing Creek Rd, ARNOLD, MD 21012
MLS# MDAA2158806Listed by: BERKSHIRE HATHAWAY HOMESERVICES PENFED REALTY - Coming Soon
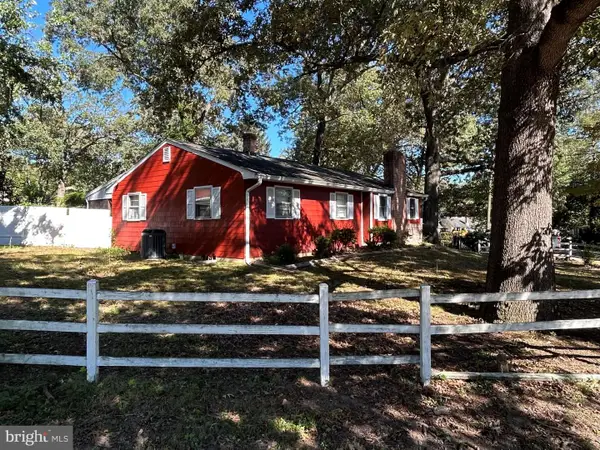 $425,000Coming Soon4 beds 1 baths2,620 sq. ft.
115 Linden Ave, PASADENA, MD 21122
MLS# MDAA2158482Listed by: ROSARIO REALTY - Coming Soon
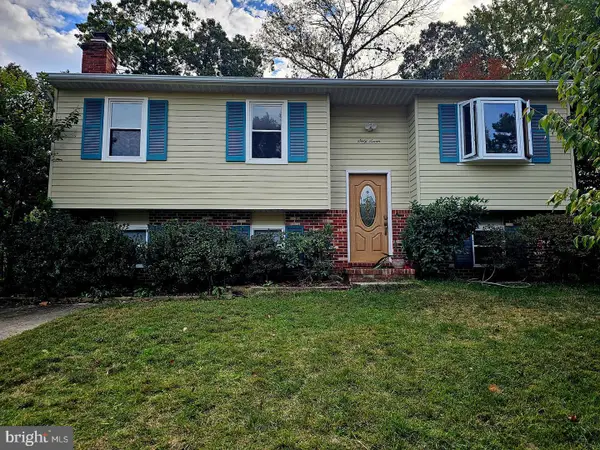 $600,000Coming Soon5 beds 3 baths2,454 sq. ft.
67 Dividing Creek Ct, ARNOLD, MD 21012
MLS# MDAA2158334Listed by: COLDWELL BANKER REALTY - Coming Soon
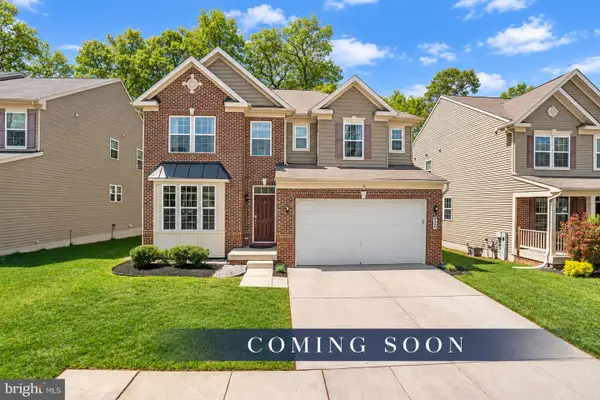 $865,000Coming Soon5 beds 5 baths4,232 sq. ft.
920 St Martins Loop, SEVERNA PARK, MD 21146
MLS# MDAA2157728Listed by: RE/MAX ADVANTAGE REALTY - Coming Soon
 $1,500,000Coming Soon4 beds 2 baths1,973 sq. ft.
378 Magothy Rd, SEVERNA PARK, MD 21146
MLS# MDAA2155278Listed by: LONG & FOSTER REAL ESTATE, INC. - New
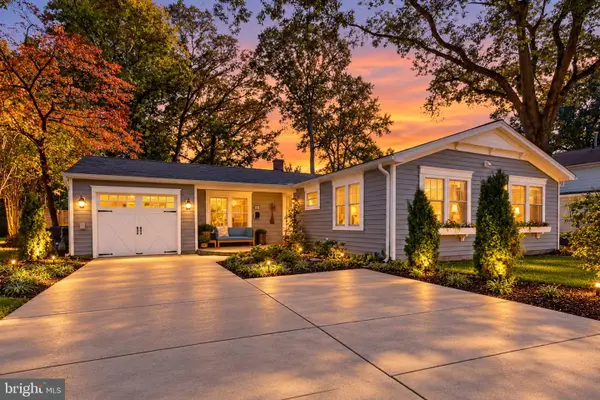 $975,000Active5 beds 4 baths2,523 sq. ft.
215 Holland Rd, SEVERNA PARK, MD 21146
MLS# MDAA2158548Listed by: LONG & FOSTER REAL ESTATE, INC. - New
 $525,000Active3 beds 2 baths2,028 sq. ft.
501 Owens Way, SEVERNA PARK, MD 21146
MLS# MDAA2158688Listed by: COLDWELL BANKER REALTY - Open Sat, 11am to 1pmNew
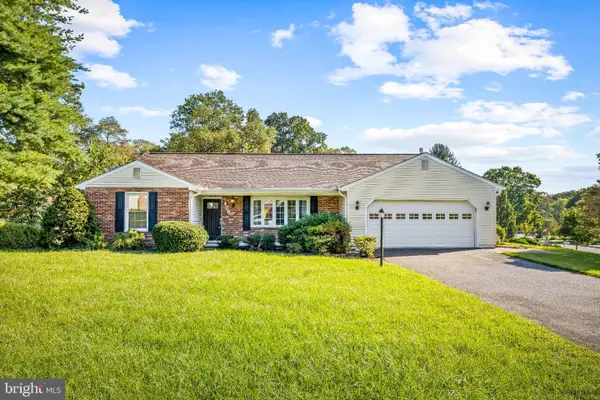 $775,000Active4 beds 3 baths2,760 sq. ft.
409 Hila Rd, MILLERSVILLE, MD 21108
MLS# MDAA2158424Listed by: CUMMINGS & CO. REALTORS


Protect your home and budget from life's surprises with an Assurant Home Warranty, backed by a partner that supports you through every step of homeownership. Explore Plans.
© 2026 Better Homes and Gardens Real Estate LLC. An Anywhere Real Estate company. All rights reserved. Better Homes and Gardens® Real Estate is a registered trademark owned by Meredith Operations Corporation, licensed to Better Homes and Gardens Real Estate LLC and used with permission. Better Homes and Gardens Real Estate LLC fully supports the principles of the Fair Housing Act and the Equal Opportunity Act. Listing information is deemed reliable but is not guaranteed accurate.
Each office is independently owned and operated.
Any services or products provided by third parties are not provided by, affiliated with or related to Better Homes and Gardens Real Estate LLC, or its affiliated companies.