
621 Banyon Ave, Severna Park, MD 21146
Local realty services provided by:Better Homes and Gardens Real Estate Valley Partners
621 Banyon Ave,Severna Park, MD 21146
$550,000
- 3 Beds
- 3 Baths
- 2,088 sq. ft.
- Single family
- Coming Soon
Upcoming open houses
- Fri, Sep 2504:00 pm - 06:00 pm
Listed by: donna ball
Office: taylor properties
MLS#:MDAA2157012
Source:BRIGHTMLS
Price summary
- Price:$550,000
- Price per sq. ft.:$263.41
- Monthly HOA dues:$21.25
About this home
Welcome to the easy, connected lifestyle in Kensington/Benfield Manor, where this beautifully refreshed 3-4 bedroom rancher offers comfortable living, flexible space, and the rare advantage of being part of a water-privileged community along the Severn River.
A welcoming front porch sets the tone for this inviting home. Inside, newly refinished hardwood floors extend throughout the main level, complemented by fresh paint and updated lighting. The thoughtfully designed main level features three bedrooms and two full baths, including a private primary ensuite. An updated eat-in kitchen provides a comfortable gathering space and convenient access to both the carport and backyard.
Outside, enjoy a level, private backyard framed by mature trees and established landscaping. A brick patio and charming arbor create the perfect setting for al fresco dining, entertaining friends, or simply enjoying a peaceful evening outdoors.
The spacious finished lower level expands the possibilities even further. Gather around the warmth of the wood-burning fireplace, take advantage of the additional full bath and laundry area, and enjoy the flexibility of a bonus room that could potentially be converted into a fourth bedroom. With its generous living space and full bath, the lower level could also serve as a private guest or in-law suite.
Life in Kensington is about more than just the home. Residents enjoy access to the Severn River through the neighborhood's private boat ramp, along with a community playground and an active neighborhood calendar featuring holiday celebrations, community BBQs, visiting food trucks, and relaxed fire pit nights on the weekends.
Conveniently located within walking distance of grocery stores, shopping, and restaurants, this home also offers easy commuting access to Baltimore, Annapolis, Fort Meade, and Washington, D.C. All of this is located within the highly sought-after, Blue Ribbon Severna Park school district.
Beautifully refreshed and well-maintained, wonderfully flexible, and surrounded by an exceptional sense of community—this is an opportunity to enjoy the best of Severna Park living....
Contact an agent
Home facts
- Year built:1967
- Subdivision & Development:KENSINGTON
- Listing ID #:MDAA2157012
- Updated:September 19, 2026 at 10:29 AM
Rooms and interior
- Bedrooms:3
- Total bathrooms:3
- Full bathrooms:3
- Rooms Total:12
- Basement:Yes
- Basement Description:Partially Finished, Walkout Stairs
- Living area:2,088 sq. ft.
Heating and cooling
- Cooling:Central A/C
- Heating:Central, Natural Gas
Structure and exterior
- Year built:1967
- Building area:2,088 sq. ft.
- Lot area:0.25 Acres
- Lot Features:Front Yard, Landscaping, Private, Rear Yard
- Architectural Style:Ranch/Rambler
- Construction Materials:Aluminum Siding, Brick Front
- Foundation Description:Block
- Levels:2 Stories
Schools
- High school:SEVERNA PARK
- Middle school:SEVERNA PARK
- Elementary school:OAK HILL
Utilities
- Water:Public
- Sewer:Public Sewer
Finances and disclosures
- Price:$550,000
- Price per sq. ft.:$263.41
- Tax amount:$5,380 (2026)
Parking
- Parking description:Attached Carport, On Street
New listings near 621 Banyon Ave
- Coming Soon
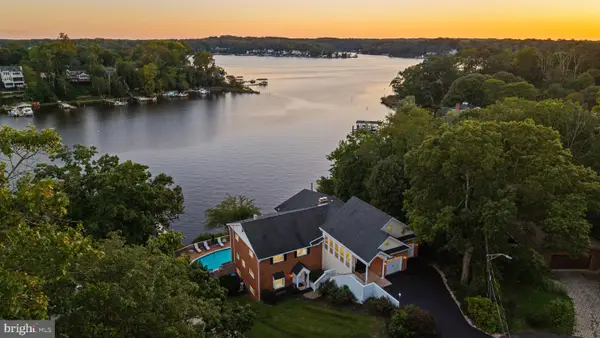 $2,795,000Coming Soon5 beds 7 baths5,187 sq. ft.
517 Bayberry Dr, SEVERNA PARK, MD 21146
MLS# MDAA2156846Listed by: TTR SOTHEBY'S INTERNATIONAL REALTY - Coming Soon
 $685,000Coming Soon4 beds 3 baths2,240 sq. ft.
506 Jib Ct, SEVERNA PARK, MD 21146
MLS# MDAA2157366Listed by: INNOVATIVE PROPERTIES, INC. - Coming Soon
 $2,190,000Coming Soon5 beds 7 baths7,066 sq. ft.
1004 Granda Flora Ct, SEVERNA PARK, MD 21146
MLS# MDAA2156772Listed by: DOUGLAS REALTY LLC - Coming Soon
 $945,000Coming Soon3 beds 3 baths3,474 sq. ft.
4 Tower Rd, SEVERNA PARK, MD 21146
MLS# MDAA2157140Listed by: MONUMENT SOTHEBY'S INTERNATIONAL REALTY - Coming Soon
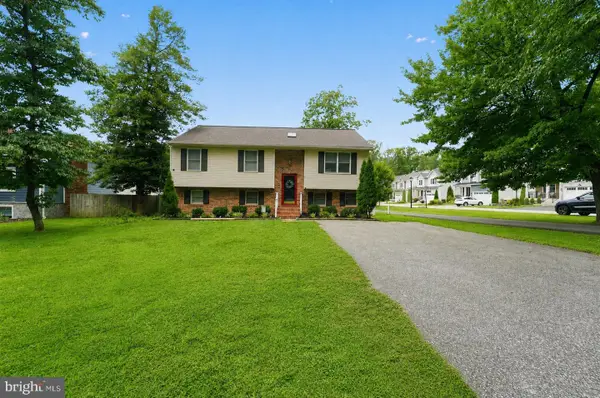 $700,000Coming Soon5 beds 3 baths2,238 sq. ft.
530 Saint Martins Ln, SEVERNA PARK, MD 21146
MLS# MDAA2155176Listed by: DOUGLAS REALTY LLC - Coming Soon
 $1,500,000Coming Soon4 beds 2 baths1,973 sq. ft.
378 Magothy Rd, SEVERNA PARK, MD 21146
MLS# MDAA2155278Listed by: LONG & FOSTER REAL ESTATE, INC. - New
 $424,900Active3 beds 2 baths1,144 sq. ft.
15 Penny Ln, PASADENA, MD 21122
MLS# MDAA2157086Listed by: KELLER WILLIAMS FLAGSHIP - New
 $359,000Active2 beds 2 baths1,321 sq. ft.
8535 Veterans Hwy #101, MILLERSVILLE, MD 21108
MLS# MDAA2156792Listed by: COMPASS - New
 $794,900Active4 beds 4 baths4,206 sq. ft.
5 Tremont Dr, MILLERSVILLE, MD 21108
MLS# MDAA2157222Listed by: DOUGLAS REALTY LLC


Protect your home and budget from life's surprises with an Assurant Home Warranty, backed by a partner that supports you through every step of homeownership. Explore Plans.
© 2026 Better Homes and Gardens Real Estate LLC. An Anywhere Real Estate company. All rights reserved. Better Homes and Gardens® Real Estate is a registered trademark owned by Meredith Operations Corporation, licensed to Better Homes and Gardens Real Estate LLC and used with permission. Better Homes and Gardens Real Estate LLC fully supports the principles of the Fair Housing Act and the Equal Opportunity Act. Listing information is deemed reliable but is not guaranteed accurate.
Each office is independently owned and operated.
Any services or products provided by third parties are not provided by, affiliated with or related to Better Homes and Gardens Real Estate LLC, or its affiliated companies.