
658 Rock Cove Ln, Severna Park, MD 21146
Local realty services provided by:Better Homes and Gardens Real Estate Realty Connect
658 Rock Cove Ln,Severna Park, MD 21146
$4,249,000
- 5 Beds
- 7 Baths
- 9,152 sq. ft.
- Single family
- Active
Listed by: robert j chew, carlos alejandro navarro mora
Office: samson properties
MLS#:MDAA2145616
Source:BRIGHTMLS
Price summary
- Price:$4,249,000
- Price per sq. ft.:$464.27
- Monthly HOA dues:$104.17
About this home
Introducing a masterfully curated waterfront estate that redefines luxury living on the shores of Severna Park. Tucked away within the prestigious, gated community of Bluff Point on the Severn, this magnificent residence offers the ultimate blend of privacy, sophistication, and resort-style amenities. From the grand roundabout driveway that welcomes your arrival to the sweeping, panoramic water vistas framing the rear of the property, every detail has been designed to deliver an uncompromising coastal lifestyle.
The Ultimate Waterfront Paradise- The crown jewel of this estate is its seamless, private connection to the water. A beautifully paved path provides effortless access from the home straight down to the shoreline, where your private paradise awaits. Spend your mornings relaxing on your private sandy beach, or step onto the expansive private dock, fully equipped with a heavy-duty boat lift and two Jet Ski lifts offering immediate entry to the region's finest boating and watersports.
Resort-Style Outdoor Living- Designed for outdoor entertaining or relaxing, the estate boasts a striking multi-tiered waterfront deck that overlooks a private oasis. At the center of the outdoor experience is a pristine, heated pool equipped with an automated safety cover, hot tub, and a private basketball court—perfect for active afternoons before cooling off in the water.
An Entertainer’s Dream & Lower-Level Retreat- Inside, the home’s grand proportions are stitched together by a built-in, multi-zone sound system that flows seamlessly through the main living areas and outdoor decks. This residence features a private elevator providing convenient access across all three expansive levels.
The exceptional walkout basement serves as a secondary entertainment hub, designed to mirror the luxury of the main floors. The lower level features a fully equipped second kitchen and custom bar, making it the ultimate venue for hosting formal events, game days, or intimate evenings by the water.
Turn-Key Excellence Beyond its breathtaking aesthetic and leisure features, the estate has been meticulously maintained with premium structural updates, including a new synthetic slate roof installed in 2022, offering the timeless elegance of classic slate with modern, high-durability performance....
Contact an agent
Home facts
- Year built:2003
- Subdivision & Development:BLUFF POINT ON SEVERN
- Listing ID #:MDAA2145616
- Added:110 day(s) ago
- Updated:October 08, 2026 at 02:37 PM
Rooms and interior
- Bedrooms:5
- Total bathrooms:7
- Full bathrooms:5
- Half bathrooms:2
- Flooring:Hardwood
- Dining Description:Dining Area
- Bathrooms Description:WhirlPool/HotTub
- Kitchen Description:2nd Kitchen, Breakfast Area, Built-In Microwave, Built-In Range, Built-Ins, Carpet, Cedar Closet(s), Crown Moldings, Dishwasher, Disposal, Exhaust Fan, Extra Refrigerator/Freezer, Freezer, Icemaker, Kitchen - Eat-In, Kitchen - Gourmet, Kitchen - Island, Oven - Wall, Recessed Lighting, Refrigerator, Stainless Steel Appliances, Upgraded Countertops, Wet/Dry Bar
- Bedroom Description:Carpet, Cedar Closet(s), Entry Level Bedroom, Walk In Closet(s)
- Basement:Yes
- Basement Description:Fully Finished
- Living area:9,152 sq. ft.
Heating and cooling
- Cooling:Central A/C
- Heating:Forced Air, Propane - Owned
Structure and exterior
- Year built:2003
- Building area:9,152 sq. ft.
- Lot area:1.71 Acres
- Lot Features:Secluded
- Architectural Style:Colonial
- Construction Materials:Brick
- Exterior Features:BBQ Grill, Balcony, Boat Storage, Brick, Deck(s), Exterior Lighting, Patio(s), Private Beach, Sport Court, Stone Retaining Walls
- Foundation Description:Slab
- Levels:3 Story
Utilities
- Water:Public
- Sewer:Public Sewer
Finances and disclosures
- Price:$4,249,000
- Price per sq. ft.:$464.27
- Tax amount:$32,477 (2025)
Features and amenities
- Laundry features:Dryer, Washer
- Amenities:Attic, Bar, Built-Ins, Carpet, Cedar Closet(s), Ceiling Fan(s), Crown Moldings, Curved Staircase, Elevator, Recessed Lighting, Sauna, Security Gate, Wet/Dry Bar
Parking
- Parking description:Additional Storage Area, Attached Garage, Garage - Side Entry, Inside Access
- Garage:Yes
- Garage spaces:3
New listings near 658 Rock Cove Ln
- Coming Soon
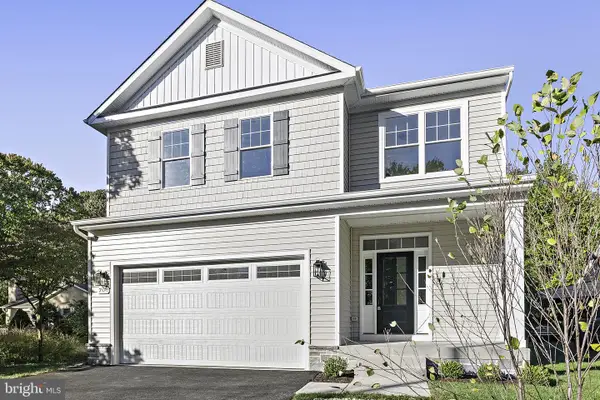 $869,900Coming Soon4 beds 3 baths3,200 sq. ft.
704 Oak Grove Cir, SEVERNA PARK, MD 21146
MLS# MDAA2158554Listed by: MAY REALTY - Coming Soon
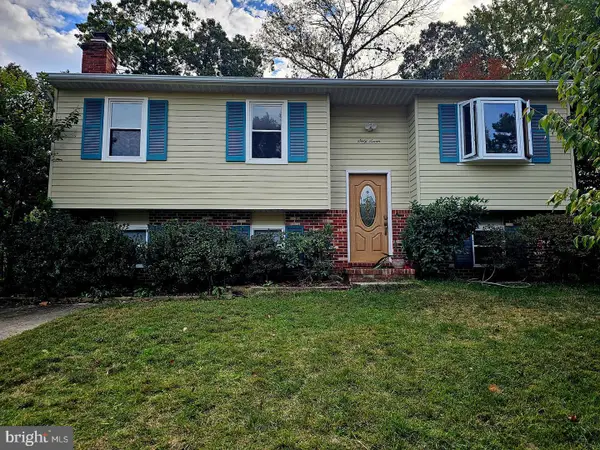 $600,000Coming Soon5 beds 3 baths2,454 sq. ft.
67 Dividing Creek Ct, ARNOLD, MD 21012
MLS# MDAA2158334Listed by: COLDWELL BANKER REALTY - Coming Soon
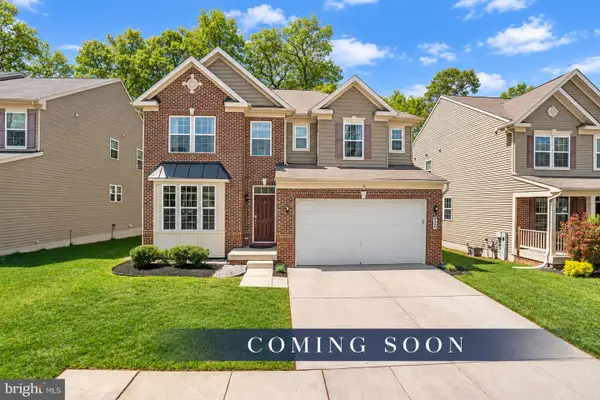 $865,000Coming Soon5 beds 5 baths4,232 sq. ft.
920 St Martins Loop, SEVERNA PARK, MD 21146
MLS# MDAA2157728Listed by: RE/MAX ADVANTAGE REALTY - Coming Soon
 $1,500,000Coming Soon4 beds 2 baths1,973 sq. ft.
378 Magothy Rd, SEVERNA PARK, MD 21146
MLS# MDAA2155278Listed by: LONG & FOSTER REAL ESTATE, INC. - New
 $525,000Active3 beds 2 baths2,028 sq. ft.
501 Owens Way, SEVERNA PARK, MD 21146
MLS# MDAA2158688Listed by: COLDWELL BANKER REALTY - Open Sat, 11am to 1pmNew
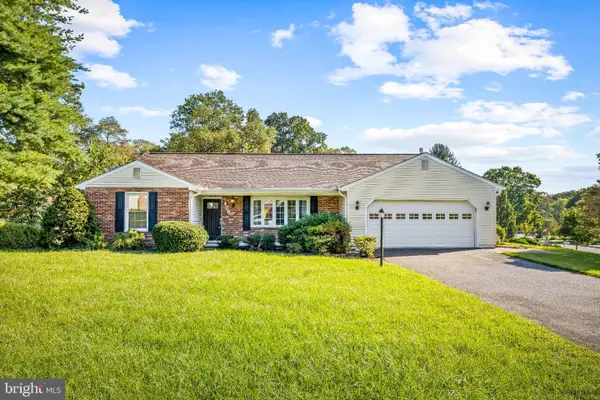 $775,000Active4 beds 3 baths2,760 sq. ft.
409 Hila Rd, MILLERSVILLE, MD 21108
MLS# MDAA2158424Listed by: CUMMINGS & CO. REALTORS - Open Fri, 3 to 5pmNew
 $1,200,000Active3 beds 3 baths2,136 sq. ft.
377 Valley Stream Rd, SEVERNA PARK, MD 21146
MLS# MDAA2158546Listed by: PAUL WESLEY REAL ESTATE - New
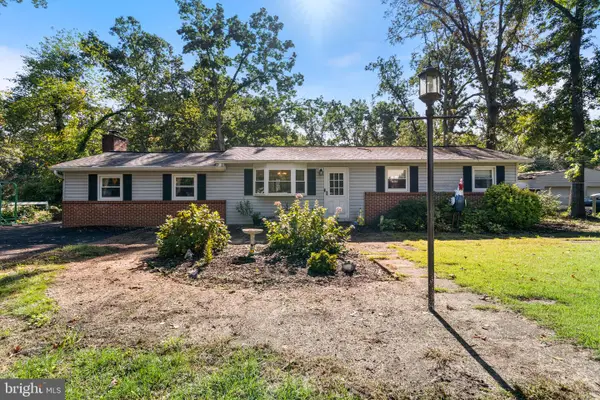 $425,000Active3 beds 2 baths1,664 sq. ft.
269 Severn Rd, MILLERSVILLE, MD 21108
MLS# MDAA2158504Listed by: HOME TOWNE REAL ESTATE - New
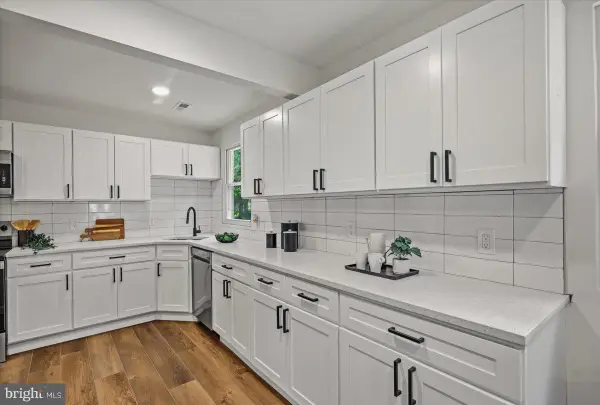 $434,900Active3 beds 2 baths1,387 sq. ft.
714 E Pasadena Rd, PASADENA, MD 21122
MLS# MDAA2157930Listed by: KELLER WILLIAMS FLAGSHIP - Open Sat, 12 to 2pmNew
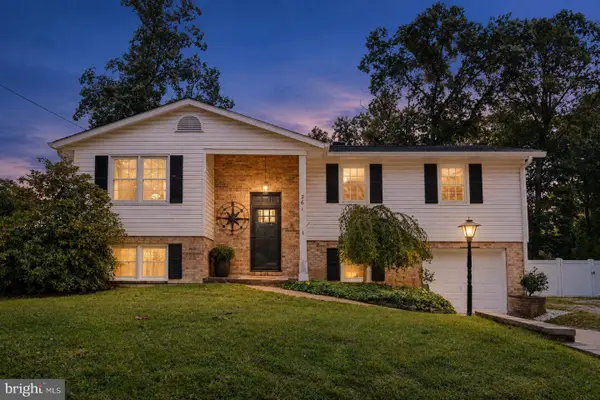 $489,000Active5 beds 3 baths2,320 sq. ft.
261 Magothy Bridge Rd, PASADENA, MD 21122
MLS# MDAA2158258Listed by: EXP REALTY, LLC


Protect your home and budget from life's surprises with an Assurant Home Warranty, backed by a partner that supports you through every step of homeownership. Explore Plans.
© 2026 Better Homes and Gardens Real Estate LLC. An Anywhere Real Estate company. All rights reserved. Better Homes and Gardens® Real Estate is a registered trademark owned by Meredith Operations Corporation, licensed to Better Homes and Gardens Real Estate LLC and used with permission. Better Homes and Gardens Real Estate LLC fully supports the principles of the Fair Housing Act and the Equal Opportunity Act. Listing information is deemed reliable but is not guaranteed accurate.
Each office is independently owned and operated.
Any services or products provided by third parties are not provided by, affiliated with or related to Better Homes and Gardens Real Estate LLC, or its affiliated companies.