
69 Simmons Ln, Severna Park, MD 21146
Local realty services provided by:Better Homes and Gardens Real Estate GSA Realty
69 Simmons Ln,Severna Park, MD 21146
$1,275,000
- 4 Beds
- 6 Baths
- 6,492 sq. ft.
- Single family
- Coming Soon
Listed by: megan m huebner, david orso
Office: berkshire hathaway homeservices penfed realty
MLS#:MDAA2158698
Source:BRIGHTMLS
Price summary
- Price:$1,275,000
- Price per sq. ft.:$196.4
- Monthly HOA dues:$32.92
About this home
COMING SOON!! Welcome to 69 Simmons Lane, where space, style and everyday comfort come together in the heart of Severna Park. Tucked away in the sought-after Woodberry Farms community, this impressive home offers nearly 6,500 square feet of finished living space on a beautifully landscaped .63-acre lot, with room to gather, entertain, work, relax and truly make yourself at home.
From the moment you step inside, you’ll notice the difference. A welcoming foyer opens to a bright, spacious floor plan filled with hardwood floors, detailed moldings and timeless finishes. The gourmet kitchen is made for more than just cooking—it’s the heart of the home, with plenty of cabinetry, upgraded finishes and an easy connection to the family room that keeps everyone together. Hosting friends? Sunday dinner? Morning coffee? This space handles it all. And just when you think the kitchen couldn’t get any better, there’s the enormous walk-in pantry—an incredible amount of storage with room for everything from everyday essentials and small appliances to Costco-sized hauls. It’s the kind of pantry you didn’t know you needed until you have one.
When the weather is calling, take the party outside. The expansive deck overlooks the private, fully fenced backyard and offers the perfect backdrop for summer dinners, weekend cookouts or a quiet evening with a glass of wine.
The main level also features elegant living and dining spaces, plus a private home office—because sometimes you actually need to get a little work done.
Upstairs, the primary suite is the retreat you’ll look forward to at the end of the day, complete with its own sitting area, custom walk-in closet and a beautifully appointed bath with heated floors. Three additional bedrooms, each with large closets and en-suite baths, offer plenty of space and privacy for family and guests.
And then there’s the lower level. Fully finished with a large recreation space, bar and full bath, it’s ready for game days, movie nights, sleepovers, celebrations—or all of the above.
Outside, mature landscaping, extensive hardscaping and an irrigation system make the .63-acre property just as impressive as the home itself. An oversized two-car garage with epoxy flooring adds the finishing touch.
Spacious without sacrificing warmth and tucked into one of Severna Park’s established communities, 69 Simmons Lane is the kind of home that makes staying in feel just as good as going out. Come see why this one feels different....
Contact an agent
Home facts
- Year built:1997
- Subdivision & Development:WOODBERRY FARMS
- Listing ID #:MDAA2158698
- Updated:October 10, 2026 at 03:47 AM
Rooms and interior
- Bedrooms:4
- Total bathrooms:6
- Full bathrooms:5
- Half bathrooms:1
- Flooring:Carpet, Hardwood, Heated
- Dining Description:Dining Area, Formal/Separate Dining Room
- Bathrooms Description:Primary Bath(s)
- Kitchen Description:Built-In Microwave, Built-In Range, Built-Ins, Carpet, Crown Moldings, Dishwasher, Disposal, Double/Dual Staircase, ENERGY STAR Dishwasher, ENERGY STAR Freezer, ENERGY STAR Refrigerator, Energy Efficient Appliances, Exhaust Fan, Icemaker, Kitchen - Gourmet, Oven - Self Cleaning, Oven/Range - Gas, Pantry, Recessed Lighting, Stove, Upgraded Countertops, Wet/Dry Bar
- Bedroom Description:Carpet, Walk In Closet(s)
- Basement:Yes
- Basement Description:Improved
- Living area:6,492 sq. ft.
Heating and cooling
- Cooling:Central A/C
- Heating:Central, Forced Air, Natural Gas
Structure and exterior
- Roof:Architectural Shingle
- Year built:1997
- Building area:6,492 sq. ft.
- Lot area:0.63 Acres
- Architectural Style:Colonial
- Construction Materials:Aluminum Siding
- Exterior Features:Deck(s), Extensive Hardscape, Sidewalks, Underground Lawn Sprinkler
- Foundation Description:Block
- Levels:3 Story
Schools
- High school:SEVERNA PARK
- Middle school:SEVERNA PARK
- Elementary school:FOLGER MCKINSEY
Utilities
- Water:Public
- Sewer:Public Sewer
Finances and disclosures
- Price:$1,275,000
- Price per sq. ft.:$196.4
- Tax amount:$8,588 (2020)
Features and amenities
- Laundry features:Dryer - Front Loading, ENERGY STAR Clothes Washer, Washer - Front Loading
- Amenities:Air Cleaner, Air Filter System, Attic, Bar, Built-Ins, Carpet, Chair Railings, Crown Moldings, Double/Dual Staircase, Recessed Lighting, Sprinkler System, Wet/Dry Bar
Parking
- Parking description:Asphalt Driveway, Attached Garage, Garage - Front Entry
- Garage:Yes
- Garage spaces:2
New listings near 69 Simmons Ln
- Coming Soon
 $950,000Coming Soon4 beds 3 baths3,096 sq. ft.
476 Yorkshire Dr, SEVERNA PARK, MD 21146
MLS# MDAA2158192Listed by: CUMMINGS & CO. REALTORS - Coming SoonOpen Thu, 5 to 7:30pm
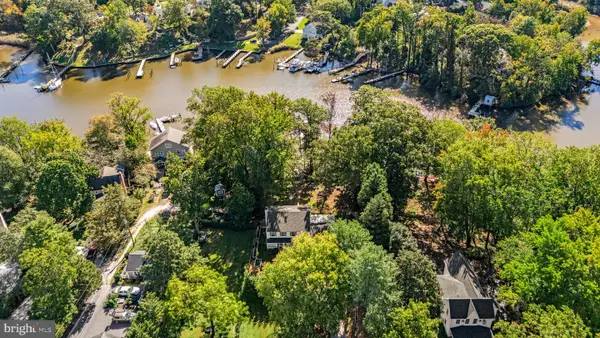 $1,150,000Coming Soon5 beds 4 baths2,414 sq. ft.
744 Dividing Creek Rd, ARNOLD, MD 21012
MLS# MDAA2158806Listed by: BERKSHIRE HATHAWAY HOMESERVICES PENFED REALTY - Coming Soon
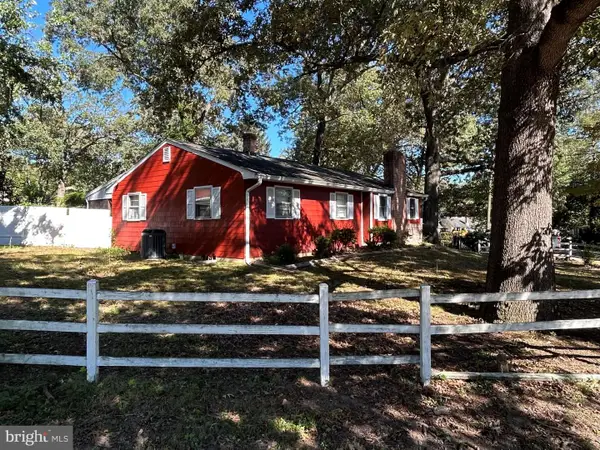 $425,000Coming Soon4 beds 1 baths2,620 sq. ft.
115 Linden Ave, PASADENA, MD 21122
MLS# MDAA2158482Listed by: ROSARIO REALTY - Coming Soon
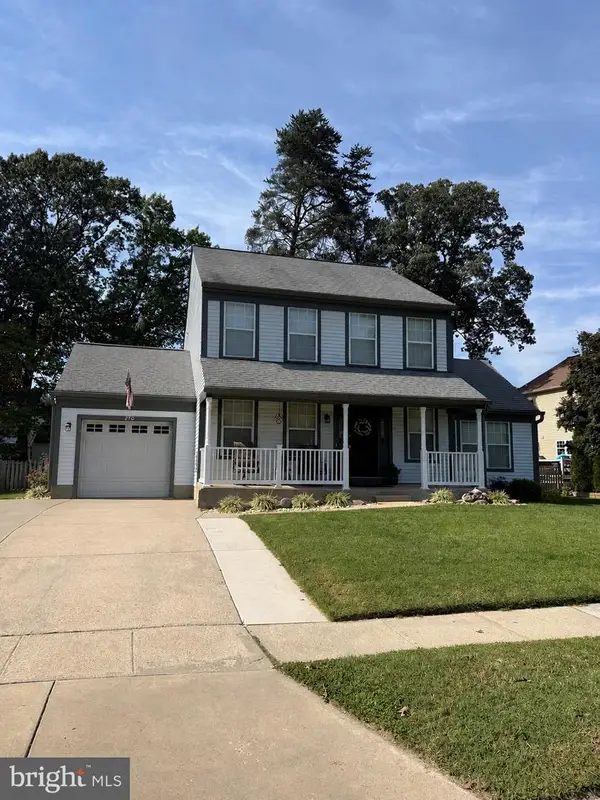 $649,999Coming Soon3 beds 3 baths2,352 sq. ft.
270 North Dr, SEVERNA PARK, MD 21146
MLS# MDAA2158398Listed by: COLDWELL BANKER REALTY - Coming Soon
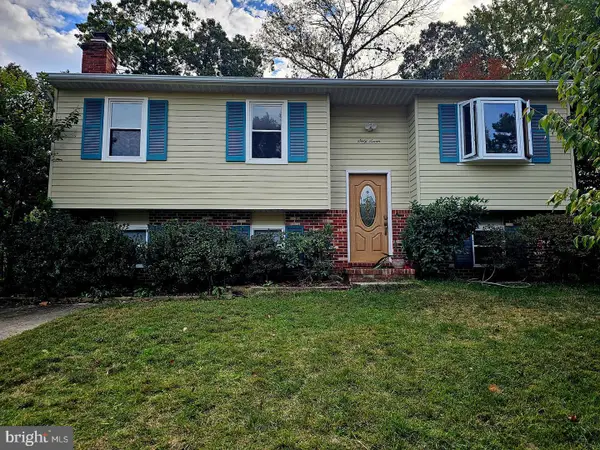 $600,000Coming Soon5 beds 3 baths2,454 sq. ft.
67 Dividing Creek Ct, ARNOLD, MD 21012
MLS# MDAA2158334Listed by: COLDWELL BANKER REALTY - Coming Soon
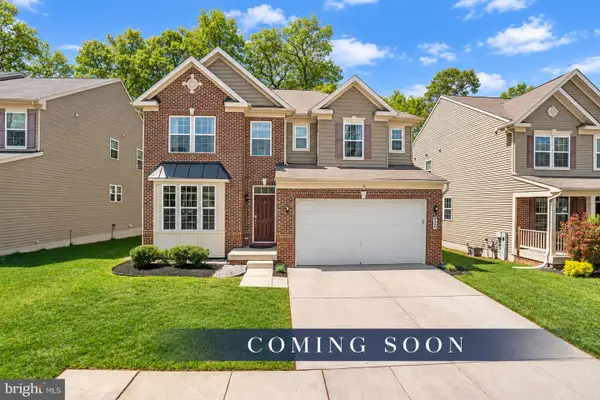 $865,000Coming Soon5 beds 5 baths4,232 sq. ft.
920 St Martins Loop, SEVERNA PARK, MD 21146
MLS# MDAA2157728Listed by: RE/MAX ADVANTAGE REALTY - Coming Soon
 $1,500,000Coming Soon4 beds 2 baths1,973 sq. ft.
378 Magothy Rd, SEVERNA PARK, MD 21146
MLS# MDAA2155278Listed by: LONG & FOSTER REAL ESTATE, INC. - New
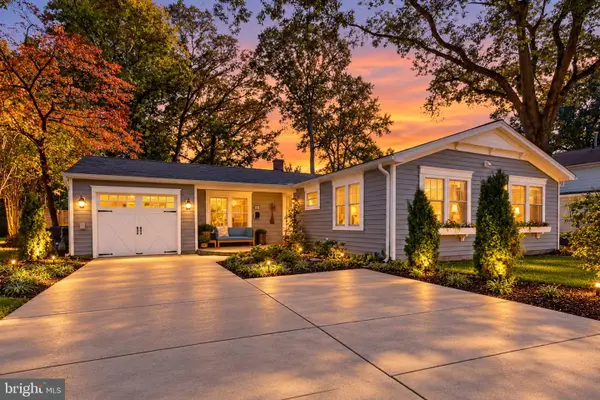 $975,000Active5 beds 4 baths2,523 sq. ft.
215 Holland Rd, SEVERNA PARK, MD 21146
MLS# MDAA2158548Listed by: LONG & FOSTER REAL ESTATE, INC. - New
 $525,000Active3 beds 2 baths2,028 sq. ft.
501 Owens Way, SEVERNA PARK, MD 21146
MLS# MDAA2158688Listed by: COLDWELL BANKER REALTY


Protect your home and budget from life's surprises with an Assurant Home Warranty, backed by a partner that supports you through every step of homeownership. Explore Plans.
© 2026 Better Homes and Gardens Real Estate LLC. An Anywhere Real Estate company. All rights reserved. Better Homes and Gardens® Real Estate is a registered trademark owned by Meredith Operations Corporation, licensed to Better Homes and Gardens Real Estate LLC and used with permission. Better Homes and Gardens Real Estate LLC fully supports the principles of the Fair Housing Act and the Equal Opportunity Act. Listing information is deemed reliable but is not guaranteed accurate.
Each office is independently owned and operated.
Any services or products provided by third parties are not provided by, affiliated with or related to Better Homes and Gardens Real Estate LLC, or its affiliated companies.