
920 St Martins Loop, Severna Park, MD 21146
Local realty services provided by:Better Homes and Gardens Real Estate Premier
920 St Martins Loop,Severna Park, MD 21146
$865,000
- 5 Beds
- 5 Baths
- 4,232 sq. ft.
- Single family
- Coming Soon
Listed by: ricky cantore iii
Office: re/max advantage realty
MLS#:MDAA2157728
Source:BRIGHTMLS
Price summary
- Price:$865,000
- Price per sq. ft.:$204.4
- Monthly HOA dues:$75
About this home
NEW COMPOSITE DECK 2026 | FRESHLY PAINTED 2026 | NEW CARPET 2026 | Welcome to 920 Saint Martins Loop; a refreshed, beautifully maintained and presented home ready for its next chapter in the heart of Severna Park. Built in 2016, this five-bedroom, four-and-a-half-bath home offers something especially appealing: generous space where you want it, without a floor plan that feels overwhelming. The main level brings people together around a chef’s kitchen with stainless steel appliances, a gas cooktop, granite countertops, a large island, a walk-in pantry, and cabinetry finished with decorative moulding. The adjoining gathering spaces make everyday living and entertaining feel easy, while a private home office with French doors gives you a quiet place to focus. Just inside the garage, a dedicated transition area with cubbies and hooks keeps coats, sports gear, and daily essentials organized. Upstairs, spacious bedrooms and conveniently located laundry make the layout work as well as it looks. The finished lower level is what truly sets this home apart. In addition to a recreation area and home gym, it includes a true fifth bedroom and full bathroom. Welcome overnight guests, create a separate space for extended stays, or adapt the rooms as your needs change. A two-car front-load garage adds everyday convenience and storage. The new composite deck extends the living space outdoors, with room to dine, host, or simply enjoy some fresh air. The home sits in a neighborhood with a welcoming community feel, on a loop reached from a non-through street. And then there is Severna Park. Oak Hill Elementary School and Severna Park High School are within walking distance, putting school events and local traditions close to home. Chartwell Golf & Country Club is just moments away, while Severna Park Yacht Basin and its Boat Club are also within 1.2 miles. Local swim clubs offer even more ways to spend the summers and connect with the community. Freshly updated and exceptionally versatile, 920 Saint Martins Loop pairs the spaces today’s buyers want with a location that makes Severna Park such a compelling place to call home....
Contact an agent
Home facts
- Year built:2016
- Subdivision & Development:SEVERN ACRES
- Listing ID #:MDAA2157728
- Updated:September 24, 2026 at 05:39 AM
Rooms and interior
- Bedrooms:5
- Total bathrooms:5
- Full bathrooms:5
- Rooms Total:16
- Flooring:Carpet, Ceramic Tile, Wood
- Dining Description:Dining Area, Formal/Separate Dining Room
- Bathrooms Description:Primary Bath(s)
- Kitchen Description:Breakfast Area, Built-In Microwave, Carpet, Cooktop, Dishwasher, Disposal, Exhaust Fan, Kitchen - Island, Oven - Wall, Pantry, Range Hood, Recessed Lighting, Refrigerator, Six Burner Stove, Stainless Steel Appliances, Upgraded Countertops, Water Heater
- Bedroom Description:Carpet, Walk In Closet(s)
- Basement:Yes
- Basement Description:Improved, Poured Concrete, Windows
- Living area:4,232 sq. ft.
Heating and cooling
- Cooling:Ceiling Fan(s), Central A/C, Programmable Thermostat
- Heating:Central, Natural Gas
Structure and exterior
- Roof:Architectural Shingle
- Year built:2016
- Building area:4,232 sq. ft.
- Lot area:0.1 Acres
- Lot Features:Backs to Trees, Landscaping, Private, Suburban
- Architectural Style:Colonial
- Construction Materials:Brick, Vinyl Siding
- Exterior Features:Deck(s), Exterior Lighting, Play Area, Sidewalks
- Foundation Description:Concrete Perimeter
- Levels:2 Stories
Schools
- High school:SEVERNA PARK
- Middle school:SEVERNA PARK
- Elementary school:OAK HILL
Utilities
- Water:Public
- Sewer:Public Sewer
Finances and disclosures
- Price:$865,000
- Price per sq. ft.:$204.4
- Tax amount:$8,326 (2026)
Features and amenities
- Laundry features:Dryer, Washer
- Amenities:200+ Amp Service, Carbon Monoxide Detector(s), Carpet, Ceiling Fan(s), Double Pane Windows, Recessed Lighting, Smoke Detector, Sprinkler System, Sprinkler System - Indoor
Parking
- Parking description:Attached Garage, Concrete Driveway, Garage - Front Entry, Inside Access
- Garage:Yes
- Garage spaces:2
New listings near 920 St Martins Loop
- Coming SoonOpen Sat, 10am to 12pm
 $800,000Coming Soon4 beds 3 baths3,135 sq. ft.
331 Cool Ridge Ct, MILLERSVILLE, MD 21108
MLS# MDAA2157470Listed by: COMPASS - Coming Soon
 $799,000Coming Soon6 beds 4 baths3,616 sq. ft.
273 North Dr, SEVERNA PARK, MD 21146
MLS# MDAA2157626Listed by: PEARSON SMITH REALTY, LLC - Coming Soon
 $749,000Coming Soon5 beds 3 baths2,800 sq. ft.
239 Kennedy Dr, SEVERNA PARK, MD 21146
MLS# MDAA2156978Listed by: LONG & FOSTER REAL ESTATE, INC. - Coming Soon
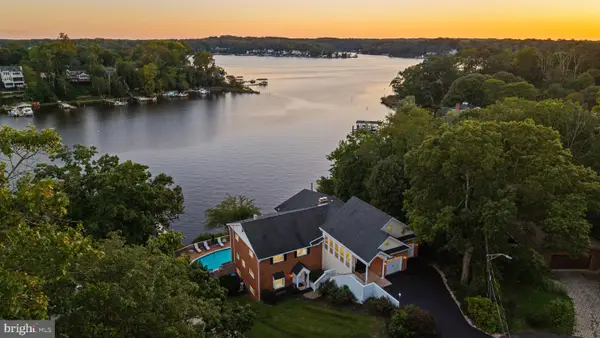 $2,795,000Coming Soon5 beds 7 baths5,187 sq. ft.
517 Bayberry Dr, SEVERNA PARK, MD 21146
MLS# MDAA2156846Listed by: TTR SOTHEBY'S INTERNATIONAL REALTY - Coming Soon
 $685,000Coming Soon4 beds 3 baths2,240 sq. ft.
506 Jib Ct, SEVERNA PARK, MD 21146
MLS# MDAA2157366Listed by: INNOVATIVE PROPERTIES, INC. - Coming Soon
 $2,190,000Coming Soon5 beds 7 baths7,066 sq. ft.
1004 Granda Flora Ct, SEVERNA PARK, MD 21146
MLS# MDAA2156772Listed by: DOUGLAS REALTY LLC - Coming SoonOpen Fri, 4 to 6pm
 $550,000Coming Soon3 beds 3 baths2,088 sq. ft.
621 Banyon Ave, SEVERNA PARK, MD 21146
MLS# MDAA2157012Listed by: TAYLOR PROPERTIES - Coming SoonOpen Sat, 12 to 2pm
 $945,000Coming Soon3 beds 3 baths3,474 sq. ft.
4 Tower Rd, SEVERNA PARK, MD 21146
MLS# MDAA2157140Listed by: MONUMENT SOTHEBY'S INTERNATIONAL REALTY - Coming Soon
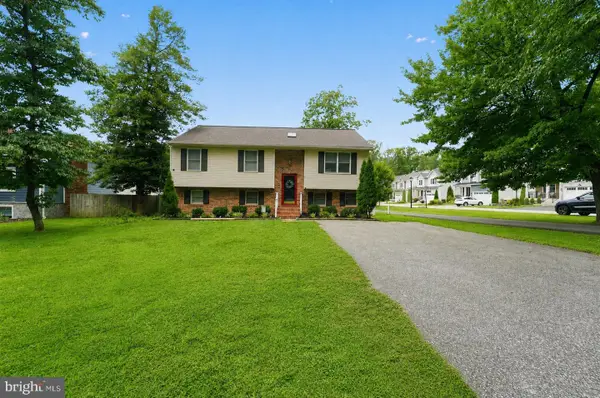 $700,000Coming Soon5 beds 3 baths2,238 sq. ft.
530 Saint Martins Ln, SEVERNA PARK, MD 21146
MLS# MDAA2155176Listed by: DOUGLAS REALTY LLC


Protect your home and budget from life's surprises with an Assurant Home Warranty, backed by a partner that supports you through every step of homeownership. Explore Plans.
© 2026 Better Homes and Gardens Real Estate LLC. An Anywhere Real Estate company. All rights reserved. Better Homes and Gardens® Real Estate is a registered trademark owned by Meredith Operations Corporation, licensed to Better Homes and Gardens Real Estate LLC and used with permission. Better Homes and Gardens Real Estate LLC fully supports the principles of the Fair Housing Act and the Equal Opportunity Act. Listing information is deemed reliable but is not guaranteed accurate.
Each office is independently owned and operated.
Any services or products provided by third parties are not provided by, affiliated with or related to Better Homes and Gardens Real Estate LLC, or its affiliated companies.