
1221 Bast Ln, Shady Side, MD 20764
Local realty services provided by:Better Homes and Gardens Real Estate Murphy & Co.
Listed by: wendy t oliver, catherine marucci
Office: coldwell banker realty
MLS#:MDAA2156318
Source:BRIGHTMLS
Price summary
- Price:$625,000
- Price per sq. ft.:$299.19
About this home
Imagine coming home to nearly an acre of privacy, beautiful sunsets, and the freedom to enjoy life exactly as you choose. Welcome to 1221 Bast Lane, where beautifully renovated interiors, exceptional outdoor space, and an extraordinary detached garage create a property that truly stands apart. Designed for comfortable, effortless living, this beautifully updated Craftsman-style home offers over 2,000 square feet on one level, with four bedrooms, two full baths, and inviting spaces for gathering with family and friends. The gorgeous kitchen, complete with an oversized island, stainless steel appliances, and beautiful finishes, becomes the heart of the home. Picture holiday celebrations, Thanksgiving dinner, Christmas mornings by the fireplace, and evenings filled with laughter around the table. The spacious primary suite offers a peaceful retreat, while the thoughtfully designed floor plan provides the perfect balance of everyday comfort and entertaining. And then there's the garage! An incredible 1,500-square-foot detached building with three oversized bays opens the door to endless possibilities. Imagine housing your prized automobiles, storing your boat and recreational toys, creating the ultimate workshop, or designing a spectacular space for your hobbies and collections. For those who appreciate their cars, boats, tools, and toys, this is an exceptional opportunity! Outdoors, nearly an acre becomes your own private escape. Enjoy summer barbecues, celebrations under the stars, afternoons with family and friends, or simply relaxing on the expansive deck as the evening sky fills with the colors of sunset. From festive holiday gatherings to quiet Sunday mornings, this property offers the space to make every season memorable. Extensively renovated in 2022, with additional roofing and siding improvements in 2023, the home combines thoughtful updates with the freedom of no HOA. Located near the Chesapeake Bay and West River, boating, fishing, waterfront dining, and the relaxed charm of Shady Side are all part of the lifestyle. Beautifully renovated, nearly an acre, effortless one-level living, and an extraordinary three-bay garage—1221 Bast Lane is more than a place to live. It's a place to celebrate, entertain, pursue your passions, and create lasting memories. Come experience everything this exceptional property has to offer!...
Contact an agent
Home facts
- Year built:1952
- Subdivision & Development:WEST SHADY SIDE
- Listing ID #:MDAA2156318
- Updated:November 13, 2026 at 03:02 PM
Rooms and interior
- Bedrooms:4
- Total bathrooms:2
- Full bathrooms:2
- Dining Description:Dining Room
- Bathrooms Description:Bathroom 2, Primary Bath(s), Primary Bathroom
- Kitchen Description:Built-In Microwave, Carpet, Dishwasher, Disposal, Exhaust Fan, Extra Refrigerator/Freezer, Kitchen - Country, Kitchen - Eat-In, Kitchen - Gourmet, Kitchen - Island, Oven - Self Cleaning, Oven/Range - Gas, Pantry, Recessed Lighting, Refrigerator, Stainless Steel Appliances, Upgraded Countertops, Water Heater
- Bedroom Description:Carpet, Entry Level Bedroom, Primary Bedroom, Walk In Closet(s)
- Living area:2,089 sq. ft.
Heating and cooling
- Cooling:Ceiling Fan(s), Central A/C, Programmable Thermostat
- Heating:Electric, Forced Air
Structure and exterior
- Roof:Architectural Shingle
- Year built:1952
- Building area:2,089 sq. ft.
- Lot area:0.9 Acres
- Lot Features:Cleared, Front Yard, Premium, Rear Yard, SideYard(s)
- Architectural Style:Craftsman
- Construction Materials:Advanced Framing, Stick Built
- Exterior Features:Bump-outs, Deck(s), Exterior Lighting, Play Area, Porch(es)
- Foundation Description:Concrete Perimeter, Crawl Space
- Levels:1 Story
Schools
- High school:SOUTHERN
- Middle school:SOUTHERN
- Elementary school:SHADY SIDE
Utilities
- Water:Well
- Sewer:Public Sewer
Finances and disclosures
- Price:$625,000
- Price per sq. ft.:$299.19
- Tax amount:$4,443 (2026)
Features and amenities
- Laundry features:Dryer, Has Laundry, Laundry, Washer
- Amenities:Attic, Carpet, Insulated Windows, Recessed Lighting, Underground Utilities, Window Treatments
Parking
- Parking description:Covered Parking, Detached Garage, Garage - Front Entry, Oversized
- Garage:Yes
- Garage spaces:3
New listings near 1221 Bast Ln
- New
 $695,000Active4 beds 3 baths2,340 sq. ft.
6285 Shady Side Rd, SHADY SIDE, MD 20764
MLS# MDAA2159818Listed by: LONG & FOSTER REAL ESTATE, INC. - New
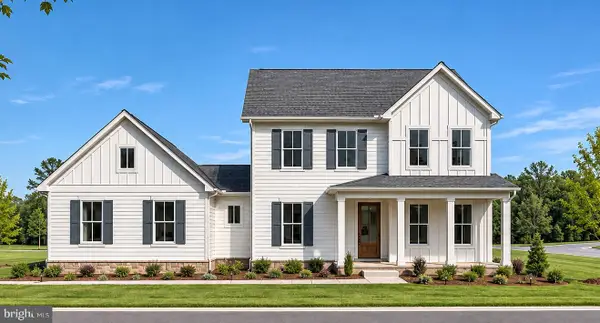 $834,990Active4 beds 3 baths2,485 sq. ft.
6508 Shady Side Rd, SHADY SIDE, MD 20764
MLS# MDAA2157460Listed by: HOMESOURCE PRO REAL ESTATE - New
 $699,000Active3 beds 3 baths1,920 sq. ft.
4922 Lerch Dr, SHADY SIDE, MD 20764
MLS# MDAA2160248Listed by: SAMSON PROPERTIES - Open Sat, 11am to 1pm
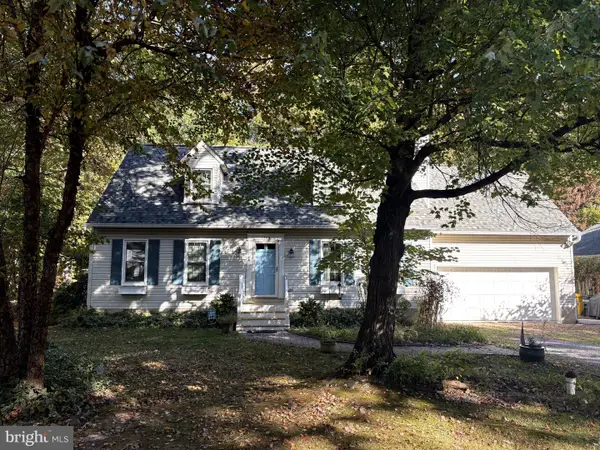 $480,000Active4 beds 2 baths1,920 sq. ft.
1504 Cedarhurst Rd, SHADY SIDE, MD 20764
MLS# MDAA2160306Listed by: COMPASS 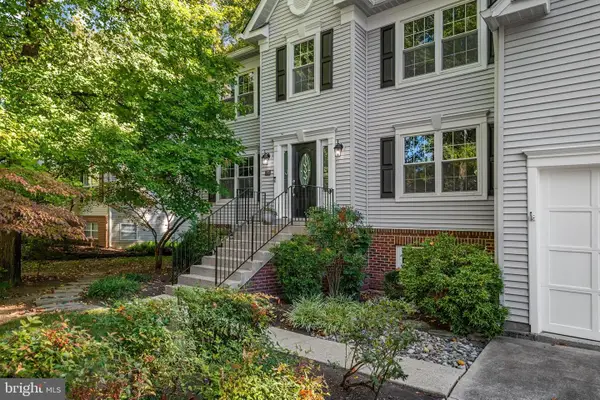 $675,000Pending5 beds 3 baths2,836 sq. ft.
641 Plantation Blvd, WEST RIVER, MD 20778
MLS# MDAA2158814Listed by: LOFGREN-SARGENT REAL ESTATE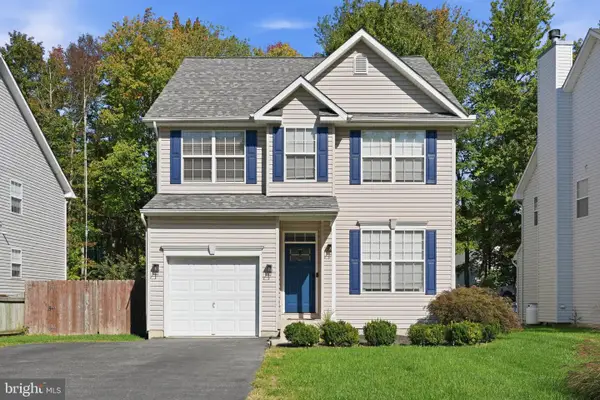 $549,999Active4 beds 3 baths1,900 sq. ft.
1006 Allen Ave, WEST RIVER, MD 20778
MLS# MDAA2158928Listed by: SAMSON PROPERTIES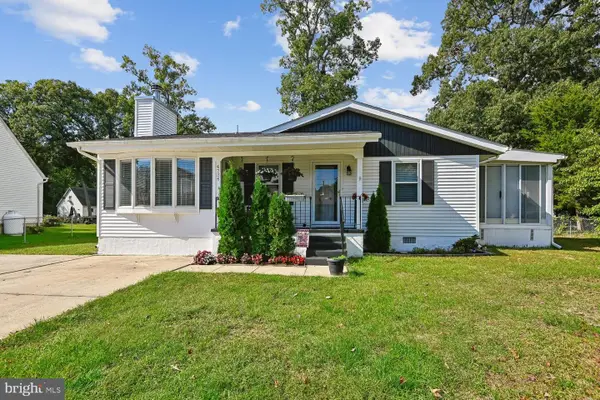 $409,990Active3 beds 2 baths1,339 sq. ft.
4734 Idlewilde Rd, SHADY SIDE, MD 20764
MLS# MDAA2159264Listed by: RE/MAX ONE $145,000Active1.09 Acres
4901 Idlewilde Rd, SHADY SIDE, MD 20764
MLS# MDAA2158262Listed by: LONG & FOSTER REAL ESTATE, INC.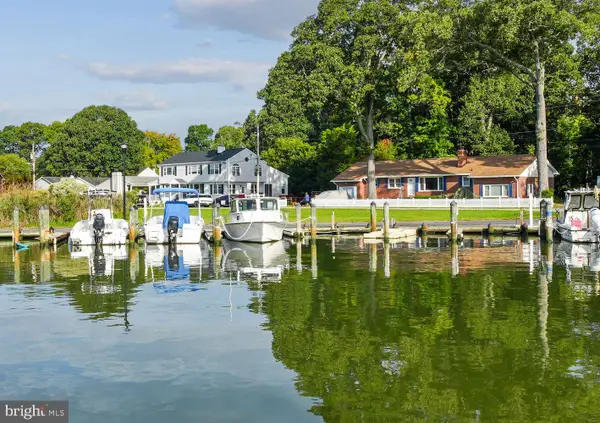 $699,000Active4 beds 2 baths2,674 sq. ft.
1244 Pine Ave, SHADY SIDE, MD 20764
MLS# MDAA2158194Listed by: COMPASS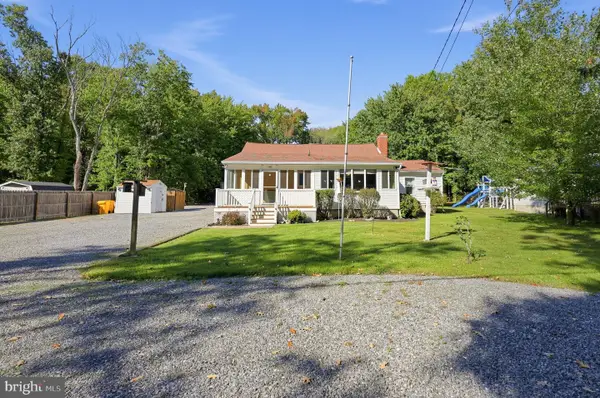 $349,900Pending3 beds 3 baths1,489 sq. ft.
1462 Columbia Beach Rd, SHADY SIDE, MD 20764
MLS# MDAA2158760Listed by: RE/MAX REALTY GROUP


Protect your home and budget from life's surprises with an Assurant Home Warranty, backed by a partner that supports you through every step of homeownership. Explore Plans.
© 2026 Better Homes and Gardens Real Estate LLC. An Anywhere Real Estate company. All rights reserved. Better Homes and Gardens® Real Estate is a registered trademark owned by Meredith Operations Corporation, licensed to Better Homes and Gardens Real Estate LLC and used with permission. Better Homes and Gardens Real Estate LLC fully supports the principles of the Fair Housing Act and the Equal Opportunity Act. Listing information is deemed reliable but is not guaranteed accurate.
Each office is independently owned and operated.
Any services or products provided by third parties are not provided by, affiliated with or related to Better Homes and Gardens Real Estate LLC, or its affiliated companies.