
4958 Lerch Dr, Shady Side, MD 20764
Local realty services provided by:Better Homes and Gardens Real Estate Premier
4958 Lerch Dr,Shady Side, MD 20764
$995,000
- 3 Beds
- 2 Baths
- - sq. ft.
- Single family
- Sold
Listed by: william p beam
Office: beam realty group, inc.
MLS#:MDAA2146836
Source:BRIGHTMLS
Sorry, we are unable to map this address
Price summary
- Price:$995,000
About this home
Exceptional value for this exquisite, recently renovated coastal waterfront retreat, offering the perfect blend of luxury, comfort, and breathtaking water views throughout. The home features three generously sized bedrooms, including a convenient main-level primary bedroom, and two elegantly appointed bathrooms.
The bright, open floor plan is enhanced by vaulted ceilings, recessed lighting, solar-powered skylights with built-in remote-controlled shades, and beautifully refinished oak hardwood flooring throughout the main level. Recent improvements include a new architectural-shingle roof, new upper-level carpeting in both bedrooms, new water treatment system, and professionally and tastefully painted inside and out.
At the heart of the home, the gourmet kitchen features solid wood white cabinetry, updated appliances, new quartz countertops, a huge center island with cooktop, prep sink, ample seating, and a spacious eat-in area—ideal for the culinary enthusiast as well as for everyday living and entertaining. The inviting great room, complete with a cozy gas fireplace, is the perfect place to relax and unwind and take in the wonderful views.
Step outside to a beautifully landscaped, level 0.24-acre lot and enjoy your own private L-shaped pier with resurfaced decking, multiple slips, and a boat lift. A new bulkhead adds even more value to this exceptional property situated on South Creek, just off the West River and Chesapeake Bay—perfect for boating, crabbing, fishing, and enjoying life on the water. Take in the expansive views from the multi-level decks and adjoining screened-in area, creating an outstanding setting for relaxing and entertaining.
An oversized one-car garage provides additional storage, while the newly paved driveway offers off-street parking for six or more vehicles. Community amenities are complete with a swimming beach, dock, picnic area, and playground. Come experience the sought-after lifestyle of South County waterfront living—your dream coastal oasis awaits!...
Contact an agent
Home facts
- Year built:1989
- Subdivision & Development:AVALON SHORES
- Listing ID #:MDAA2146836
- Added:68 day(s) ago
- Updated:September 24, 2026 at 06:06 AM
Rooms and interior
- Bedrooms:3
- Total bathrooms:2
- Full bathrooms:2
- Flooring:Carpet, Ceramic Tile, Hardwood
- Dining Description:Combination Kitchen/Dining, Dining Area
- Bathrooms Description:Full Bath
- Kitchen Description:Built-In Microwave, Carpet, Cooktop, Crown Moldings, Dishwasher, Exhaust Fan, Freezer, Icemaker, Kitchen - Eat-In, Kitchen - Island, Kitchen - Table Space, Oven - Wall, Recessed Lighting, Refrigerator, Upgraded Countertops
- Bedroom Description:Carpet, Entry Level Bedroom, Primary Bedroom
Heating and cooling
- Cooling:Ceiling Fan(s), Central A/C
- Heating:Electric, Heat Pump(s)
Structure and exterior
- Roof:Architectural Shingle
- Year built:1989
- Lot Features:Front Yard, Level, Partly Wooded, Rear Yard, SideYard(s)
- Architectural Style:Coastal
- Construction Materials:Cedar, Wood Siding
- Exterior Features:Deck(s), Patio(s), Porch(es), Screened
- Foundation Description:Crawl Space
- Levels:2 Stories
Utilities
- Water:Well
- Sewer:Public Sewer
Finances and disclosures
- Price:$995,000
- Tax amount:$6,485 (2026)
Features and amenities
- Laundry features:Dryer, Laundry, Washer
- Amenities:Attic, Carpet, Ceiling Fan(s), Crown Moldings, Recessed Lighting, Skylight(s), Water Treat System
Parking
- Parking description:Attached Garage, Garage - Front Entry, Garage Door Opener, On Street, Oversized, Paved Driveway
- Garage:Yes
- Garage spaces:1
New listings near 4958 Lerch Dr
- Open Sun, 10am to 12pmNew
 $619,990Active4 beds 3 baths2,710 sq. ft.
5314 Al Jones Rd, SHADY SIDE, MD 20764
MLS# MDAA2157616Listed by: SCHWARTZ REALTY, INC. - New
 $599,990Active4 beds 3 baths1,946 sq. ft.
1003 Henry Ave, WEST RIVER, MD 20778
MLS# MDAA2157508Listed by: BLACKWELL REAL ESTATE, LLC - New
 $499,900Active3 beds 3 baths1,632 sq. ft.
1240 Hawthorne St, SHADY SIDE, MD 20764
MLS# MDAA2157408Listed by: RE/MAX LEADING EDGE - New
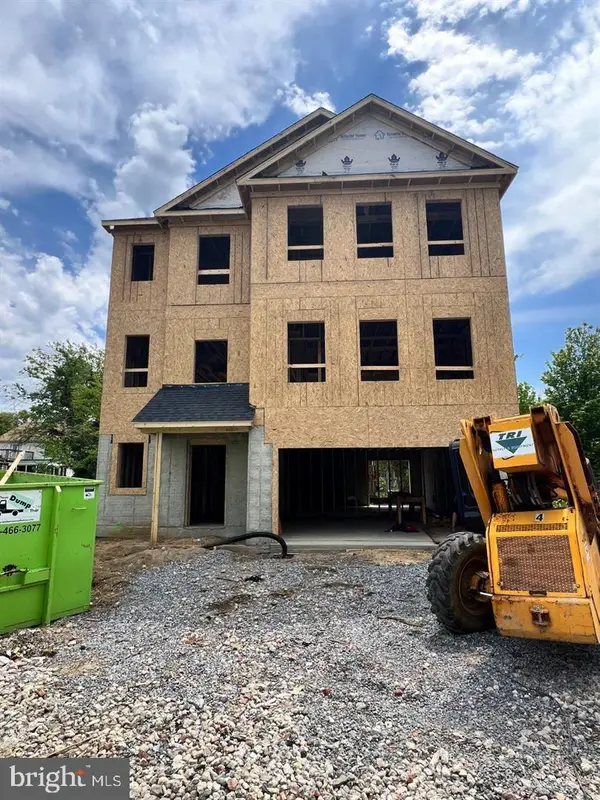 $650,990Active4 beds 3 baths2,710 sq. ft.
1235 Spruce Ave, SHADY SIDE, MD 20764
MLS# MDAA2157312Listed by: BLACKWELL REAL ESTATE, LLC - New
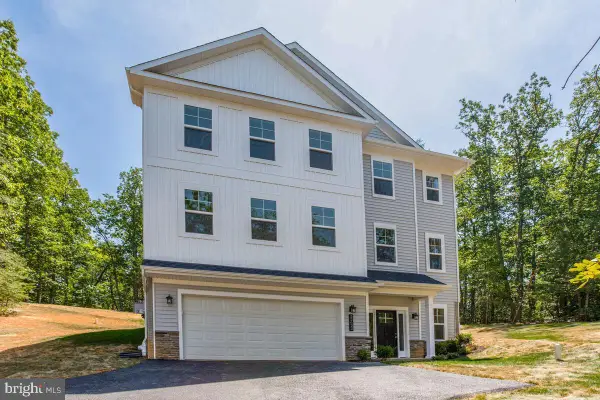 $619,990Active4 beds 3 baths2,710 sq. ft.
1237 Spruce Ave, SHADY SIDE, MD 20764
MLS# MDAA2157348Listed by: BLACKWELL REAL ESTATE, LLC 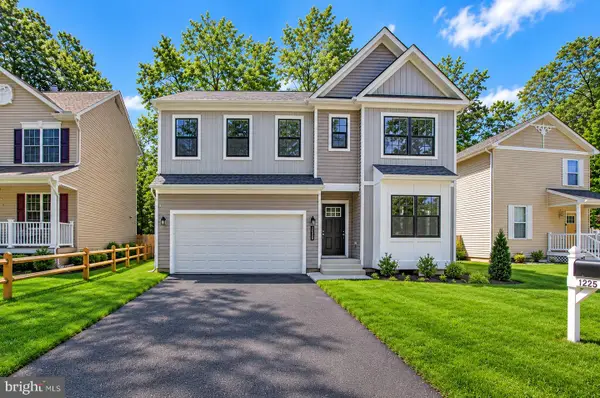 $549,990Pending4 beds 3 baths2,091 sq. ft.
1225 Juniper St, SHADY SIDE, MD 20764
MLS# MDAA2157286Listed by: BLACKWELL REAL ESTATE, LLC- New
 $925,000Active3 beds 3 baths1,680 sq. ft.
4911 W Chalk Point Rd, WEST RIVER, MD 20778
MLS# MDAA2156642Listed by: WASHINGTON FINE PROPERTIES, LLC 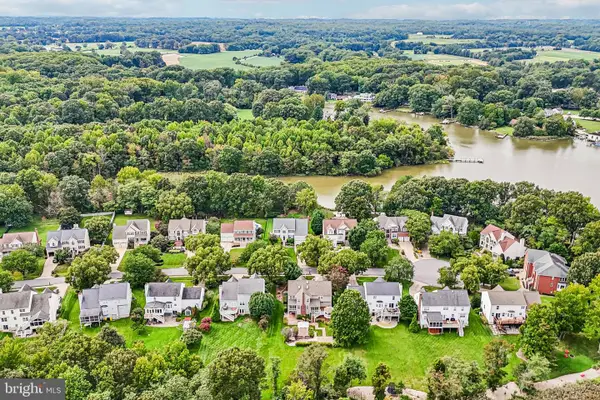 $774,000Pending5 beds 4 baths4,204 sq. ft.
5331 Sweetwater Dr, WEST RIVER, MD 20778
MLS# MDAA2156958Listed by: RE/MAX EXCELLENCE REALTY- New
 $429,950Active3 beds 3 baths1,171 sq. ft.
4922 Dogwood St, SHADY SIDE, MD 20764
MLS# MDAA2156870Listed by: RE/MAX UNITED REAL ESTATE  $399,000Active2 beds 1 baths808 sq. ft.
4924 Kellam Rd, SHADY SIDE, MD 20764
MLS# MDAA2156854Listed by: DISTRICT PRO REALTY


Protect your home and budget from life's surprises with an Assurant Home Warranty, backed by a partner that supports you through every step of homeownership. Explore Plans.
© 2026 Better Homes and Gardens Real Estate LLC. An Anywhere Real Estate company. All rights reserved. Better Homes and Gardens® Real Estate is a registered trademark owned by Meredith Operations Corporation, licensed to Better Homes and Gardens Real Estate LLC and used with permission. Better Homes and Gardens Real Estate LLC fully supports the principles of the Fair Housing Act and the Equal Opportunity Act. Listing information is deemed reliable but is not guaranteed accurate.
Each office is independently owned and operated.
Any services or products provided by third parties are not provided by, affiliated with or related to Better Homes and Gardens Real Estate LLC, or its affiliated companies.