
16919 Shaffer Rd, Sharpsburg, MD 21782
Local realty services provided by:Better Homes and Gardens Real Estate Cassidon Realty
16919 Shaffer Rd,Sharpsburg, MD 21782
$585,000
- 3 Beds
- 3 Baths
- 2,131 sq. ft.
- Single family
- Active
Listed by: sherry d scire
Office: re/max results
MLS#:MDWA2037088
Source:BRIGHTMLS
Price summary
- Price:$585,000
- Price per sq. ft.:$274.52
About this home
Just in Time for Your 4th of July Celebration ....The Seller has made a BANG with this New Lower Price!!!
Welcome to the Peaceful Country living in Sharpsburg Maryland!
Nestled on scenic Shaffer Road, this Unique property offers Charm, Space, and Opportunity all in one. Enjoy the Beauty of the Countryside with room to Spread out, Relax, and Make it YOUR Own.
This home is Complemented by an Additional Separately Deeded and Platted 1-acre Land Lot parcel INCLUDED with the sale — Adding Extra Value, Flexibility, and Possibilities for Future use.
Beautifully maintained 3-bedroom, 2.5-bath home featuring a Spacious Kitchen complete with a Center Island Built-in Microwave stand. Island is Large enough for Meal Prep or Serve All your meals on.
Enjoy modern convenience with Stainless Steel Fingerprint-Resistant Appliances, all less than 3 years old. Better than New with Major system Updates already Completed. HVAC system and a 50-gallon hot water heater, that’s only 3 years old — offering Efficiency, Comfort, and Peace of Mind for years to come.
Enjoy added peace of mind with the home’s UV water Softener filtration system, designed to enhance Water Quality and provide Clean, Refreshed Water throughout the property.
Entertain or Relax on any of the 3 Decks levels that offer Easy access to the Open Partially Wooded land lots.
The Seller has installed both EXTRA wide driveways for Camper parking and School Bus parking too!
Take note to the Separate 50Amp Electric Hook up for your Camper too!
Surrounded by Serene views and Convenient access to nearby Amenities, this is YOUR chance to Own a Special piece of Maryland Real Estate with Added Acreage already in place.
This home offers the perfect blend of style and functionality with comfortable living spaces designed for everyday living and entertaining alike....
Contact an agent
Home facts
- Year built:2022
- Subdivision & Development:COLLINGWOOD ESTATES
- Listing ID #:MDWA2037088
- Added:120 day(s) ago
- Updated:September 23, 2026 at 01:57 PM
Rooms and interior
- Bedrooms:3
- Total bathrooms:3
- Full bathrooms:2
- Half bathrooms:1
- Flooring:Carpet, Laminate Plank
- Dining Description:Combination Kitchen/Dining, Dining Room
- Bathrooms Description:Bathroom 1, Bathroom 3, Primary Bathroom
- Kitchen Description:Breakfast Area, Built-In Microwave, Carpet, Dishwasher, Disposal, Exhaust Fan, Icemaker, Kitchen - Eat-In, Kitchen - Island, Oven - Self Cleaning, Oven/Range - Electric, Pantry, Refrigerator, Stainless Steel Appliances, Upgraded Countertops
- Bedroom Description:Carpet, Primary Bedroom
- Basement:Yes
- Basement Description:Connecting Stairway, Fully Finished, Garage Access, Heated, Interior Access, Outside Entrance, Rough Bath Plumb, Space For Rooms, Walkout Level, Workshop
- Living area:2,131 sq. ft.
Heating and cooling
- Cooling:Central A/C
- Heating:Electric, Heat Pump(s)
Structure and exterior
- Roof:Composite
- Year built:2022
- Building area:2,131 sq. ft.
- Lot area:1.99 Acres
- Lot Features:Additional Lot(s), Backs to Trees, Front Yard, Partly Wooded, Private, Rear Yard, Rural, SideYard(s)
- Architectural Style:Split Foyer
- Construction Materials:Aluminum Siding
- Exterior Features:Deck(s), Outbuilding(s), Patio(s)
- Foundation Description:Block
- Levels:2 Stories
Schools
- High school:WILLIAMSPORT
- Middle school:SPRINGFIELD
- Elementary school:FOUNTAIN ROCK
Utilities
- Water:Private
- Sewer:Private Septic Tank
Finances and disclosures
- Price:$585,000
- Price per sq. ft.:$274.52
- Tax amount:$3,531 (2025)
Features and amenities
- Laundry features:Dryer, Washer
- Amenities:200+ Amp Service, Cable TV, Carpet, Ceiling Fan(s), Electric Available, Sliding Windows, Storm Windows
Parking
- Parking description:Asphalt Driveway, Attached Garage, Garage - Front Entry, Paved Driveway, Private
- Garage:Yes
- Garage spaces:2
New listings near 16919 Shaffer Rd
- New
 $529,000Active3 beds 3 baths3,200 sq. ft.
18717 Mount Lock Hill Rd, SHARPSBURG, MD 21782
MLS# MDWA2040218Listed by: HURLEY REAL ESTATE & AUCTIONS 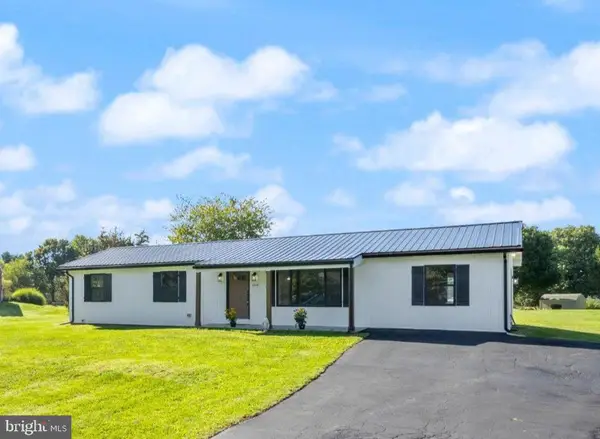 $439,900Active5 beds 2 baths2,598 sq. ft.
17519 General Longstreet Cir, SHARPSBURG, MD 21782
MLS# MDWA2039872Listed by: SAMSON PROPERTIES $300,000Active2 beds 1 baths2,302 sq. ft.
6036 Canter Ln, SHARPSBURG, MD 21782
MLS# MDWA2039792Listed by: SAMSON PROPERTIES- Open Sat, 12 to 2pm
 $339,900Active3 beds 2 baths1,806 sq. ft.
201 S Mechanic St, SHARPSBURG, MD 21782
MLS# MDWA2039756Listed by: RE/MAX RESULTS 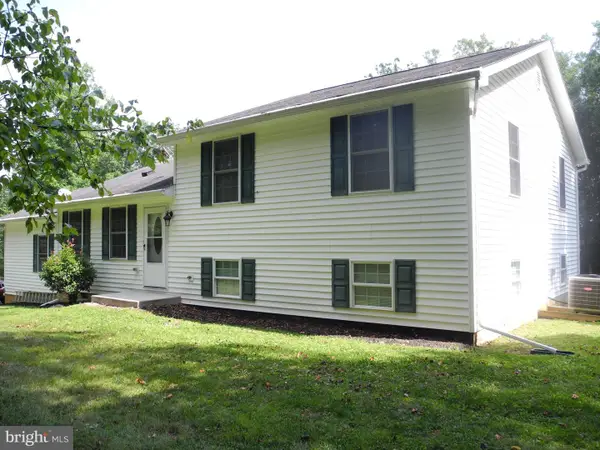 $489,320Active4 beds 3 baths2,432 sq. ft.
15844 Halleman Ln, SHARPSBURG, MD 21782
MLS# MDWA2039708Listed by: REAL ESTATE INNOVATIONS $344,900Pending3 beds 2 baths1,460 sq. ft.
16731 Taylors Landing Rd, SHARPSBURG, MD 21782
MLS# MDWA2039634Listed by: EXP REALTY, LLC $599,000Active4 beds 3 baths3,738 sq. ft.
2806 Harpers Ferry Rd, SHARPSBURG, MD 21782
MLS# MDWA2038448Listed by: SAMSON PROPERTIES $525,000Pending4 beds 2 baths2,800 sq. ft.
6520 & 6516-4 Dam Number 4 Rd, SHARPSBURG, MD 21782
MLS# MDWA2039576Listed by: SAVE 6, INCORPORATED $415,000Active3 beds 3 baths2,500 sq. ft.
339 W Main St, SHARPSBURG, MD 21782
MLS# MDWA2039532Listed by: COLDWELL BANKER PREMIER $575,000Active3 beds 2 baths2,753 sq. ft.
17220 Taylors Landing Rd, SHARPSBURG, MD 21782
MLS# MDWA2039372Listed by: BERKSHIRE HATHAWAY HOMESERVICES HOMESALE REALTY


Protect your home and budget from life's surprises with an Assurant Home Warranty, backed by a partner that supports you through every step of homeownership. Explore Plans.
© 2026 Better Homes and Gardens Real Estate LLC. An Anywhere Real Estate company. All rights reserved. Better Homes and Gardens® Real Estate is a registered trademark owned by Meredith Operations Corporation, licensed to Better Homes and Gardens Real Estate LLC and used with permission. Better Homes and Gardens Real Estate LLC fully supports the principles of the Fair Housing Act and the Equal Opportunity Act. Listing information is deemed reliable but is not guaranteed accurate.
Each office is independently owned and operated.
Any services or products provided by third parties are not provided by, affiliated with or related to Better Homes and Gardens Real Estate LLC, or its affiliated companies.