
10207 Brunswick Ave, Silver Spring, MD 20902
Local realty services provided by:Better Homes and Gardens Real Estate Valley Partners
10207 Brunswick Ave,Silver Spring, MD 20902
$599,500
- 3 Beds
- 2 Baths
- 1,638 sq. ft.
- Single family
- Active
Listed by: cara pearlman
Office: compass
MLS#:MDMC2226916
Source:BRIGHTMLS
Price summary
- Price:$599,500
- Price per sq. ft.:$366
About this home
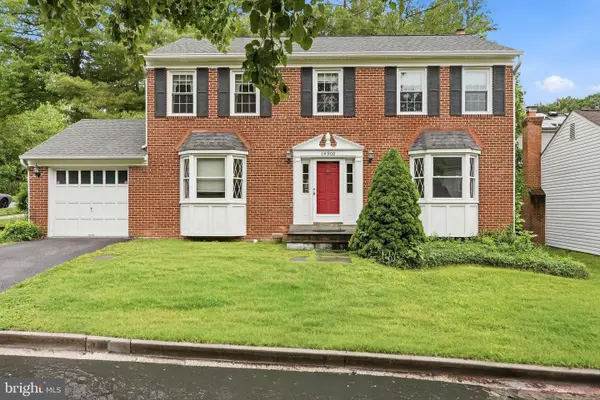
Perched above the street in the established Carroll Knolls community, 10207 Brunswick Avenue offers classic brick rambler charm, a welcoming covered front porch, and a thoughtful layout with inviting indoor and outdoor living spaces.
The main level is filled with natural light, beginning with a comfortable living room anchored by a wood-burning fireplace and a large picture window that frames the front vantage point. The dining area connects easily to the open, updated kitchen, which features granite countertops, stainless steel appliances, and full-height cabinetry for excellent storage. Three spacious bedrooms and an updated full bathroom complete this level, along with rear access to the backyard for easy everyday flow.
The finished lower level adds meaningful flexibility and function. A large recreation room provides generous space for gathering, play, fitness, or media, while a separate den offers an ideal setting for a home office, guest space, or playroom. This level also includes a second full bathroom, a large laundry room, a utility room for storage, multiple closets, a dedicated storage room, and a practical mudroom area off the entrance to the attached one-car garage.
Outdoor living is equally appealing, with a fully fenced rear yard, paver patio, and storage shed. The backyard offers room for outdoor dining, entertaining, gardening, pets, and play, creating an easy extension of the home’s living space.
The location is a standout, with convenient access to both Wheaton and Forest Glen Metro stations, nearby parks and playgrounds, and a wide range of shopping, dining, and everyday conveniences. Enjoy neighborhood favorites including Frankly…Pizza, Wine & Co., Playa Bowls, and Gelatteria, along with nearby CVS, Starbucks, and Stella Point on University Boulevard. Westfield Wheaton, Costco, Target, downtown Silver Spring, Forest Glen Neighborhood Park, and St. Paul Park are also close by, offering a well-rounded mix of retail, recreation, dining, and commuter convenience. With quick access to I-495, Georgia Avenue, University Boulevard, and major routes into Washington, DC and throughout Montgomery County, the setting is both connected and highly livable.
Offering classic character, updated living spaces, generous storage, and a convenient Silver Spring location, 10207 Brunswick Avenue is a well-rounded home with comfort, flexibility, and everyday ease....
Contact an agent
Home facts
- Year built:1953
- Listing ID #:MDMC2226916
- Added:1 day(s) ago
- Updated:May 29, 2026 at 01:40 PM
Rooms and interior
- Bedrooms:3
- Total bathrooms:2
- Full bathrooms:2
- Dining Description:Dining Area, Dining Room
- Bathrooms Description:Bathroom 1, Bathroom 2
- Kitchen Description:Breakfast Area, Cooktop, Dishwasher, Disposal, Exhaust Fan, Kitchen - Eat-In, Oven - Double, Range Hood, Refrigerator, Upgraded Countertops
- Bedroom Description:Entry Level Bedroom, Primary Bedroom
- Basement:Yes
- Basement Description:Connecting Stairway, Heated, Improved, Outside Entrance, Shelving, Sump Pump, Walkout Stairs
- Living area:1,638 sq. ft.
Heating and cooling
- Cooling:Central A/C
- Heating:Forced Air, Natural Gas
Structure and exterior
- Year built:1953
- Building area:1,638 sq. ft.
- Lot area:0.18 Acres
- Lot Features:Landscaping
- Architectural Style:Cape Cod
- Construction Materials:Brick, Combination
- Exterior Features:Patio(s), Porch(es)
- Foundation Description:Block
- Levels:2 Stories
Schools
- High school:ALBERT EINSTEIN
- Middle school:NEWPORT MILL
- Elementary school:FLORA M. SINGER
Utilities
- Water:Public
- Sewer:Public Sewer
Finances and disclosures
- Price:$599,500
- Price per sq. ft.:$366
- Tax amount:$6,002 (2026)
Features and amenities
- Laundry features:Dryer, Laundry, Washer
- Amenities:Smoke Detector, Window Treatments
Parking
- Parking description:Attached Garage, Free, Garage - Front Entry, Off Street
- Garage:Yes
- Garage spaces:1
New listings near 10207 Brunswick Ave
- Open Sat, 1 to 3pmNew
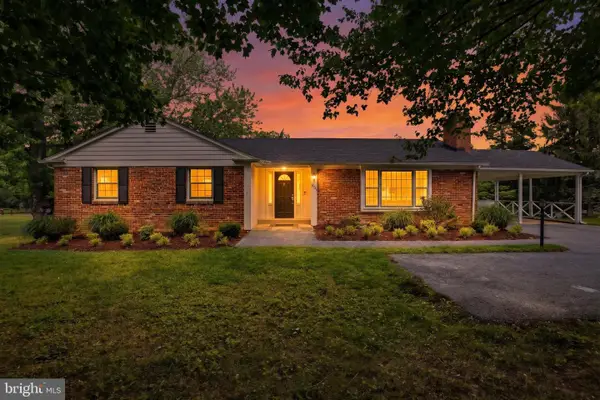 $665,000Active3 beds 3 baths2,313 sq. ft.
14721 New Hampshire Ave, SILVER SPRING, MD 20905
MLS# MDMC2229420Listed by: COMPASS - Coming Soon
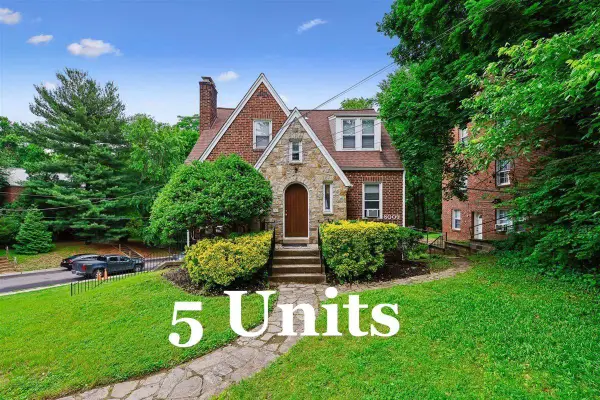 $875,000Coming Soon8 beds -- baths
8009 Garland Ave, TAKOMA PARK, MD 20912
MLS# MDMC2237482Listed by: COLDWELL BANKER REALTY - New
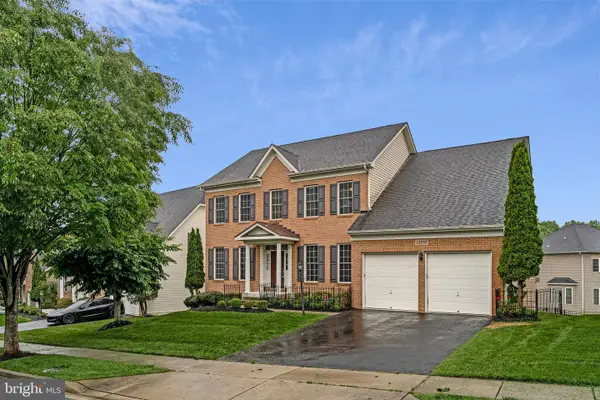 $1,025,000Active5 beds 4 baths4,404 sq. ft.
13217 Moonlight Trail Dr, SILVER SPRING, MD 20906
MLS# MDMC2237306Listed by: EVERGREEN PROPERTIES - Open Sat, 11am to 1pmNew
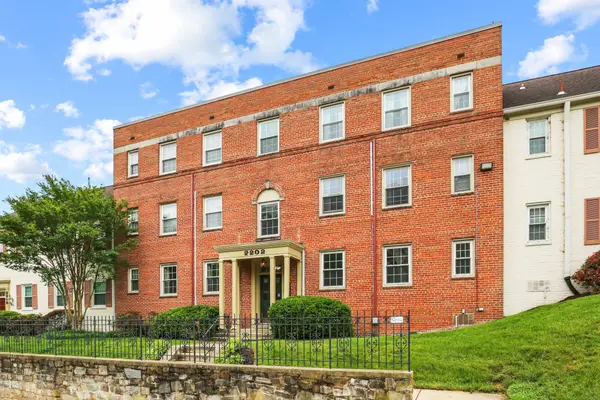 $225,000Active1 beds 1 baths678 sq. ft.
2202 Colston Dr #102, SILVER SPRING, MD 20910
MLS# MDMC2237510Listed by: NORTHGATE REALTY, LLC - New
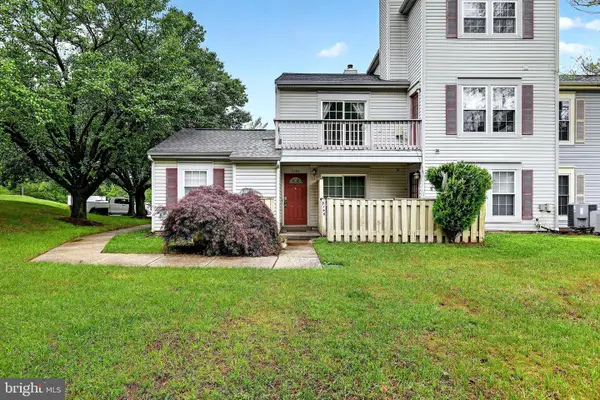 $310,000Active2 beds 2 baths1,360 sq. ft.
3146 Quartet Ln #253, SILVER SPRING, MD 20904
MLS# MDMC2237016Listed by: LONG & FOSTER REAL ESTATE, INC. - Coming Soon
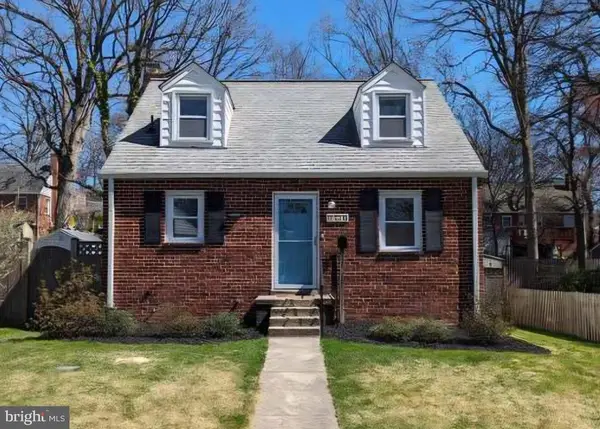 $559,000Coming Soon3 beds 2 baths
10407 Grandin Rd, SILVER SPRING, MD 20902
MLS# MDMC2237496Listed by: FAIRFAX REALTY PREMIER - Coming Soon
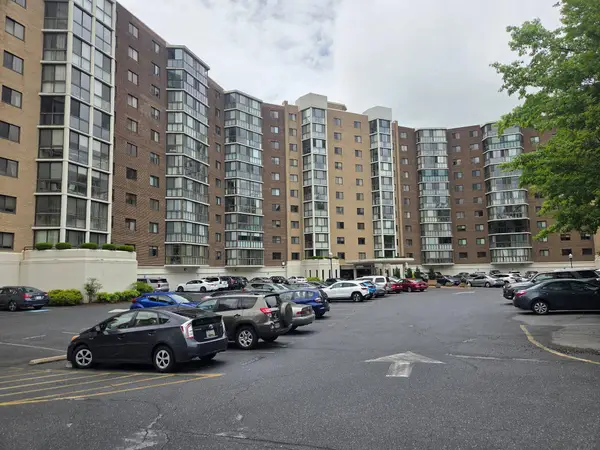 $175,000Coming Soon1 beds 1 baths
15115 Interlachen Dr #3-311, SILVER SPRING, MD 20906
MLS# MDMC2237162Listed by: RE/MAX REALTY SERVICES - Open Sun, 2 to 4pmNew
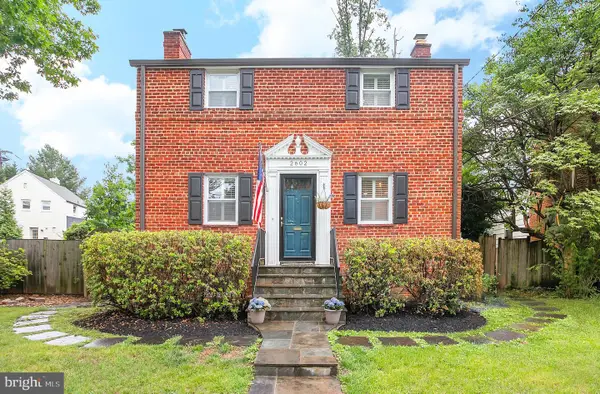 $995,000Active3 beds 2 baths1,805 sq. ft.
2602 Spencer Rd, CHEVY CHASE, MD 20815
MLS# MDMC2237342Listed by: TTR SOTHEBY'S INTERNATIONAL REALTY - Coming Soon
 $589,000Coming Soon3 beds 4 baths
14900 Sequoia Hill Ln, SILVER SPRING, MD 20906
MLS# MDMC2236032Listed by: THE AGENCY DC


Protect your home and budget from life's surprises with an Assurant Home Warranty, backed by a partner that supports you through every step of homeownership. Explore Plans.
© 2026 Better Homes and Gardens Real Estate LLC. An Anywhere Real Estate company. All rights reserved. Better Homes and Gardens® Real Estate is a registered trademark owned by Meredith Operations Corporation, licensed to Better Homes and Gardens Real Estate LLC and used with permission. Better Homes and Gardens Real Estate LLC fully supports the principles of the Fair Housing Act and the Equal Opportunity Act. Listing information is deemed reliable but is not guaranteed accurate.
Each office is independently owned and operated.
Any services or products provided by third parties are not provided by, affiliated with or related to Better Homes and Gardens Real Estate LLC, or its affiliated companies.