
10211 Portland Rd, Silver Spring, MD 20901
Local realty services provided by:Better Homes and Gardens Real Estate Premier
Listed by: reshan tariq
Office: kw united
MLS#:MDMC2261358
Source:BRIGHTMLS
Price summary
- Price:$789,999
- Price per sq. ft.:$241.89
About this home
Just Listed!!!! Welcome home to 10211 Portland Road, a stunning, fully refreshed residence in the highly desirable Argyle Forest subdivision of Silver Spring, Maryland (20901)! Boasting over 3,200 square feet of meticulously designed living space, this turnkey home features 5 spacious bedrooms, including 2 full primary suites, and 4 Bathrooms, + 1 Office Room-delivering unmatched versatility, modern luxury, and generous room for multigenerational living or working from home. Step inside to discover light-filled living spaces adorned with fresh custom paint (2026), pristine hardwood flooring on main level, and brand-new plush carpet in bedroom and basement areas. The core of the home centers around a gourmet kitchen fully renovated and equipped with brand-new appliances, crisp custom cabinetry, and seamless flow into main-level dining and entertaining spaces. Modernized top-to-botton, all four bathrooms feature stylish designer tile and elevated finishes. Year-round comfort and peace of mind are assured with a efficient HVAC system (2024), a new washer and dryer, and newer condition roof and gutters. Step outside to your private and inviting outdoor yard space and retreat ideal for morning coffee, weekend barbecues, gardening, or relaxing evening wind-downs. Located within the Montgomery County Public Schools (MCPS) district, the property is served by FLORA M. SINGER Elementary, SLIGO Middle School, and ALBERT EINSTEIN High School. Commuters and service members benefit from direct proximity to major employment centers including the FDA White Oak Campus (just minutes away), Walter Reed National Military Medical Center, Washington Navy Yard, and Fort Meade, as well as top medical institutions like Adventist HealthCare White Oak Medical Center and Holy Cross Hospital. Navigating the region is seamless with WMATA Metrobus and Ride On stops nearby, quick access to the Forest Glen and Silver Spring Metro Stations (Red Line), direct routes to DCA and BWI airports, and effortless connections to major thoroughfares including New Hampshire Ave (MD-650), US-29 (Colesville Rd), and Interstate 495 (Capital Beltway)....
Contact an agent
Home facts
- Year built:1959
- Subdivision & Development:ARGYLE CLUB ESTATES
- Listing ID #:MDMC2261358
- Updated:October 24, 2026 at 12:54 AM
Rooms and interior
- Bedrooms:5
- Total bathrooms:4
- Full bathrooms:3
- Half bathrooms:1
- Flooring:Hardwood, Partially Carpeted
- Basement:Yes
- Basement Description:Daylight, Full, Fully Finished, Walkout Stairs
- Living area:3,266 sq. ft.
Heating and cooling
- Cooling:Ceiling Fan(s), Central A/C
- Heating:90% Forced Air, Electric
Structure and exterior
- Year built:1959
- Building area:3,266 sq. ft.
- Lot area:0.19 Acres
- Architectural Style:Raised Ranch/Rambler, Traditional
- Construction Materials:Brick
- Foundation Description:Permanent, Slab
- Levels:1 Story
Schools
- High school:ALBERT EINSTEIN
- Middle school:SLIGO
- Elementary school:FLORA M. SINGER
Utilities
- Water:Public
- Sewer:Public Sewer
Finances and disclosures
- Price:$789,999
- Price per sq. ft.:$241.89
- Tax amount:$7,441 (2026)
Parking
- Parking description:Concrete Driveway, On Street
New listings near 10211 Portland Rd
- Coming Soon
 $550,000Coming Soon3 beds 2 baths1,520 sq. ft.
1615 Gridley Ln, SILVER SPRING, MD 20902
MLS# MDMC2261292Listed by: LONG & FOSTER REAL ESTATE, INC. - Coming Soon
 $475,000Coming Soon3 beds 4 baths1,882 sq. ft.
14903 Habersham Cir, SILVER SPRING, MD 20906
MLS# MDMC2257342Listed by: SAMSON PROPERTIES - Coming Soon
 $225,000Coming Soon1 beds 1 baths860 sq. ft.
1220 Blair Mill Rd #702, SILVER SPRING, MD 20910
MLS# MDMC2260988Listed by: COMPASS - Coming Soon
 $489,999Coming Soon4 beds 4 baths1,946 sq. ft.
1616 Ingram Ter, SILVER SPRING, MD 20906
MLS# MDMC2261414Listed by: IKON REALTY - Coming Soon
 $589,000Coming Soon5 beds 2 baths2,850 sq. ft.
2808 Ivydale St, SILVER SPRING, MD 20902
MLS# MDMC2261080Listed by: COMPASS - Coming Soon
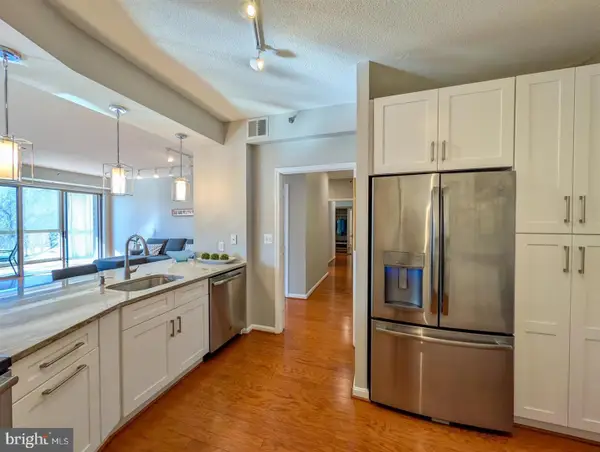 $420,000Coming Soon2 beds 2 baths1,490 sq. ft.
3200 N Leisure World Blvd #219, SILVER SPRING, MD 20906
MLS# MDMC2261234Listed by: WEICHERT, REALTORS - Coming SoonOpen Sat, 12 to 3pm
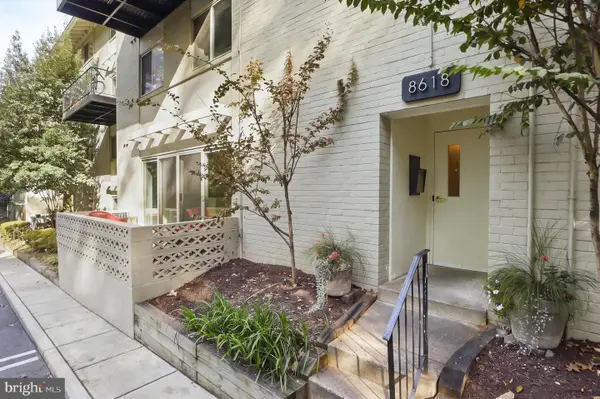 $289,000Coming Soon2 beds 2 baths1,043 sq. ft.
8618 Manchester Rd #4, SILVER SPRING, MD 20901
MLS# MDMC2260710Listed by: RLAH @PROPERTIES - Coming Soon
 $500,000Coming Soon2 beds 1 baths1,311 sq. ft.
10511 Huntley Pl, SILVER SPRING, MD 20902
MLS# MDMC2260928Listed by: KELLER WILLIAMS REALTY - Coming Soon
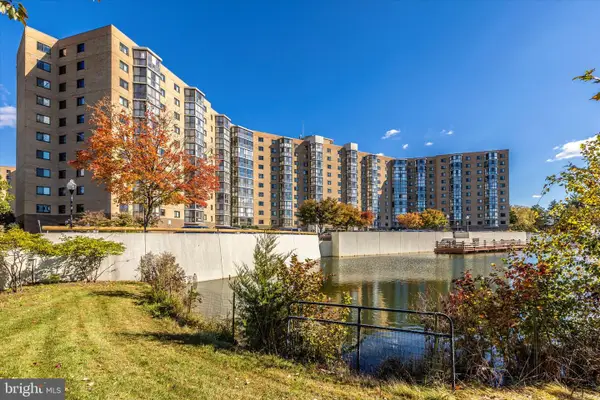 $400,000Coming Soon3 beds 3 baths1,530 sq. ft.
3330 N Leisure World Blvd N #5-728, SILVER SPRING, MD 20906
MLS# MDMC2260860Listed by: SAMSON PROPERTIES


Protect your home and budget from life's surprises with an Assurant Home Warranty, backed by a partner that supports you through every step of homeownership. Explore Plans.
© 2026 Better Homes and Gardens Real Estate LLC. An Anywhere Real Estate company. All rights reserved. Better Homes and Gardens® Real Estate is a registered trademark owned by Meredith Operations Corporation, licensed to Better Homes and Gardens Real Estate LLC and used with permission. Better Homes and Gardens Real Estate LLC fully supports the principles of the Fair Housing Act and the Equal Opportunity Act. Listing information is deemed reliable but is not guaranteed accurate.
Each office is independently owned and operated.
Any services or products provided by third parties are not provided by, affiliated with or related to Better Homes and Gardens Real Estate LLC, or its affiliated companies.