
1024 Devere Dr, Silver Spring, MD 20903
Local realty services provided by:Better Homes and Gardens Real Estate Cassidon Realty
1024 Devere Dr,Silver Spring, MD 20903
$685,000
- 3 Beds
- 3 Baths
- 2,525 sq. ft.
- Single family
- Coming Soon
Upcoming open houses
- Sun, Sep 2701:00 pm - 03:00 pm
Listed by: molly branson
Office: ttr sotheby's international realty
MLS#:MDMC2257354
Source:BRIGHTMLS
Price summary
- Price:$685,000
- Price per sq. ft.:$271.29
About this home
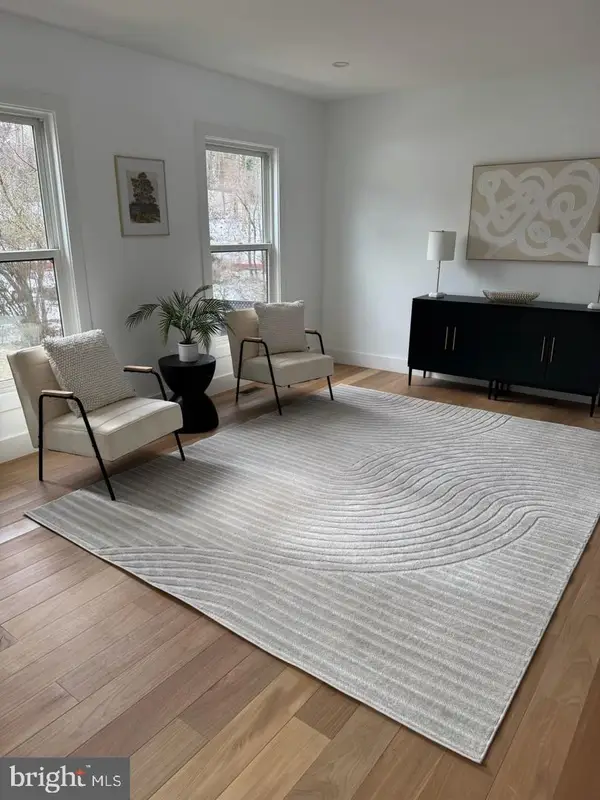
Welcome to this spacious four-level split in Silver Spring’s Hillandale Heights community. Filled with natural light and offering a flexible layout, this home has plenty of room to spread out while still feeling open and connected.
The main level features high ceilings, generous living and dining spaces, and a beautifully renovated kitchen with white cabinetry, quartz countertops, stainless steel appliances, and plenty of storage. A three-season room opens to the private, fully fenced backyard—perfect for entertaining or relaxing outdoors.
Upstairs, the extra-large primary suite includes an ensuite bath with walk-in shower and ample closet space. A second bedroom and full hall bath complete the upper level. Downstairs, a bright family room surrounded by windows leads to a third bedroom, another full bath, and excellent storage.
The fourth level offers even more flexibility with wide-plank flooring and an open space perfect for a home office, playroom, gym, or additional living area, plus a separate laundry room and direct backyard access.
Major updates include the renovated kitchen (2022), roof and gutters (2021), and lower-level renovation (2017).
Ideally located in Silver Spring’s White Oak area, the home is within walking distance of Northwest Branch, Cresthaven Elementary and Francis Scott Key Middle School and just minutes from the planned Viva White Oak development, bringing new retail, dining, and amenities to the neighborhood. Easy access to major commuter routes, shopping, and restaurants makes the location even better....
Contact an agent
Home facts
- Year built:1960
- Subdivision & Development:HILLANDALE HEIGHTS
- Listing ID #:MDMC2257354
- Updated:September 24, 2026 at 11:48 PM
Rooms and interior
- Bedrooms:3
- Total bathrooms:3
- Full bathrooms:3
- Flooring:Ceramic Tile, Hardwood, Luxury Vinyl Plank, Partially Carpeted
- Dining Description:Combination Dining/Living, Dining Area, Dining Room
- Bathrooms Description:Primary Bath(s)
- Kitchen Description:Dishwasher, Disposal, Extra Refrigerator/Freezer, Kitchen - Eat-In, Kitchen - Table Space, Microwave, Oven - Single, Oven/Range - Gas, Recessed Lighting, Refrigerator, Stainless Steel Appliances, Upgraded Countertops, Water Heater
- Bedroom Description:Walk In Closet(s)
- Basement:Yes
- Basement Description:Connecting Stairway, Fully Finished, Interior Access, Outside Entrance, Rear Entrance, Shelving, Side Entrance, Walkout Stairs, Windows
- Living area:2,525 sq. ft.
Heating and cooling
- Cooling:Central A/C
- Heating:Forced Air, Natural Gas
Structure and exterior
- Roof:Composite, Shingle
- Year built:1960
- Building area:2,525 sq. ft.
- Lot area:0.22 Acres
- Lot Features:Front Yard, Level, Rear Yard
- Architectural Style:Split Level
- Construction Materials:Brick
- Exterior Features:Enclosed, Screened
- Foundation Description:Slab
- Levels:4 Story
Utilities
- Water:Public
- Sewer:Public Sewer
Finances and disclosures
- Price:$685,000
- Price per sq. ft.:$271.29
- Tax amount:$7,592 (2026)
Features and amenities
- Laundry features:Dryer, Has Laundry, Laundry, Washer, Washer/Dryer Stacked
- Amenities:Carbon Monoxide Detector(s), Ceiling Fan(s), Double Pane Windows, Electric Available, Recessed Lighting, Smoke Detector
Parking
- Parking description:Concrete Driveway, Off Street, On Street
New listings near 1024 Devere Dr
- Coming Soon
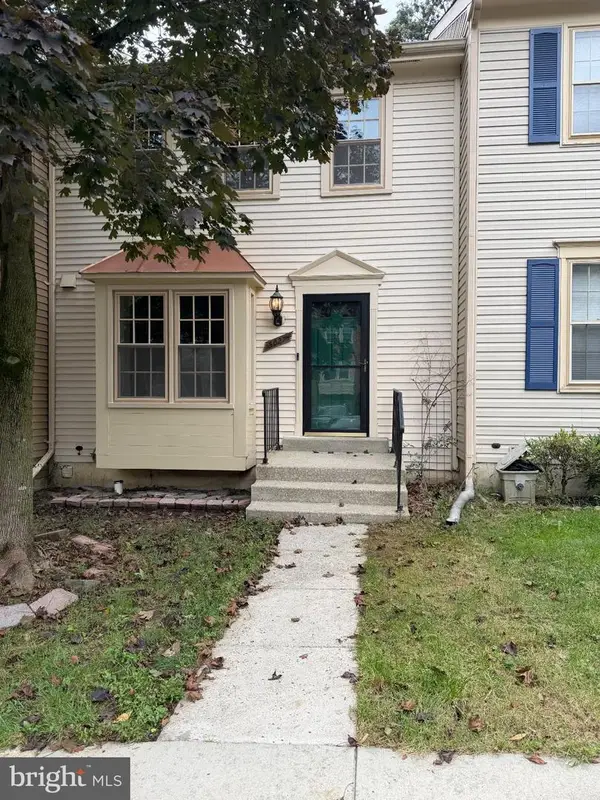 $449,900Coming Soon2 beds 3 baths1,926 sq. ft.
3027 Mozart Dr, SILVER SPRING, MD 20904
MLS# MDMC2257420Listed by: SAMSON PROPERTIES - Coming Soon
 $225,000Coming Soon2 beds 2 baths949 sq. ft.
13701 Modrad Way #9-c-32, SILVER SPRING, MD 20904
MLS# MDMC2257252Listed by: LONG & FOSTER REAL ESTATE, INC. - Coming SoonOpen Sat, 12 to 3pm
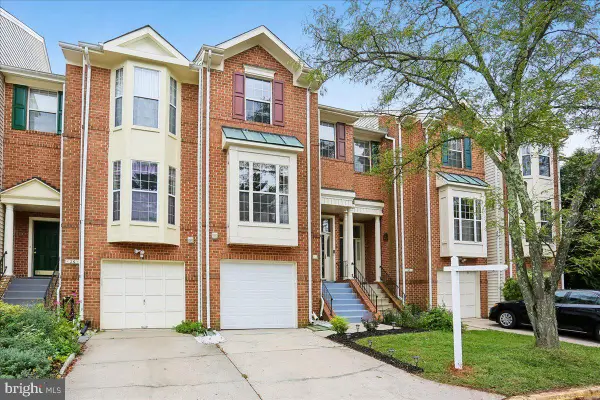 $559,900Coming Soon3 beds 3 baths2,278 sq. ft.
28 Suncroft Ct, SILVER SPRING, MD 20904
MLS# MDMC2256386Listed by: TAYLOR PROPERTIES - Coming Soon
 $495,000Coming Soon3 beds 2 baths1,422 sq. ft.
712 Ludlow St, TAKOMA PARK, MD 20912
MLS# MDMC2257018Listed by: KELLER WILLIAMS REALTY - Coming Soon
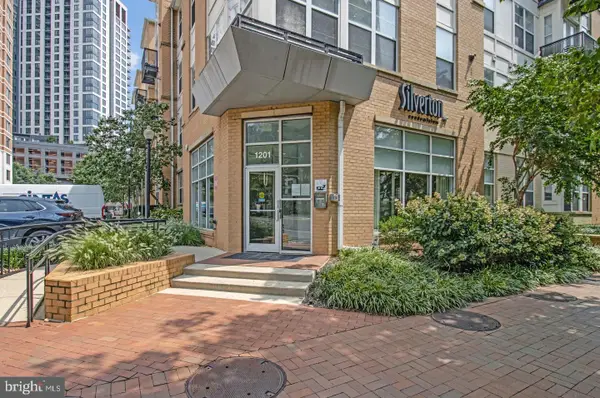 $309,990Coming Soon1 beds 1 baths936 sq. ft.
1201 E West Hwy #403, SILVER SPRING, MD 20910
MLS# MDMC2254898Listed by: KELLER WILLIAMS CAPITAL PROPERTIES - Coming Soon
 $650,000Coming Soon4 beds 3 baths2,400 sq. ft.
900 Lamberton Dr, SILVER SPRING, MD 20902
MLS# MDMC2254828Listed by: TRADEMARK REALTY, INC - Coming Soon
 $990,000Coming Soon5 beds 4 baths4,618 sq. ft.
602 Seminole Creek Way, SILVER SPRING, MD 20904
MLS# MDMC2255862Listed by: BERKSHIRE HATHAWAY HOMESERVICES PENFED REALTY - Coming SoonOpen Sun, 1 to 3pm
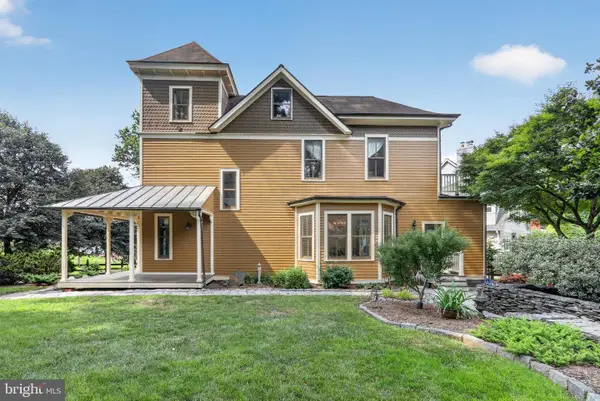 $1,550,000Coming Soon4 beds 3 baths2,651 sq. ft.
9310 Brookville Rd, SILVER SPRING, MD 20910
MLS# MDMC2248424Listed by: EXP REALTY, LLC - Coming Soon
 $675,000Coming Soon3 beds 3 baths2,204 sq. ft.
26 Schubert Ct, SILVER SPRING, MD 20904
MLS# MDMC2255590Listed by: REDFIN CORP


Protect your home and budget from life's surprises with an Assurant Home Warranty, backed by a partner that supports you through every step of homeownership. Explore Plans.
© 2026 Better Homes and Gardens Real Estate LLC. An Anywhere Real Estate company. All rights reserved. Better Homes and Gardens® Real Estate is a registered trademark owned by Meredith Operations Corporation, licensed to Better Homes and Gardens Real Estate LLC and used with permission. Better Homes and Gardens Real Estate LLC fully supports the principles of the Fair Housing Act and the Equal Opportunity Act. Listing information is deemed reliable but is not guaranteed accurate.
Each office is independently owned and operated.
Any services or products provided by third parties are not provided by, affiliated with or related to Better Homes and Gardens Real Estate LLC, or its affiliated companies.