
10313 Conover Dr, Silver Spring, MD 20902
Local realty services provided by:Better Homes and Gardens Real Estate Valley Partners
Listed by: steven j saucedo
Office: keller williams flagship
MLS#:MDMC2244984
Source:BRIGHTMLS
Price summary
- Price:$550,000
- Price per sq. ft.:$376.2
About this home
SELLER FINANCING AVAILABLE! Welcome to 10313 Conover Drive, a spacious split level home on a large corner lot in sought after Carroll Knolls. The main level features a bright living and dining area, an expanded eat in kitchen, and French doors leading to the rear deck and fully fenced backyard. Upstairs offers a spacious primary suite with a private bath, two additional bedrooms, and a full hall bath. The lower level includes a large recreation room with a wood burning brick fireplace, a flexible bonus room that can serve as a home office or potential fourth bedroom, a full bath, and a laundry and utility room with walkout access. Recent updates include a new roof (2023), remodeled lower level bath (2023), refinished hardwood floors, luxury vinyl flooring, fresh paint, updated A/C (2016) with new motor (2024), water heater (2016), and a Nest thermostat. Conveniently located near Homewood Park, Wheaton Mall, Kensington, Metro stations, major commuter routes, shopping, dining, and more. This is one you won’t want to miss!...
Contact an agent
Home facts
- Year built:1957
- Subdivision & Development:CARROLL KNOLLS
- Listing ID #:MDMC2244984
- Added:61 day(s) ago
- Updated:September 23, 2026 at 01:57 PM
Rooms and interior
- Bedrooms:4
- Total bathrooms:3
- Full bathrooms:3
- Basement:Yes
- Basement Description:Outside Entrance, Partially Finished
- Living area:1,462 sq. ft.
Heating and cooling
- Cooling:Central A/C
- Heating:Electric, Forced Air
Structure and exterior
- Year built:1957
- Building area:1,462 sq. ft.
- Lot area:0.15 Acres
- Architectural Style:Split Level
- Construction Materials:Brick
- Foundation Description:Block, Brick/Mortar
- Levels:3 Story
Schools
- High school:ALBERT EINSTEIN
- Middle school:NEWPORT MILL
Utilities
- Water:Public
- Sewer:Public Sewer
Finances and disclosures
- Price:$550,000
- Price per sq. ft.:$376.2
- Tax amount:$6,500 (2025)
Parking
- Parking description:Off Street
New listings near 10313 Conover Dr
- Coming Soon
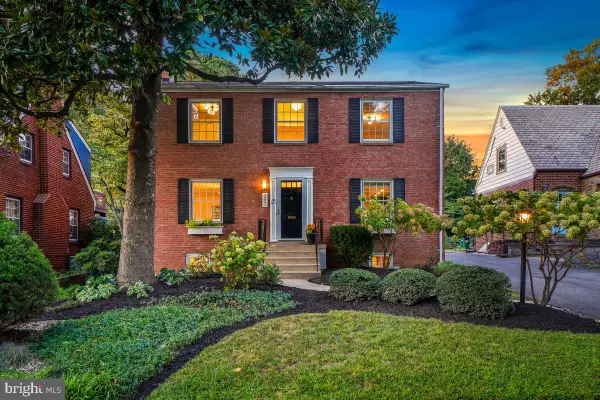 $819,000Coming Soon3 beds 4 baths2,620 sq. ft.
307 Indian Spring Dr, SILVER SPRING, MD 20901
MLS# MDMC2253196Listed by: PERENNIAL REAL ESTATE - Coming SoonOpen Sat, 1 to 3pm
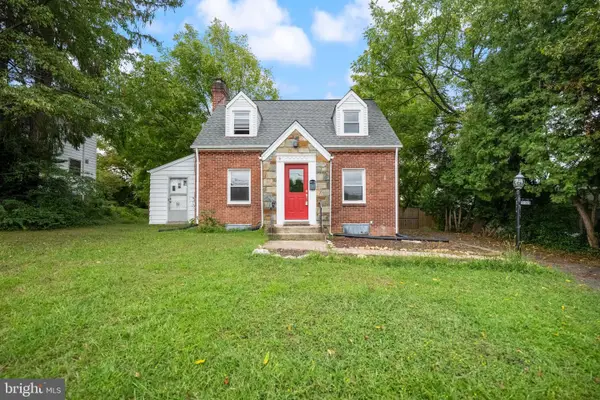 $495,000Coming Soon3 beds 2 baths1,291 sq. ft.
2005 Dennis Ave, SILVER SPRING, MD 20902
MLS# MDMC2253974Listed by: REDFIN CORPORATION - Coming SoonOpen Sat, 12 to 3pm
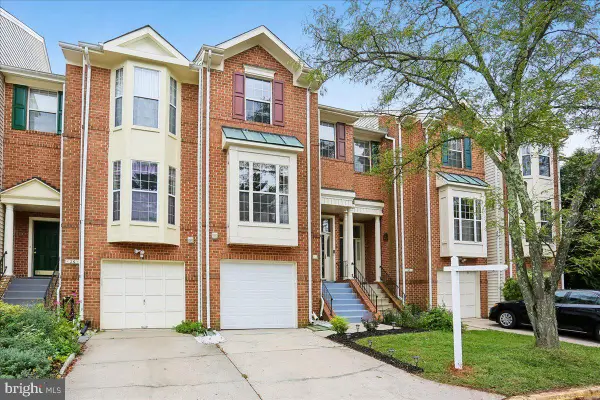 $559,900Coming Soon3 beds 3 baths2,278 sq. ft.
28 Suncroft Ct, SILVER SPRING, MD 20904
MLS# MDMC2256386Listed by: TAYLOR PROPERTIES - Coming Soon
 $495,000Coming Soon3 beds 2 baths1,422 sq. ft.
712 Ludlow St, TAKOMA PARK, MD 20912
MLS# MDMC2257018Listed by: KELLER WILLIAMS REALTY - Coming SoonOpen Thu, 5 to 7pm
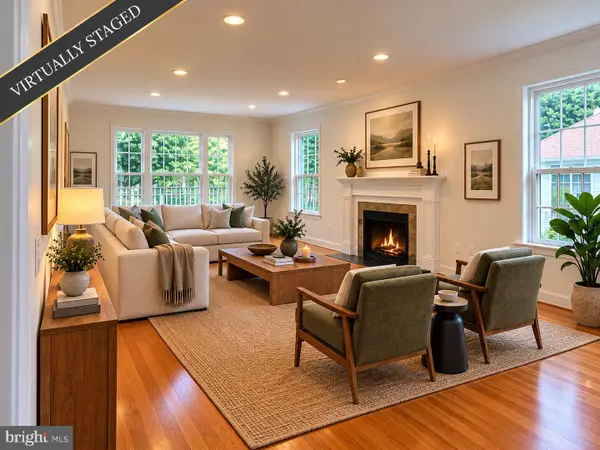 $1,249,900Coming Soon4 beds 4 baths2,870 sq. ft.
9504 Clement Rd, SILVER SPRING, MD 20910
MLS# MDMC2257084Listed by: LONG & FOSTER REAL ESTATE, INC. - Coming Soon
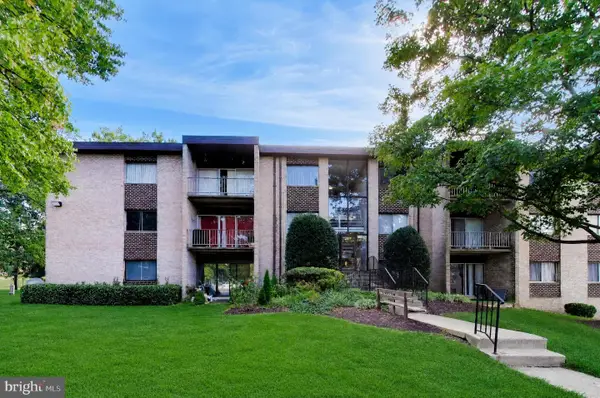 $215,000Coming Soon3 beds 1 baths1,017 sq. ft.
3720 Bel Pre Rd #3720-1, SILVER SPRING, MD 20906
MLS# MDMC2257094Listed by: SAMSON PROPERTIES - Coming SoonOpen Sun, 1 to 3pm
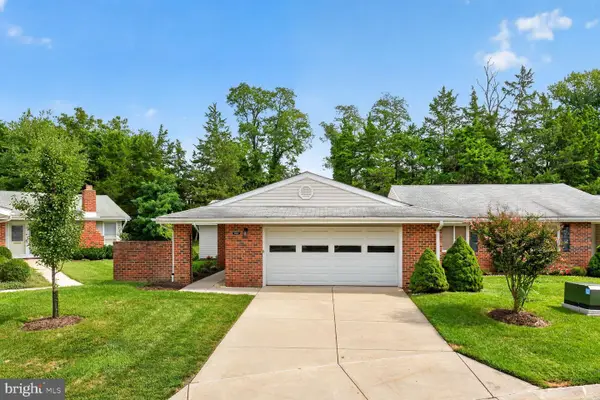 $539,000Coming Soon2 beds 2 baths1,410 sq. ft.
15513 Prince Frederick Way #105-a, SILVER SPRING, MD 20906
MLS# MDMC2256510Listed by: SAMSON PROPERTIES - Coming Soon
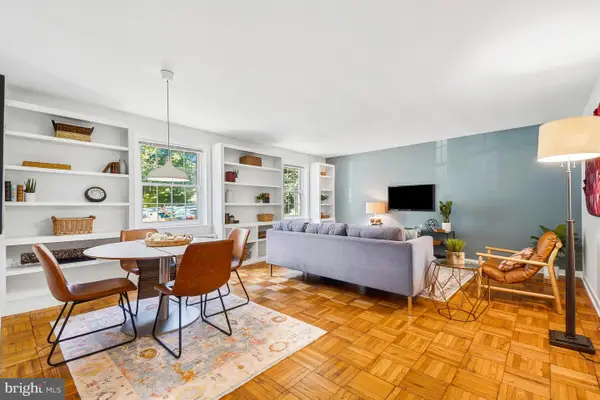 $278,500Coming Soon2 beds 1 baths843 sq. ft.
8331 Grubb #101, SILVER SPRING, MD 20910
MLS# MDMC2255418Listed by: PERENNIAL REAL ESTATE - Coming Soon
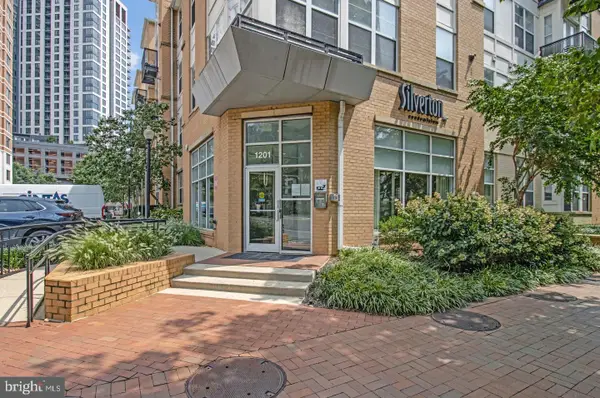 $309,990Coming Soon1 beds 1 baths936 sq. ft.
1201 E West Hwy #403, SILVER SPRING, MD 20910
MLS# MDMC2254898Listed by: KELLER WILLIAMS CAPITAL PROPERTIES - Coming Soon
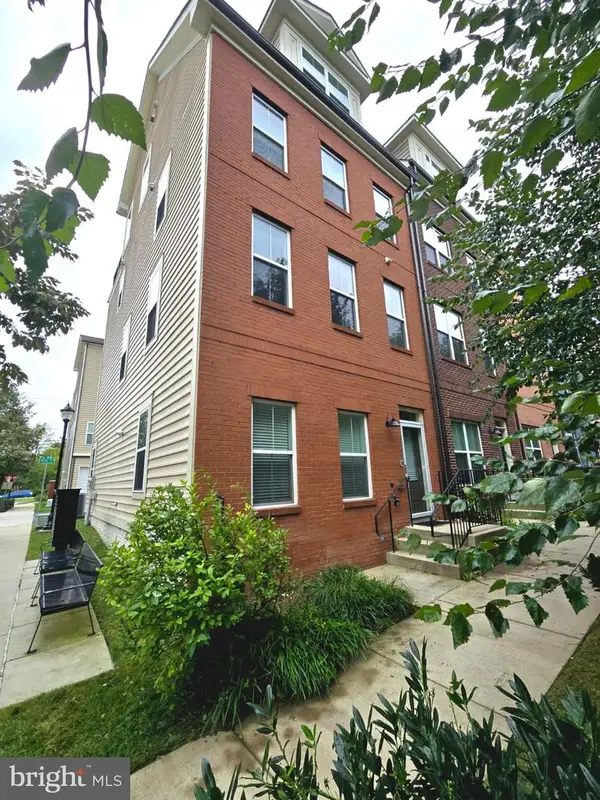 $675,000Coming Soon3 beds 4 baths1,808 sq. ft.
2350 Wyeth St, SILVER SPRING, MD 20906
MLS# MDMC2256926Listed by: COMPASS


Protect your home and budget from life's surprises with an Assurant Home Warranty, backed by a partner that supports you through every step of homeownership. Explore Plans.
© 2026 Better Homes and Gardens Real Estate LLC. An Anywhere Real Estate company. All rights reserved. Better Homes and Gardens® Real Estate is a registered trademark owned by Meredith Operations Corporation, licensed to Better Homes and Gardens Real Estate LLC and used with permission. Better Homes and Gardens Real Estate LLC fully supports the principles of the Fair Housing Act and the Equal Opportunity Act. Listing information is deemed reliable but is not guaranteed accurate.
Each office is independently owned and operated.
Any services or products provided by third parties are not provided by, affiliated with or related to Better Homes and Gardens Real Estate LLC, or its affiliated companies.