
10314 Inwood Ave, Silver Spring, MD 20902
Local realty services provided by:Better Homes and Gardens Real Estate GSA Realty
Upcoming open houses
- Sun, Nov 0801:00 pm - 03:00 pm
Listed by: john t kirk, stacey m kuzma
Office: real broker, llc.
MLS#:MDMC2260082
Source:BRIGHTMLS
Price summary
- Price:$650,000
- Price per sq. ft.:$412.44
About this home
OPEN SUNDAY 1–3 PM! Incredible ground-up remodel at 10314 Inwood Ave in sought-after Forest Estates! You will not believe the opportunity waiting inside this beautifully reimagined 3-bedroom, 3-full-bath home. Primary bedroom with an en-suite bath. Nearly everything is brand new—kitchen, flooring, bathrooms, and more—plus a rear addition that flows seamlessly into the fully remodeled kitchen, creating the perfect open layout for everyday living and entertaining. Enjoy a spacious yard ideal for outdoor gatherings and play, reliable off-street parking, a solid roof, and a brand-new HVAC system installed in 2025. Move right in and start living the upgraded lifestyle you deserve. Prime location in highly desirable Forest Estates, this close-in neighborhood delivers the best of both worlds: easy commuting via Metro, I-495, Georgia Avenue, and 16th Street, plus abundant dining and shopping in Downtown Silver Spring, Westfield Mall, and close by Kensington. Nature lovers will thrive here. You’re steps from the scenic Sligo Creek Trail—a paved, tree-lined path perfect for walking, jogging, biking, or simply soaking in the peaceful creek-side surroundings. Local parks like General Getty Park and Forest Grove Neighborhood Park offer playgrounds, open fields, tennis and basketball courts, and easy trail access. Nearby Sligo Creek Golf Course invites you for a quick round, while Wheaton Regional Park and Rock Creek’s extensive green spaces expand your options for hiking, picnicking, and outdoor recreation. Don’t miss this rare chance to own a fully renovated home in one of Silver Spring’s most convenient and nature-rich neighborhoods. Schedule your private tour today—or stop by the open house this Sunday from 1–3 PM!...
Contact an agent
Home facts
- Year built:1955
- Subdivision & Development:FOREST ESTATES
- Listing ID #:MDMC2260082
- Added:7 day(s) ago
- Updated:November 07, 2026 at 02:45 PM
Rooms and interior
- Bedrooms:3
- Total bathrooms:3
- Full bathrooms:3
- Flooring:Luxury Vinyl Plank, Solid Hardwood
- Dining Description:Combination Dining/Living, Combination Kitchen/Dining, Dining Area
- Kitchen Description:Breakfast Area, Dishwasher, Disposal, Kitchen - Gourmet, Kitchen - Island, Microwave, Oven/Range - Gas, Range Hood, Refrigerator, Stainless Steel Appliances, Stove, Water Heater
- Basement:Yes
- Basement Description:Daylight, Fully Finished, Heated, Improved, Partial, Windows
- Living area:1,576 sq. ft.
Heating and cooling
- Cooling:Central A/C
- Heating:Forced Air, Natural Gas
Structure and exterior
- Roof:Shingle
- Year built:1955
- Building area:1,576 sq. ft.
- Lot area:0.23 Acres
- Architectural Style:Split Level
- Construction Materials:Brick
- Exterior Features:Bump-outs, Gutter System, Play Area
- Foundation Description:Block
- Levels:3 Story
Schools
- High school:ALBERT EINSTEIN
- Middle school:SLIGO
- Elementary school:FLORA M. SINGER
Utilities
- Water:Public
- Sewer:Public Sewer
Finances and disclosures
- Price:$650,000
- Price per sq. ft.:$412.44
- Tax amount:$6,732 (2026)
Features and amenities
- Laundry features:Dryer, Has Laundry, Washer
- Amenities:Attic, Replacement Windows
Parking
- Parking description:Concrete Driveway, On Street
New listings near 10314 Inwood Ave
- Coming SoonOpen Thu, 5 to 7pm
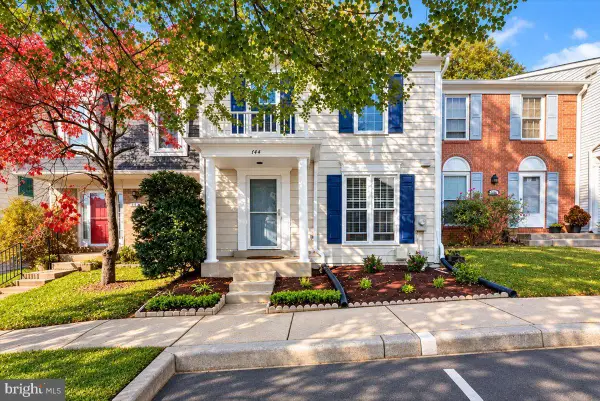 $530,000Coming Soon4 beds 4 baths2,089 sq. ft.
144 Finale Ter, SILVER SPRING, MD 20901
MLS# MDMC2261914Listed by: COMPASS - Coming Soon
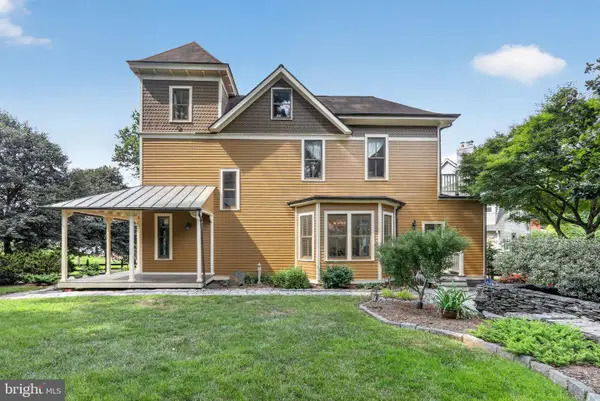 $1,550,000Coming Soon4 beds 3 baths2,651 sq. ft.
9310 Brookville Rd, SILVER SPRING, MD 20910
MLS# MDMC2262542Listed by: EXP REALTY, LLC - Coming Soon
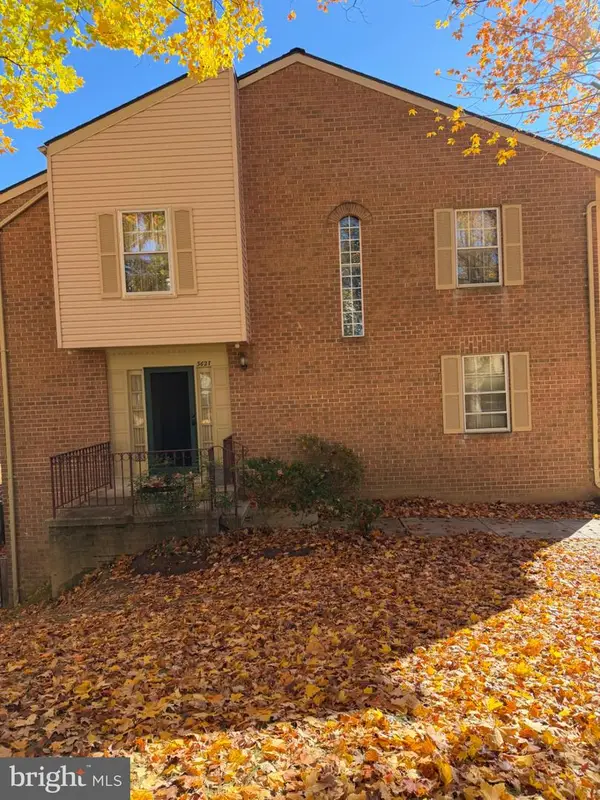 $390,000Coming Soon4 beds 4 baths2,356 sq. ft.
3627 Banquo Dr #3627-6, SILVER SPRING, MD 20906
MLS# MDMC2262874Listed by: J&B REAL ESTATE - Coming Soon
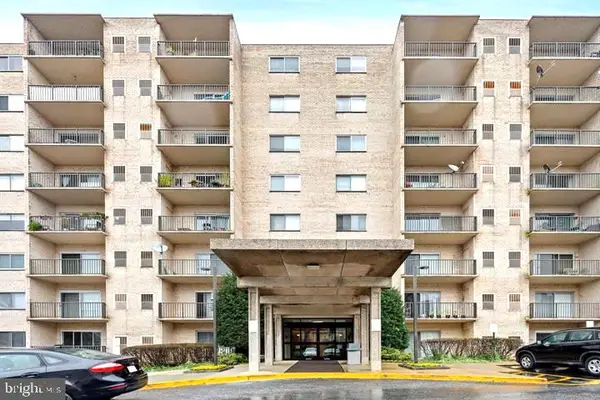 $130,000Coming Soon1 beds 1 baths801 sq. ft.
12001 Old Columbia Pike #210, SILVER SPRING, MD 20904
MLS# MDMC2262988Listed by: ALLISON JAMES ESTATES & HOMES - Coming Soon
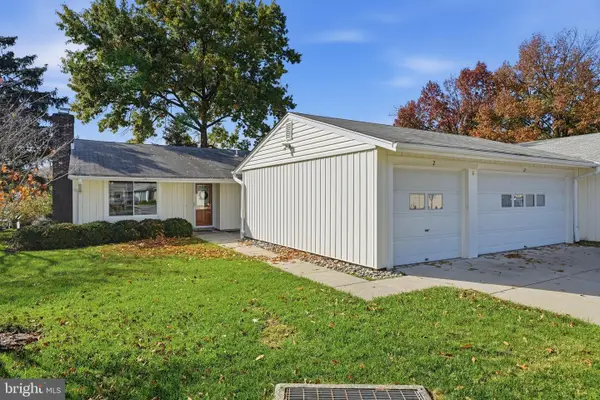 $599,900Coming Soon3 beds 2 baths
2 Vantage Hill Ct #2a, SILVER SPRING, MD 20906
MLS# MDMC2262936Listed by: SAMSON PROPERTIES - Coming SoonOpen Fri, 5 to 7pm
 $575,000Coming Soon3 beds 2 baths1,883 sq. ft.
3026 King Tree St, SILVER SPRING, MD 20902
MLS# MDMC2262822Listed by: RLAH @PROPERTIES - Coming Soon
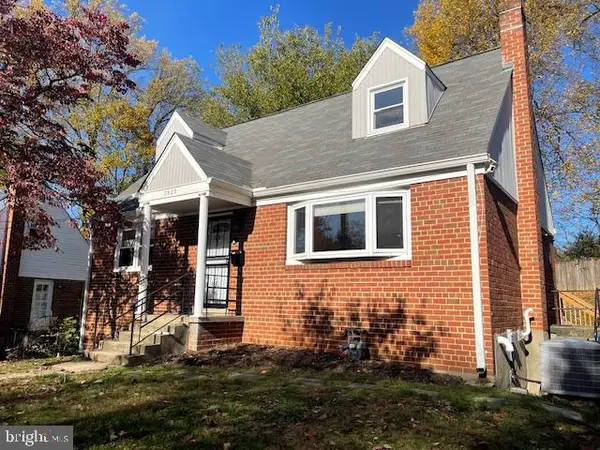 $549,000Coming Soon5 beds 3 baths1,900 sq. ft.
3925 Isbell St, SILVER SPRING, MD 20906
MLS# MDMC2262912Listed by: KANGAL REAL ESTATE - Coming Soon
 $725,000Coming Soon5 beds 3 baths2,369 sq. ft.
817 Balboa Dr, SILVER SPRING, MD 20905
MLS# MDMC2262586Listed by: WINNING EDGE - Coming Soon
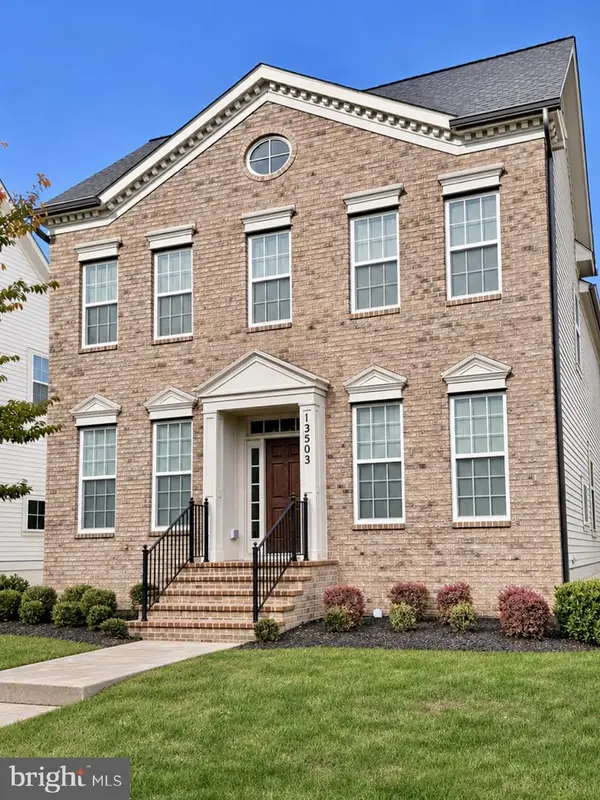 $825,000Coming Soon3 beds 3 baths4,519 sq. ft.
13503 Windy Meadow Ln, SILVER SPRING, MD 20906
MLS# MDMC2262640Listed by: RLAH @PROPERTIES - Coming Soon
 $500,000Coming Soon6 beds 4 baths3,000 sq. ft.
12220 Centerhill St, SILVER SPRING, MD 20902
MLS# MDMC2262682Listed by: KELLER WILLIAMS REALTY


Protect your home and budget from life's surprises with an Assurant Home Warranty, backed by a partner that supports you through every step of homeownership. Explore Plans.
© 2026 Better Homes and Gardens Real Estate LLC. An Anywhere Real Estate company. All rights reserved. Better Homes and Gardens® Real Estate is a registered trademark owned by Meredith Operations Corporation, licensed to Better Homes and Gardens Real Estate LLC and used with permission. Better Homes and Gardens Real Estate LLC fully supports the principles of the Fair Housing Act and the Equal Opportunity Act. Listing information is deemed reliable but is not guaranteed accurate.
Each office is independently owned and operated.
Any services or products provided by third parties are not provided by, affiliated with or related to Better Homes and Gardens Real Estate LLC, or its affiliated companies.