
10401 Haywood Dr, Silver Spring, MD 20902
Local realty services provided by:Better Homes and Gardens Real Estate Community Realty
10401 Haywood Dr,Silver Spring, MD 20902
$625,000
- 4 Beds
- 2 Baths
- 1,696 sq. ft.
- Single family
- Coming Soon
Listed by: andrew essreg, jenifer goroff
Office: rlah @properties
MLS#:MDMC2259316
Source:BRIGHTMLS
Price summary
- Price:$625,000
- Price per sq. ft.:$368.51
About this home
DON’T MISS this stylish Silver Spring urban outdoor oasis coming to market October 14! ***** A spectacular array of OUTDOOR LIVING-DINING SPACES ***** DREAMY GARDENS ***** 4 CAR OFF-STREET PARKING PAD ***** HUGE FENCED YARD ***** PRIVATE LANDSCAPED/HARDSCAPED CORNER LOT SPANNING ALMOST 0.25 ACRE ***** NEAR RED LINE METRO ***** FEEDS TO THE DESIRABLE OAKLAND TERRACE PK-5 ELEMENTARY ***** With its incredibly designed outdoor spaces + welcoming functional interior, 10401 Haywood Drive is sure to delight anyone that calls it home or visits. SEASONED GARDENERS + ASPIRING GREEN THUMBS will rejoice at the unbelievable garden setup with raised beds and supplies being passed to the next owners! Plants thrive outside and inside at this unique property. The main level is anchored around a stylish living room w/tons of natural daylight through floor-to-ceiling windows, and the timeless character of gleaming wood floors, exposed brick wall, stylish beam ceilings, built-in shelving, and a wood burning fireplace. An eat-in kitchen, 3BR + 1 updated BA round out this level. The walkout lower level features a legal fourth bedroom + second full bathroom, a second kitchen/bar area w/ high top seating, TV/Family room, laundry, and a bonus room (ideal as gym or office). RECENT VALUABLE UPGRADES INCLUDE: • Extensive hardscaping/landscaping + flagstone patios • 200amp electric power service + new electric circuit panel + EV charger ready; • Large detached shed outbuilding w/ windows and unlimited creative uses; • All plumbing supply lines upgraded to copper; • Commercial grade gas water heater; • Thermal acoustic attic insulation; • New exterior doors; and • Leafguard gutter protectors....
Contact an agent
Home facts
- Year built:1951
- Subdivision & Development:CARROLL KNOLLS
- Listing ID #:MDMC2259316
- Updated:October 09, 2026 at 03:34 AM
Rooms and interior
- Bedrooms:4
- Total bathrooms:2
- Full bathrooms:2
- Flooring:Hardwood
- Basement:Yes
- Basement Description:Connecting Stairway, Daylight, Fully Finished, Heated, Improved, Outside Entrance, Partial, Sump Pump, Walkout Stairs, Water Proofing System
- Living area:1,696 sq. ft.
Heating and cooling
- Cooling:Central A/C, Energy Star Cooling System, Programmable Thermostat
- Heating:Energy Star Heating System, Forced Air, Natural Gas, Programmable Thermostat
Structure and exterior
- Roof:Architectural Shingle
- Year built:1951
- Building area:1,696 sq. ft.
- Lot area:0.2 Acres
- Architectural Style:Ranch/Rambler
- Construction Materials:Brick
- Foundation Description:Block
- Levels:2 Stories
Schools
- High school:ALBERT EINSTEIN
- Middle school:NEWPORT MILL
- Elementary school:OAKLAND TERRACE
Utilities
- Water:Public
- Sewer:Public Sewer
Finances and disclosures
- Price:$625,000
- Price per sq. ft.:$368.51
- Tax amount:$7,207 (2026)
Features and amenities
- Laundry features:Dryer In Unit, Has Laundry, Washer In Unit
- Amenities:200+ Amp Service
Parking
- Parking description:On Street
New listings near 10401 Haywood Dr
- Coming Soon
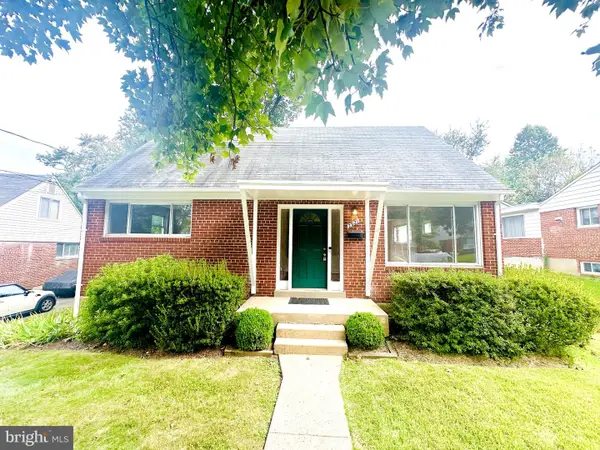
 $595,000Coming Soon4 beds 3 baths2,672 sq. ft.
15451 Thompson Rd, SILVER SPRING, MD 20905
MLS# MDMC2259436Listed by: HOMESMART - Coming Soon
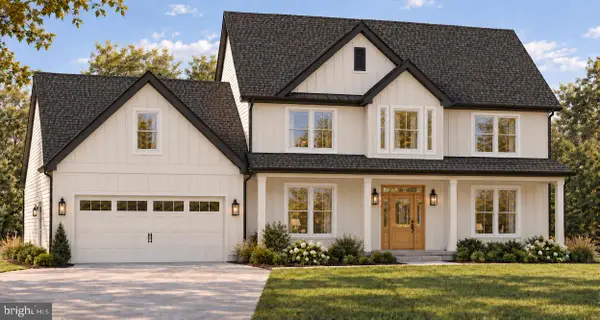
 $529,000Coming Soon3 beds 3 baths1,424 sq. ft.
3921 Weller Rd, SILVER SPRING, MD 20906
MLS# MDMC2258800Listed by: SMART REALTY, LLC - Coming Soon
 $950,000Coming Soon4 beds 5 baths2,622 sq. ft.
2806-a Norbeck Rd, SILVER SPRING, MD 20906
MLS# MDMC2259150Listed by: BERKSHIRE HATHAWAY HOMESERVICES PENFED REALTY - Coming SoonOpen Sun, 1 to 4pm
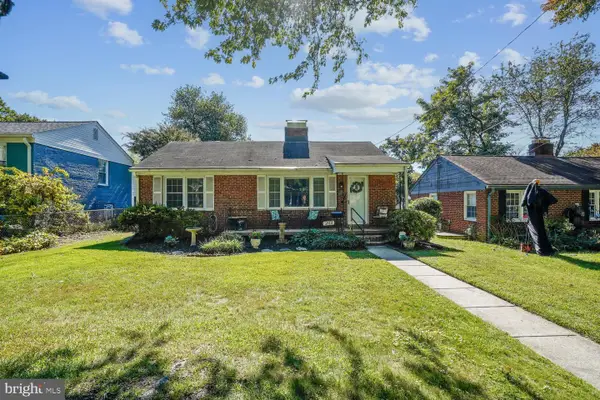 $449,500Coming Soon3 beds 2 baths1,464 sq. ft.
1810 Florin St, SILVER SPRING, MD 20902
MLS# MDMC2258878Listed by: WEICHERT, REALTORS - Coming Soon
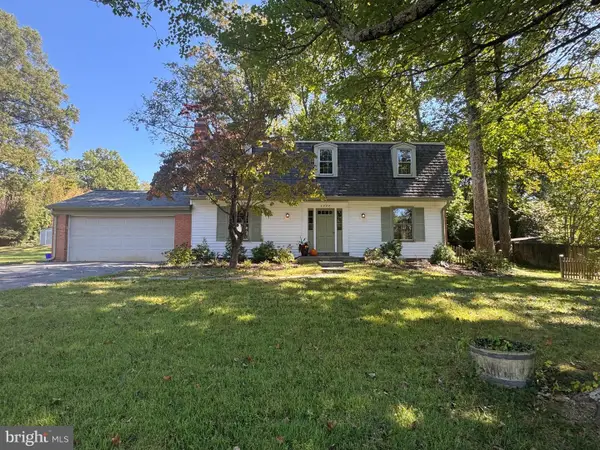 $640,000Coming Soon4 beds 3 baths2,093 sq. ft.
2424 Parallel Ln, SILVER SPRING, MD 20904
MLS# MDMC2258454Listed by: RLAH @PROPERTIES - Coming Soon
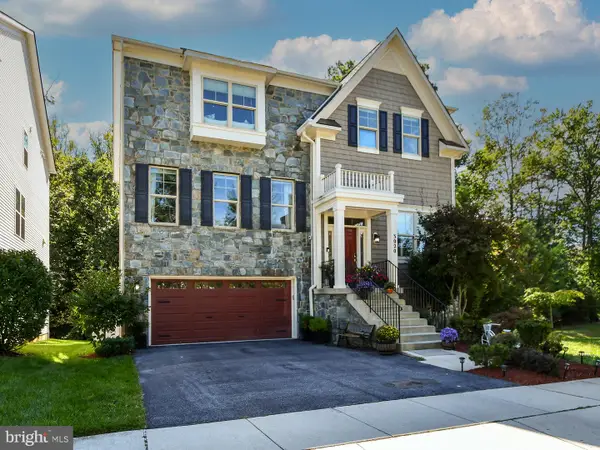 $1,099,900Coming Soon4 beds 5 baths4,240 sq. ft.
3020 Big Bear Ter, SILVER SPRING, MD 20906
MLS# MDMC2258760Listed by: ARGENT REALTY,LLC - Coming Soon
 $625,000Coming Soon4 beds 2 baths1,472 sq. ft.
10804 Jewett St, SILVER SPRING, MD 20902
MLS# MDMC2258234Listed by: SAMSON PROPERTIES - Coming Soon
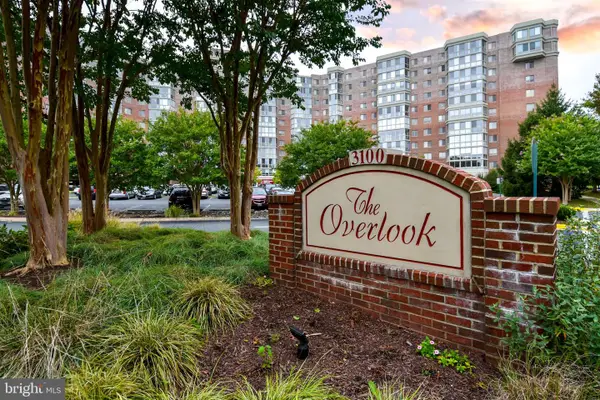 $310,000Coming Soon2 beds 2 baths1,242 sq. ft.
3100 N Leisure World Blvd #1015, SILVER SPRING, MD 20906
MLS# MDMC2257972Listed by: SAMSON PROPERTIES - Coming SoonOpen Sat, 12 to 2pm
 $979,000Coming Soon5 beds 5 baths2,968 sq. ft.
406 Leighton Ave, SILVER SPRING, MD 20901
MLS# MDMC2257730Listed by: REAL BROKER, LLC


Protect your home and budget from life's surprises with an Assurant Home Warranty, backed by a partner that supports you through every step of homeownership. Explore Plans.
© 2026 Better Homes and Gardens Real Estate LLC. An Anywhere Real Estate company. All rights reserved. Better Homes and Gardens® Real Estate is a registered trademark owned by Meredith Operations Corporation, licensed to Better Homes and Gardens Real Estate LLC and used with permission. Better Homes and Gardens Real Estate LLC fully supports the principles of the Fair Housing Act and the Equal Opportunity Act. Listing information is deemed reliable but is not guaranteed accurate.
Each office is independently owned and operated.
Any services or products provided by third parties are not provided by, affiliated with or related to Better Homes and Gardens Real Estate LLC, or its affiliated companies.