
10801 Amherst Ave #e, Silver Spring, MD 20902
Local realty services provided by:Better Homes and Gardens Real Estate Reserve
10801 Amherst Ave #e,Silver Spring, MD 20902
$299,900
- 2 Beds
- 2 Baths
- 951 sq. ft.
- Condominium
- Active
Upcoming open houses
- Sun, Nov 0811:00 am - 01:00 pm
Listed by: andrea altuner
Office: coldwell banker realty
MLS#:MDMC2262976
Source:BRIGHTMLS
Price summary
- Price:$299,900
- Price per sq. ft.:$315.35
About this home
WALK TO METRO! VAULTED CEILINGS, WOOD-BURNING FIREPLACE & PRIVATE GARAGE!
Location, light, and lifestyle! Enjoy an exceptional combination of convenience and comfortable living in this sunny and spacious 2-bedroom, 2 bath condominium with a versatile loft, ideally located within walking distance of the Metro with easy access to the Red Line and multiple public transportation options. Shopping, restaurants, theaters, entertainment, private and public schools, and beautiful Montgomery County parks are all just moments away.
Beautiful natural light, soaring vaulted ceilings, and an open, inviting layout make this home feel bright and spacious. Freshly painted throughout, the condo features new flooring and an updated kitchen with new countertops and a breakfast bar. Just off the kitchen, the adjoining dining area offers the perfect setting for relaxed everyday living or hosting family and friends.
The inviting living room is a standout, featuring a working wood-burning fireplace and access to a lovely private balcony—perfect for enjoying a quiet morning or unwinding at the end of the day.
Two comfortable bedrooms and two newly updated full bathrooms provide plenty of space, while the versatile loft offers endless possibilities as a home office, den, or additional living area. New carpeting on the stairs and in the loft adds a fresh and elegant finishing touch.
One of this home's standout features is the spacious private garage with its own driveway! Offering room for both parking and additional storage, the garage is equipped with built-in shelving and lighting, making it a practical and valuable extension of the home.
Bright, welcoming, and thoughtfully updated, this home offers flexible living space, charming features, and an outstanding location close to everything. Come discover the convenience of metro-area living with the comfort and character of a place to call home!...
Contact an agent
Home facts
- Year built:1983
- Subdivision & Development:TIERS AT WHEATON
- Listing ID #:MDMC2262976
- Added:1 day(s) ago
- Updated:November 08, 2026 at 11:53 AM
Rooms and interior
- Bedrooms:2
- Total bathrooms:2
- Full bathrooms:2
- Living area:951 sq. ft.
Heating and cooling
- Cooling:Central A/C
- Heating:Electric, Forced Air
Structure and exterior
- Year built:1983
- Building area:951 sq. ft.
- Architectural Style:Contemporary
- Construction Materials:Brick, Combination
- Levels:2 Stories
Utilities
- Water:Public
- Sewer:Public Sewer
Finances and disclosures
- Price:$299,900
- Price per sq. ft.:$315.35
- Tax amount:$3,070 (2026)
Parking
- Parking description:Attached Garage, Garage - Rear Entry, On Street
- Garage:Yes
- Garage spaces:1
New listings near 10801 Amherst Ave #e
- Coming SoonOpen Thu, 5 to 7pm
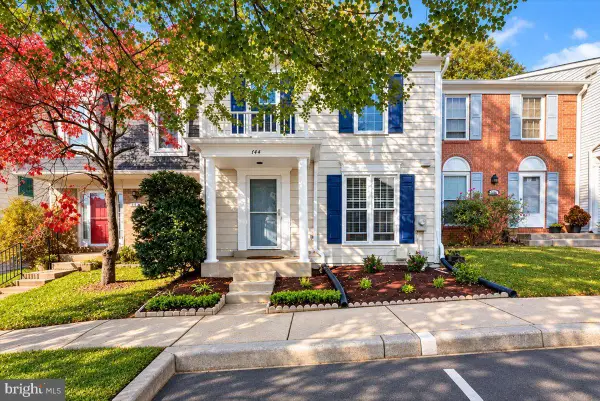 $530,000Coming Soon4 beds 4 baths2,089 sq. ft.
144 Finale Ter, SILVER SPRING, MD 20901
MLS# MDMC2261914Listed by: COMPASS - Coming Soon
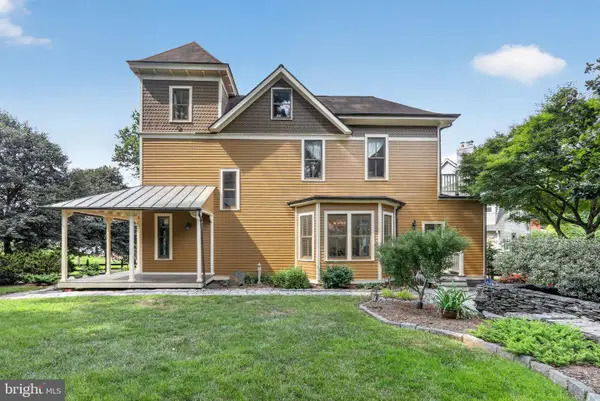 $1,550,000Coming Soon4 beds 3 baths2,651 sq. ft.
9310 Brookville Rd, SILVER SPRING, MD 20910
MLS# MDMC2262542Listed by: EXP REALTY, LLC - Coming Soon
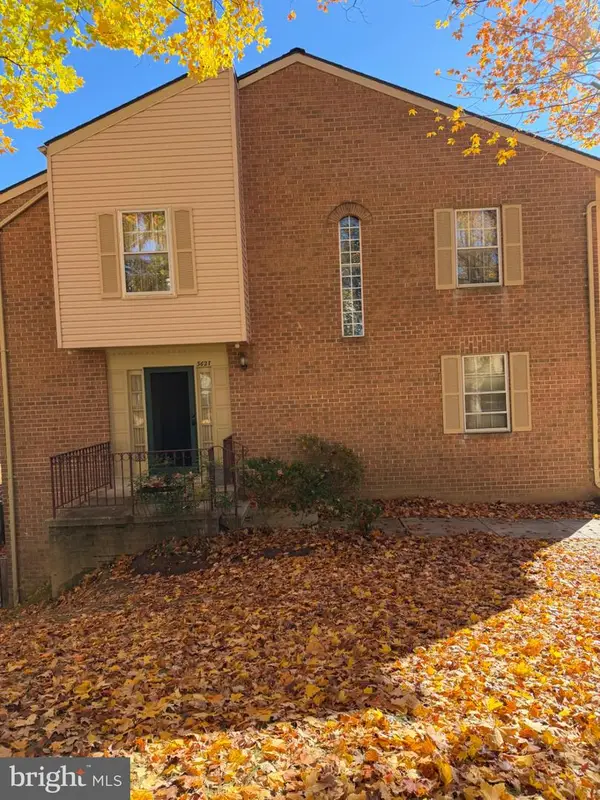 $390,000Coming Soon4 beds 4 baths2,356 sq. ft.
3627 Banquo Dr #3627-6, SILVER SPRING, MD 20906
MLS# MDMC2262874Listed by: J&B REAL ESTATE - Coming Soon
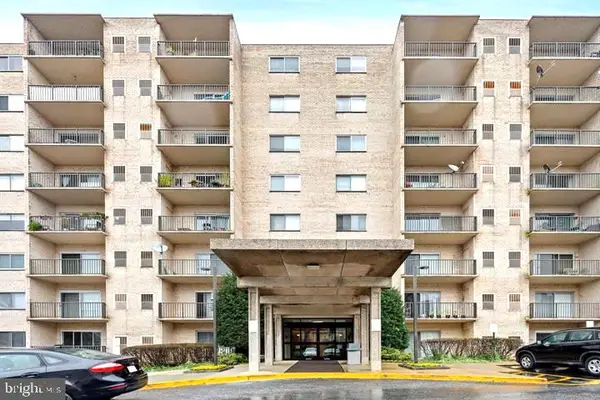 $130,000Coming Soon1 beds 1 baths801 sq. ft.
12001 Old Columbia Pike #210, SILVER SPRING, MD 20904
MLS# MDMC2262988Listed by: ALLISON JAMES ESTATES & HOMES - Coming Soon
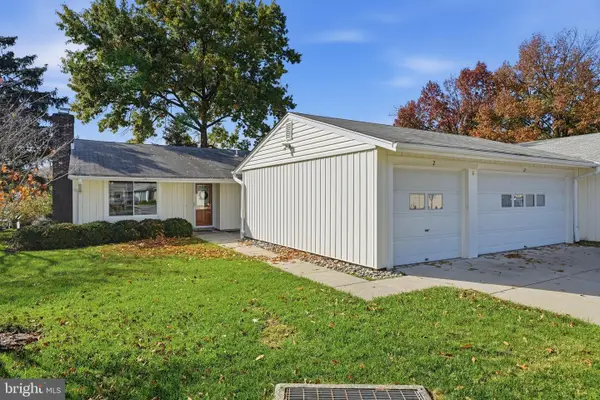 $599,900Coming Soon3 beds 2 baths
2 Vantage Hill Ct #2a, SILVER SPRING, MD 20906
MLS# MDMC2262936Listed by: SAMSON PROPERTIES - Coming SoonOpen Fri, 5 to 7pm
 $575,000Coming Soon3 beds 2 baths1,883 sq. ft.
3026 King Tree St, SILVER SPRING, MD 20902
MLS# MDMC2262822Listed by: RLAH @PROPERTIES - Coming Soon
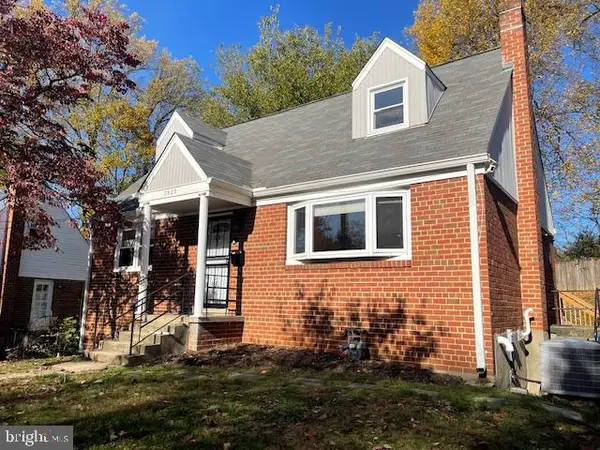 $549,000Coming Soon5 beds 3 baths1,900 sq. ft.
3925 Isbell St, SILVER SPRING, MD 20906
MLS# MDMC2262912Listed by: KANGAL REAL ESTATE - Coming Soon
 $725,000Coming Soon5 beds 3 baths2,369 sq. ft.
817 Balboa Dr, SILVER SPRING, MD 20905
MLS# MDMC2262586Listed by: WINNING EDGE - Coming Soon
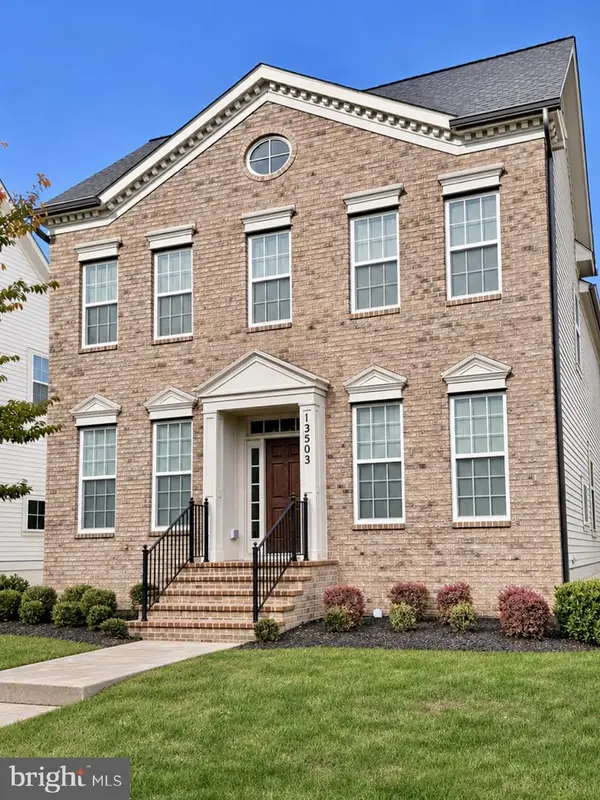 $825,000Coming Soon3 beds 3 baths4,519 sq. ft.
13503 Windy Meadow Ln, SILVER SPRING, MD 20906
MLS# MDMC2262640Listed by: RLAH @PROPERTIES - Coming SoonOpen Sun, 12 to 2pm
 $500,000Coming Soon6 beds 4 baths3,000 sq. ft.
12220 Centerhill St, SILVER SPRING, MD 20902
MLS# MDMC2262682Listed by: KELLER WILLIAMS REALTY


Protect your home and budget from life's surprises with an Assurant Home Warranty, backed by a partner that supports you through every step of homeownership. Explore Plans.
© 2026 Better Homes and Gardens Real Estate LLC. An Anywhere Real Estate company. All rights reserved. Better Homes and Gardens® Real Estate is a registered trademark owned by Meredith Operations Corporation, licensed to Better Homes and Gardens Real Estate LLC and used with permission. Better Homes and Gardens Real Estate LLC fully supports the principles of the Fair Housing Act and the Equal Opportunity Act. Listing information is deemed reliable but is not guaranteed accurate.
Each office is independently owned and operated.
Any services or products provided by third parties are not provided by, affiliated with or related to Better Homes and Gardens Real Estate LLC, or its affiliated companies.