
1111 Devere Dr, Silver Spring, MD 20903
Local realty services provided by:Better Homes and Gardens Real Estate Murphy & Co.
1111 Devere Dr,Silver Spring, MD 20903
$674,900
- 4 Beds
- 3 Baths
- 2,525 sq. ft.
- Single family
- Coming Soon
Upcoming open houses
- Sun, Nov 1512:00 pm - 02:00 pm
Listed by: brandon riley goldstein
Office: jpar stellar living
MLS#:MDMC2263230
Source:BRIGHTMLS
Price summary
- Price:$674,900
- Price per sq. ft.:$267.29
About this home
Come see your new favorite house in Hillandale Heights! The shining gem of this spacious four-floor split-level home is the masterfully renovated kitchen. Chefs will rejoice at the high-end appliances, counter space, and vast storage; meanwhile, entertainers will enjoy comfortably hosting any number of friends and family in the expansive living room and dining room area. The main floor features hardwood floors and lovely vaulted ceilings with tons of natural light. Upstairs, the hardwood floor continues and you have a large primary bedroom with a private, updated, en suite bathroom. Two more sizable bedrooms share the beautifully-updated hall bathroom. On the first lower level, you will find a large, cozy family room with a fire place and the fourth bedroom. The second lower level consists primarily of a massive finished den with space for your imagination: set up a theater, a sports center, a play room, a workshop or craft space, and more! Don't forget to admire the huge partially-fenced backyard with space to play and nice greenery. Located near plenty of shopping, local restaurants, and easy access to major highways while feeling like you're tucked away in a friendly neighborhood.
MORE PHOTOS TO COME!...
Contact an agent
Home facts
- Year built:1960
- Subdivision & Development:HILLANDALE HEIGHTS
- Listing ID #:MDMC2263230
- Updated:November 09, 2026 at 06:51 AM
Rooms and interior
- Bedrooms:4
- Total bathrooms:3
- Full bathrooms:2
- Half bathrooms:1
- Flooring:Ceramic Tile, Hardwood, Laminated
- Dining Description:Dining Area
- Bathrooms Description:Primary Bath(s)
- Kitchen Description:Dishwasher, Disposal, Icemaker, Kitchen - Eat-In, Oven - Wall, Stove
- Basement:Yes
- Basement Description:Fully Finished, Windows
- Living area:2,525 sq. ft.
Heating and cooling
- Cooling:Central A/C
- Heating:90% Forced Air, Electric
Structure and exterior
- Year built:1960
- Building area:2,525 sq. ft.
- Lot area:0.29 Acres
- Architectural Style:Split Level
- Construction Materials:Brick, Combination
- Foundation Description:Slab
- Levels:4 Story
Utilities
- Water:Public
- Sewer:Public Sewer
Finances and disclosures
- Price:$674,900
- Price per sq. ft.:$267.29
- Tax amount:$7,752 (2026)
Features and amenities
- Laundry features:Dryer, Washer
- Amenities:Carbon Monoxide Detector(s), Smoke Detector, Window Treatments
Parking
- Parking description:Paved Driveway
New listings near 1111 Devere Dr
- Coming SoonOpen Thu, 5 to 7pm
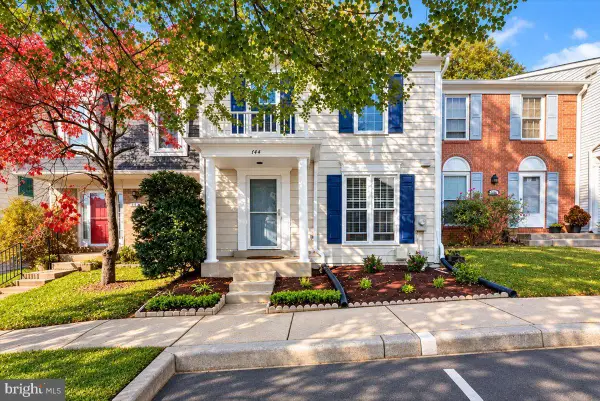 $530,000Coming Soon4 beds 4 baths2,089 sq. ft.
144 Finale Ter, SILVER SPRING, MD 20901
MLS# MDMC2261914Listed by: COMPASS - Coming Soon
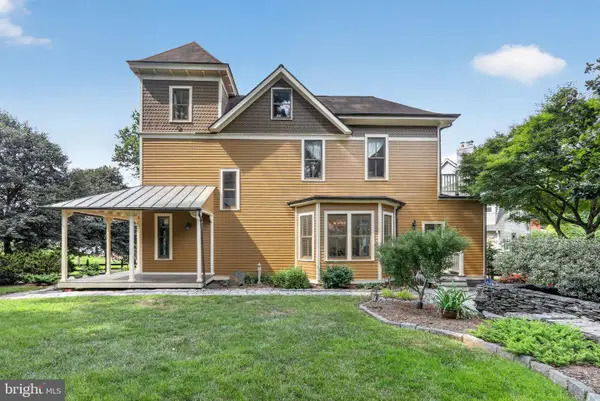 $1,550,000Coming Soon4 beds 3 baths2,651 sq. ft.
9310 Brookville Rd, SILVER SPRING, MD 20910
MLS# MDMC2262542Listed by: EXP REALTY, LLC - Coming Soon
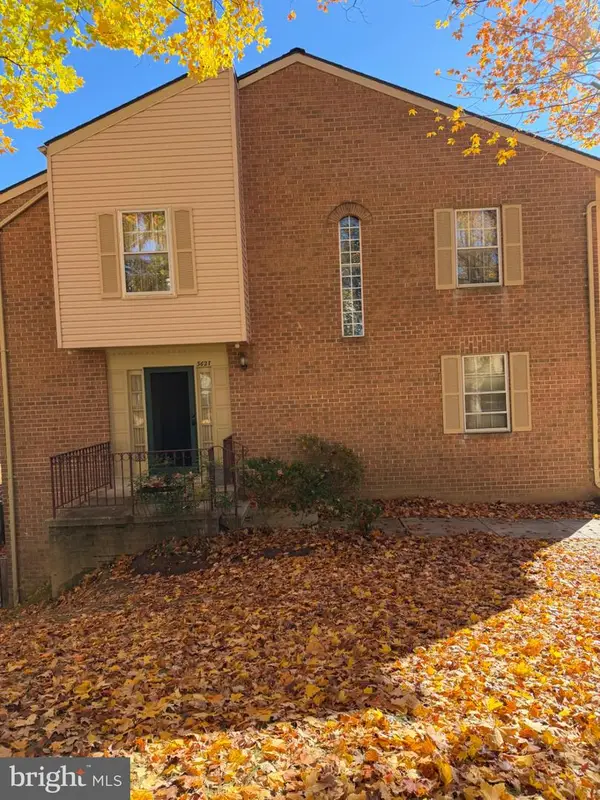 $390,000Coming Soon4 beds 4 baths2,356 sq. ft.
3627 Banquo Dr #3627-6, SILVER SPRING, MD 20906
MLS# MDMC2262874Listed by: J&B REAL ESTATE - Coming Soon
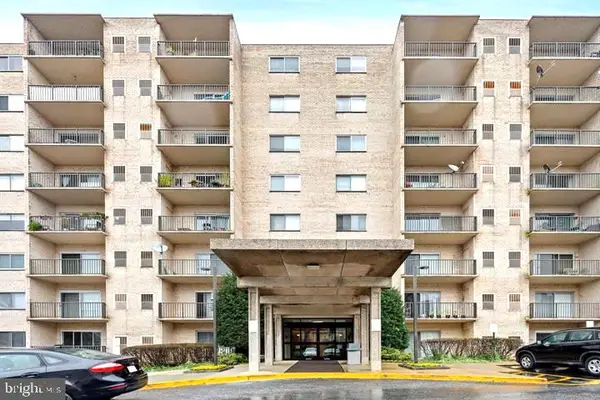 $130,000Coming Soon1 beds 1 baths801 sq. ft.
12001 Old Columbia Pike #210, SILVER SPRING, MD 20904
MLS# MDMC2262988Listed by: ALLISON JAMES ESTATES & HOMES - Coming Soon
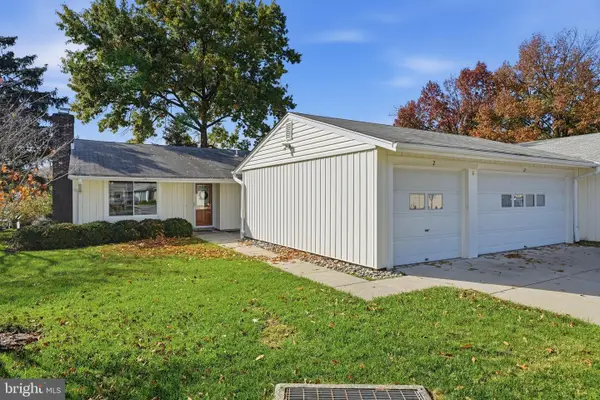 $599,900Coming Soon3 beds 2 baths
2 Vantage Hill Ct #2a, SILVER SPRING, MD 20906
MLS# MDMC2262936Listed by: SAMSON PROPERTIES - Coming SoonOpen Fri, 5 to 7pm
 $575,000Coming Soon3 beds 2 baths1,883 sq. ft.
3026 King Tree St, SILVER SPRING, MD 20902
MLS# MDMC2262822Listed by: RLAH @PROPERTIES - Coming Soon
 $725,000Coming Soon5 beds 3 baths2,369 sq. ft.
817 Balboa Dr, SILVER SPRING, MD 20905
MLS# MDMC2262586Listed by: WINNING EDGE - Coming Soon
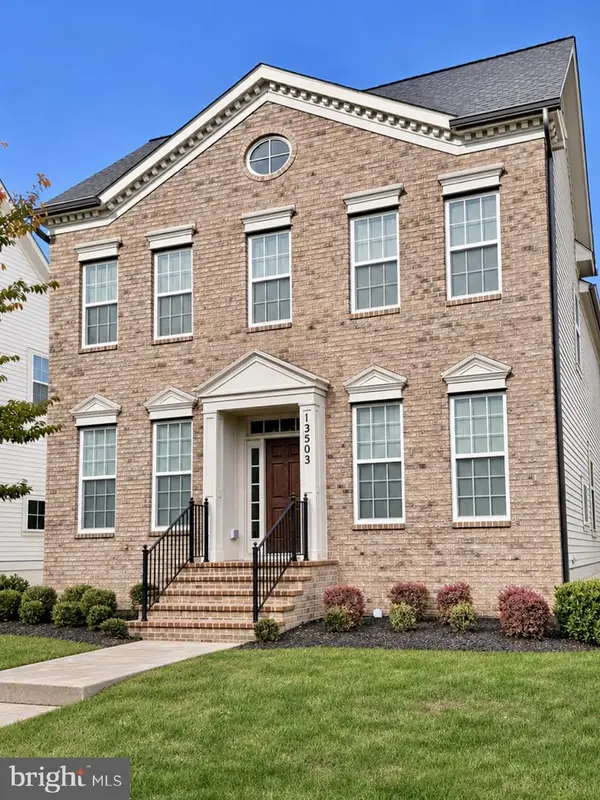 $825,000Coming Soon3 beds 3 baths4,519 sq. ft.
13503 Windy Meadow Ln, SILVER SPRING, MD 20906
MLS# MDMC2262640Listed by: RLAH @PROPERTIES - Coming SoonOpen Sun, 12 to 2pm
 $500,000Coming Soon6 beds 4 baths3,000 sq. ft.
12220 Centerhill St, SILVER SPRING, MD 20902
MLS# MDMC2262682Listed by: KELLER WILLIAMS REALTY


Protect your home and budget from life's surprises with an Assurant Home Warranty, backed by a partner that supports you through every step of homeownership. Explore Plans.
© 2026 Better Homes and Gardens Real Estate LLC. An Anywhere Real Estate company. All rights reserved. Better Homes and Gardens® Real Estate is a registered trademark owned by Meredith Operations Corporation, licensed to Better Homes and Gardens Real Estate LLC and used with permission. Better Homes and Gardens Real Estate LLC fully supports the principles of the Fair Housing Act and the Equal Opportunity Act. Listing information is deemed reliable but is not guaranteed accurate.
Each office is independently owned and operated.
Any services or products provided by third parties are not provided by, affiliated with or related to Better Homes and Gardens Real Estate LLC, or its affiliated companies.