
1121 Tanley Rd, Silver Spring, MD 20904
Local realty services provided by:Better Homes and Gardens Real Estate GSA Realty
1121 Tanley Rd,Silver Spring, MD 20904
$662,000
- 4 Beds
- 3 Baths
- - sq. ft.
- Single family
- Sold
Listed by: lisa p johnson
Office: weichert, realtors
MLS#:MDMC2245250
Source:BRIGHTMLS
Sorry, we are unable to map this address
Price summary
- Price:$662,000
About this home
Beautiful 4 Bedroom, 3 Full Bath Home in Homestead Estates Subdivision. Home boasts Renovated Kitchen, Updated Bathrooms, Hardwood Floors, a Sunroom/Study on the main level, a beautiful fireplace in the living room, luxury vinyl plank flooring in the fully finished lower level family room, bedroom and bonus room, a huge storage room in the basement plus a gorgeous fenced backyard with a huge deck. Newer Windows, Brand New Roof (June 2026), Updated Bathrooms, Updated Kitchen, Spectacular Rear Yard......This is the one you have been waiting for!
Contact an agent
Home facts
- Year built:1958
- Subdivision & Development:HOMESTEAD ESTATES
- Listing ID #:MDMC2245250
- Added:41 day(s) ago
- Updated:August 21, 2026 at 10:48 AM
Rooms and interior
- Bedrooms:4
- Total bathrooms:3
- Full bathrooms:3
- Flooring:Hardwood, Laminate Plank
- Dining Description:Formal/Separate Dining Room
- Kitchen Description:Breakfast Area, Built-In Microwave, Built-In Range, Crown Moldings, Dishwasher, Disposal, Extra Refrigerator/Freezer, Stainless Steel Appliances, Upgraded Countertops
- Basement:Yes
- Basement Description:Fully Finished
Heating and cooling
- Cooling:Ceiling Fan(s), Central A/C
- Heating:Electric, Heat Pump(s)
Structure and exterior
- Roof:Architectural Shingle
- Year built:1958
- Lot Features:Landscaping
- Architectural Style:Split Level
- Construction Materials:Brick
- Foundation Description:Block, Brick/Mortar
- Levels:4 Story
Schools
- High school:SPRINGBROOK
- Middle school:WHITE OAK
- Elementary school:JACKSON ROAD
Utilities
- Water:Public
- Sewer:Public Sewer
Finances and disclosures
- Price:$662,000
- Tax amount:$6,275 (2025)
Features and amenities
- Laundry features:Dryer - Front Loading, Washer
- Amenities:Crown Moldings, Monitored, Security System
Parking
- Parking description:Attached Garage, Garage - Front Entry, Garage Door Opener
- Garage:Yes
- Garage spaces:1
New listings near 1121 Tanley Rd
- Coming Soon
 $515,000Coming Soon3 beds 3 baths1,392 sq. ft.
2334 London Bridge Dr, SILVER SPRING, MD 20906
MLS# MDMC2250740Listed by: MONUMENT SOTHEBY'S INTERNATIONAL REALTY - Coming Soon
 $230,000Coming Soon2 beds 2 baths1,513 sq. ft.
3520 Chiswick Ct #37-c, SILVER SPRING, MD 20906
MLS# MDMC2251962Listed by: WEICHERT, REALTORS - Coming Soon
 $240,000Coming Soon2 beds 2 baths1,195 sq. ft.
3310 N Leisure World Blvd #124, SILVER SPRING, MD 20906
MLS# MDMC2252160Listed by: LONG & FOSTER REAL ESTATE, INC. - Coming Soon
 $599,900Coming Soon4 beds 3 baths2,420 sq. ft.
820 Lamberton Dr, SILVER SPRING, MD 20902
MLS# MDMC2251902Listed by: EXP REALTY, LLC - Coming Soon
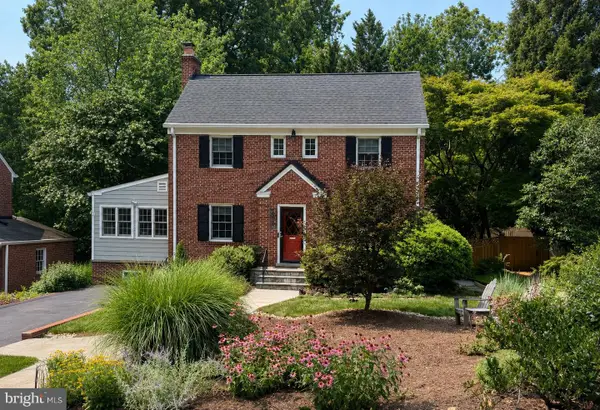 $989,000Coming Soon4 beds 4 baths1,752 sq. ft.
1510 Live Oak Dr, SILVER SPRING, MD 20910
MLS# MDMC2251766Listed by: LONG & FOSTER REAL ESTATE, INC. - Coming Soon
 $549,000Coming Soon4 beds 4 baths1,620 sq. ft.
2511 Urbana Dr, SILVER SPRING, MD 20906
MLS# MDMC2251224Listed by: SAMSON PROPERTIES - Coming Soon
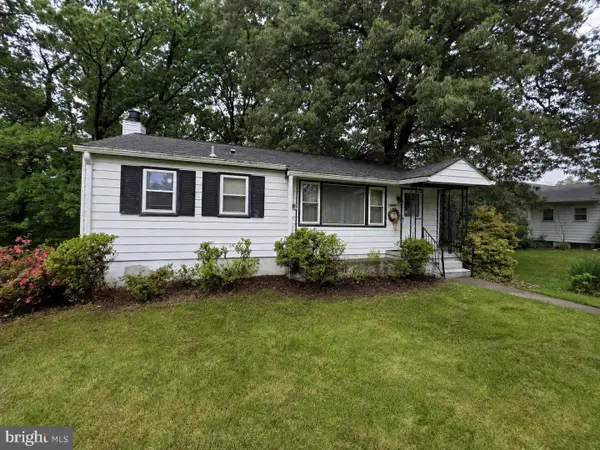 $420,000Coming Soon3 beds 2 baths1,819 sq. ft.
1415 Stateside Dr, SILVER SPRING, MD 20903
MLS# MDMC2251506Listed by: THE KW COLLECTIVE - Coming Soon
 $539,900Coming Soon3 beds 4 baths1,860 sq. ft.
10306 Castlehedge Ter E, SILVER SPRING, MD 20902
MLS# MDMC2248512Listed by: FAIRFAX REALTY SELECT - Coming Soon
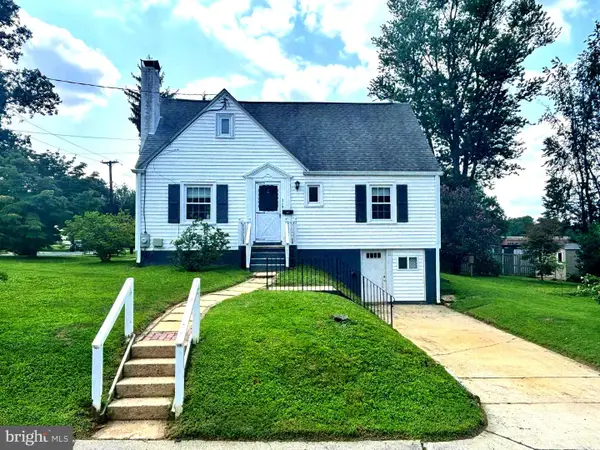 $629,000Coming Soon5 beds 2 baths1,433 sq. ft.
319 Saint Lawrence Dr, SILVER SPRING, MD 20901
MLS# MDMC2251126Listed by: EXP REALTY, LLC - Coming Soon
 $935,000Coming Soon4 beds 5 baths4,238 sq. ft.
10711 Gatewood Ave, SILVER SPRING, MD 20903
MLS# MDMC2251084Listed by: NORTHGATE REALTY, LLC


Protect your home and budget from life's surprises with an Assurant Home Warranty, backed by a partner that supports you through every step of homeownership. Explore Plans.
© 2026 Better Homes and Gardens Real Estate LLC. An Anywhere Real Estate company. All rights reserved. Better Homes and Gardens® Real Estate is a registered trademark owned by Meredith Operations Corporation, licensed to Better Homes and Gardens Real Estate LLC and used with permission. Better Homes and Gardens Real Estate LLC fully supports the principles of the Fair Housing Act and the Equal Opportunity Act. Listing information is deemed reliable but is not guaranteed accurate.
Each office is independently owned and operated.
Any services or products provided by third parties are not provided by, affiliated with or related to Better Homes and Gardens Real Estate LLC, or its affiliated companies.