
11521 Georgia Ave, Silver Spring, MD 20902
Local realty services provided by:Better Homes and Gardens Real Estate Valley Partners
11521 Georgia Ave,Silver Spring, MD 20902
$615,000
- 3 Beds
- 3 Baths
- 3,026 sq. ft.
- Townhouse
- Active
Listed by: jean l ntonme
Office: fairfax realty select
MLS#:MDMC2256730
Source:BRIGHTMLS
Price summary
- Price:$615,000
- Price per sq. ft.:$203.24
- Monthly HOA dues:$480
About this home
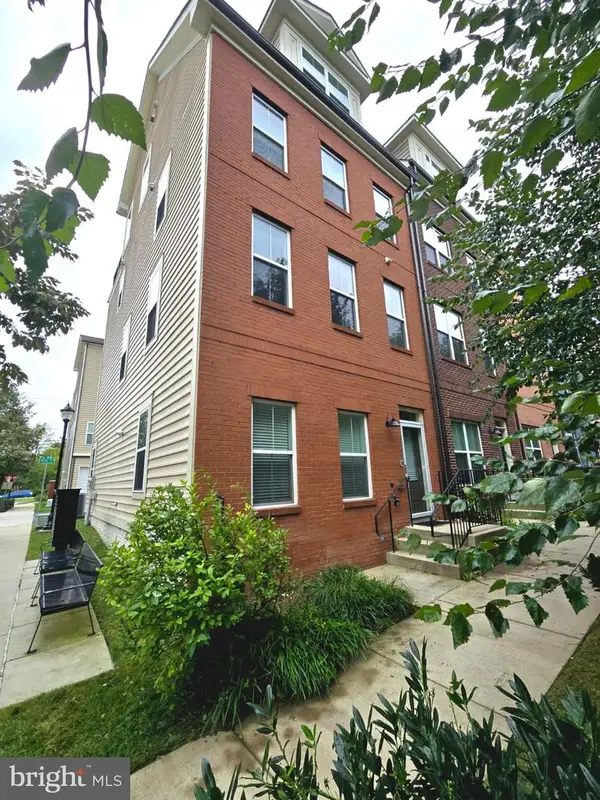
Nestled in the charming Leesborough community, this exquisite end-of-row townhouse offers a perfect blend of modern luxury and timeless elegance. With a major renovation completed in 2026, this home has been thoughtfully designed to elevate your lifestyle while providing a warm and inviting atmosphere. As you step inside, you are greeted by stunning hardwood flooring that flows seamlessly throughout the main living areas. The spacious family room, conveniently located off the kitchen, is perfect for both relaxation and entertaining, featuring an electric fireplace that adds a cozy touch on cooler evenings. The gourmet kitchen is a chef's dream, equipped with high-end appliances including a built-in microwave, electric oven/range, and a sleek dishwasher. The ample counter space and breakfast area create an ideal setting for casual dining or morning coffee, while the adjacent dining area is perfect for more formal meals. Every detail has been considered to ensure functionality and style. This home boasts three generously sized bedrooms, providing ample space for rest and rejuvenation. The luxurious primary suite features an en-suite bathroom, complete with modern fixtures and finishes that exude sophistication. An additional full bathroom and a convenient half bath ensure comfort for both residents and guests. The property also includes a side entrance to the English basement, offering potential for additional living space or a private retreat. With an attached two-car garage, parking is a breeze, and the community amenities, including reserved parking and maintenance services, enhance the ease of living. Outside, the brick exterior and well-maintained landscaping reflect the pride of ownership and add to the home's curb appeal. The association takes care of common area maintenance, lawn care, snow removal, and trash services, allowing you to enjoy your home without the hassle of upkeep. Experience the exclusive lifestyle that this remarkable townhouse offers, where luxury meets comfort in a vibrant community. This is more than just a home; it's a sanctuary designed for those who appreciate the finer things in life. Don't miss the opportunity to make this stunning property your own....
Contact an agent
Home facts
- Year built:2008
- Subdivision & Development:LEESBOROUGH
- Listing ID #:MDMC2256730
- Added:4 day(s) ago
- Updated:September 23, 2026 at 01:57 PM
Rooms and interior
- Bedrooms:3
- Total bathrooms:3
- Full bathrooms:2
- Half bathrooms:1
- Rooms Total:8
- Flooring:Hardwood
- Dining Description:Dining Area
- Kitchen Description:Breakfast Area, Built-In Microwave, Dishwasher, Disposal, Exhaust Fan, Microwave, Oven/Range - Electric, Refrigerator
- Basement:Yes
- Basement Description:English, Side Entrance
- Living area:3,026 sq. ft.
Heating and cooling
- Cooling:Central A/C
- Heating:Forced Air, Natural Gas
Structure and exterior
- Roof:Architectural Shingle
- Year built:2008
- Building area:3,026 sq. ft.
- Architectural Style:Colonial
- Construction Materials:Brick, Combination
- Foundation Description:Concrete Perimeter
- Levels:3 Story
Schools
- High school:ALBERT EINSTEIN
- Middle school:NEWPORT MILL
- Elementary school:ROCK VIEW
Utilities
- Water:Public
- Sewer:Public Sewer
Finances and disclosures
- Price:$615,000
- Price per sq. ft.:$203.24
- Tax amount:$6,295 (2026)
Features and amenities
- Laundry features:Dryer - Electric, Washer
- Amenities:Double Hung Windows
Parking
- Parking description:Attached Garage, Built In
- Garage:Yes
- Garage spaces:2
New listings near 11521 Georgia Ave
- Coming Soon
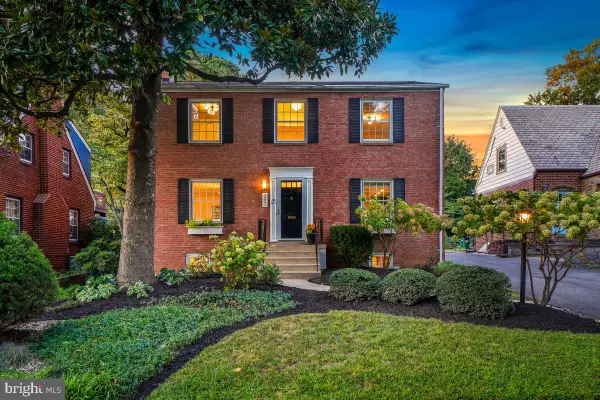 $819,000Coming Soon3 beds 4 baths2,620 sq. ft.
307 Indian Spring Dr, SILVER SPRING, MD 20901
MLS# MDMC2253196Listed by: PERENNIAL REAL ESTATE - Coming SoonOpen Sat, 1 to 3pm
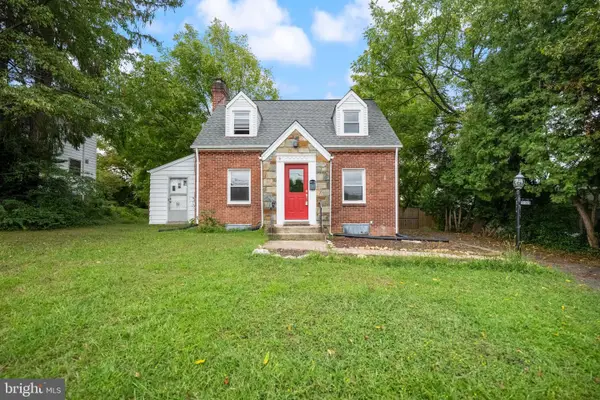 $495,000Coming Soon3 beds 2 baths1,291 sq. ft.
2005 Dennis Ave, SILVER SPRING, MD 20902
MLS# MDMC2253974Listed by: REDFIN CORPORATION - Coming SoonOpen Sat, 12 to 3pm
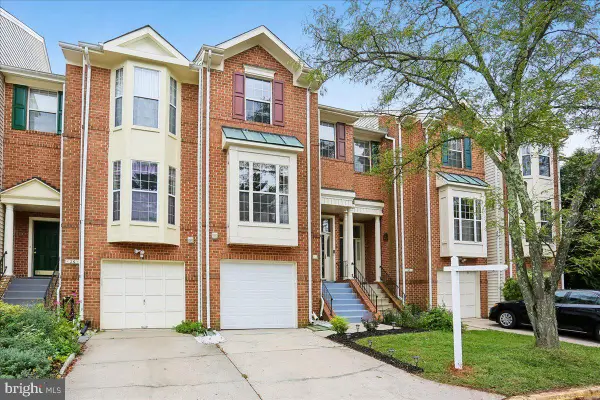 $559,900Coming Soon3 beds 3 baths2,278 sq. ft.
28 Suncroft Ct, SILVER SPRING, MD 20904
MLS# MDMC2256386Listed by: TAYLOR PROPERTIES - Coming Soon
 $495,000Coming Soon3 beds 2 baths1,422 sq. ft.
712 Ludlow St, TAKOMA PARK, MD 20912
MLS# MDMC2257018Listed by: KELLER WILLIAMS REALTY - Coming SoonOpen Thu, 5 to 7pm
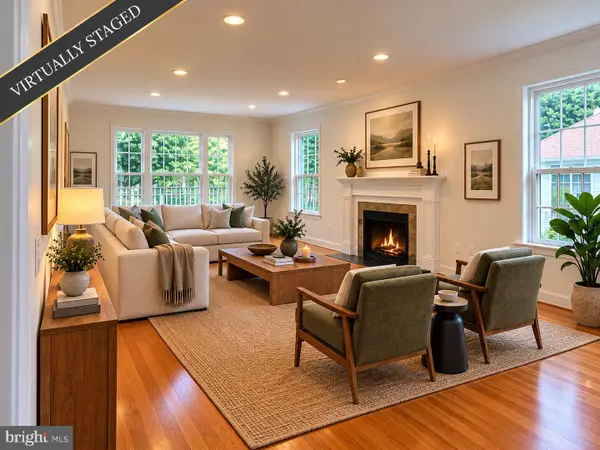 $1,249,900Coming Soon4 beds 4 baths2,870 sq. ft.
9504 Clement Rd, SILVER SPRING, MD 20910
MLS# MDMC2257084Listed by: LONG & FOSTER REAL ESTATE, INC. - Coming Soon
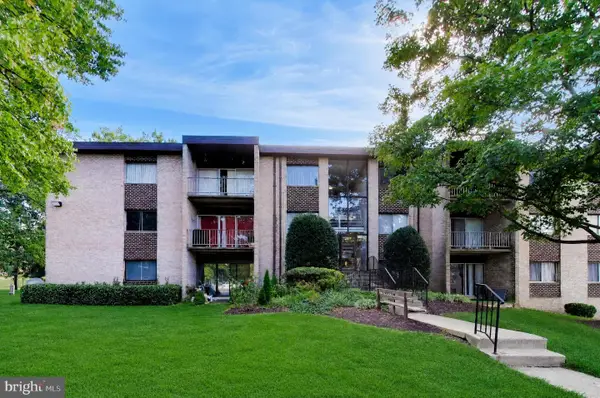 $215,000Coming Soon3 beds 1 baths1,017 sq. ft.
3720 Bel Pre Rd #3720-1, SILVER SPRING, MD 20906
MLS# MDMC2257094Listed by: SAMSON PROPERTIES - Coming SoonOpen Sun, 1 to 3pm
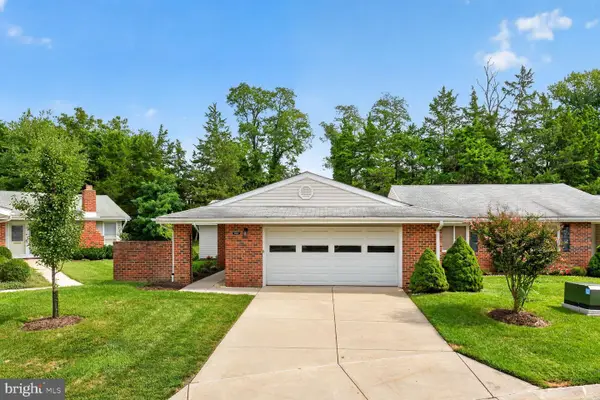 $539,000Coming Soon2 beds 2 baths1,410 sq. ft.
15513 Prince Frederick Way #105-a, SILVER SPRING, MD 20906
MLS# MDMC2256510Listed by: SAMSON PROPERTIES - Coming Soon
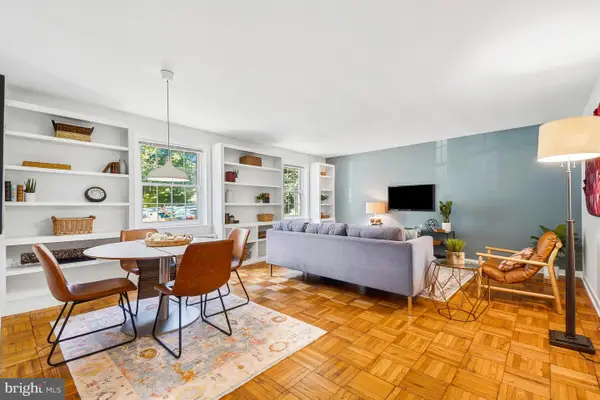 $278,500Coming Soon2 beds 1 baths843 sq. ft.
8331 Grubb #101, SILVER SPRING, MD 20910
MLS# MDMC2255418Listed by: PERENNIAL REAL ESTATE - Coming Soon
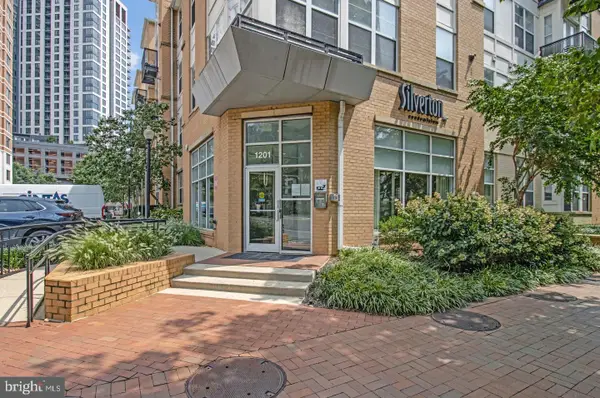 $309,990Coming Soon1 beds 1 baths936 sq. ft.
1201 E West Hwy #403, SILVER SPRING, MD 20910
MLS# MDMC2254898Listed by: KELLER WILLIAMS CAPITAL PROPERTIES - Coming Soon
 $675,000Coming Soon3 beds 4 baths1,808 sq. ft.
2350 Wyeth St, SILVER SPRING, MD 20906
MLS# MDMC2256926Listed by: COMPASS


Protect your home and budget from life's surprises with an Assurant Home Warranty, backed by a partner that supports you through every step of homeownership. Explore Plans.
© 2026 Better Homes and Gardens Real Estate LLC. An Anywhere Real Estate company. All rights reserved. Better Homes and Gardens® Real Estate is a registered trademark owned by Meredith Operations Corporation, licensed to Better Homes and Gardens Real Estate LLC and used with permission. Better Homes and Gardens Real Estate LLC fully supports the principles of the Fair Housing Act and the Equal Opportunity Act. Listing information is deemed reliable but is not guaranteed accurate.
Each office is independently owned and operated.
Any services or products provided by third parties are not provided by, affiliated with or related to Better Homes and Gardens Real Estate LLC, or its affiliated companies.