
12030 Valleywood Dr, Silver Spring, MD 20902
Local realty services provided by:Better Homes and Gardens Real Estate Reserve
12030 Valleywood Dr,Silver Spring, MD 20902
$650,000
- 6 Beds
- 4 Baths
- - sq. ft.
- Single family
- Coming Soon
Listed by: sarah a. reynolds, joel r wagner
Office: keller williams realty
MLS#:MDMC2234864
Source:BRIGHTMLS
Price summary
- Price:$650,000
About this home
This fully renovated twin-style home in Silver Spring offers a flexible layout designed for a variety of living needs with no HOA. Inside, gleaming oak hardwood floors, recessed lighting, and new triple pane windows create a bright and comfortable atmosphere throughout the main level. The galley kitchen features granite countertops, maple cabinetry, stainless steel appliances, a gas stove, and bar seating, with adjoining formal living and dining rooms ideal for everyday living and entertaining. The upper level includes three bedrooms and two full baths, while the fully finished lower level provides additional living space with three bedrooms, two full baths, and a bonus room suitable for storage, hobbies, or a workshop. Outdoor features include a wraparound front porch with electrical access, a storage shed, and a private driveway with parking for eight or more vehicles. Conveniently located with access to commuter routes, Washington DC, Northern Virginia, and two Metro stations just over a mile away. A great opportunity to enjoy updated living space with room to spread out and versatile functionality. **Photos may be virtually staged**...
Contact an agent
Home facts
- Year built:1951
- Listing ID #:MDMC2234864
- Added:1 day(s) ago
- Updated:May 27, 2026 at 02:34 AM
Rooms and interior
- Bedrooms:6
- Total bathrooms:4
- Full bathrooms:4
- Flooring:Hardwood
- Kitchen Description:Dishwasher, Disposal, Icemaker, Microwave, Recessed Lighting, Refrigerator, Stove
- Basement:Yes
- Basement Description:Fully Finished, Walkout Level
Heating and cooling
- Cooling:Central A/C
- Heating:Forced Air, Natural Gas
Structure and exterior
- Year built:1951
- Architectural Style:Colonial
- Construction Materials:Brick
- Levels:3 Story
Schools
- High school:ALBERT EINSTEIN
- Middle school:NEWPORT MILL
- Elementary school:HIGHLAND
Utilities
- Water:Public
- Sewer:Public Sewer
Finances and disclosures
- Price:$650,000
- Tax amount:$4,437 (2025)
Features and amenities
- Amenities:Ceiling Fan(s), Recessed Lighting
New listings near 12030 Valleywood Dr
- Coming Soon
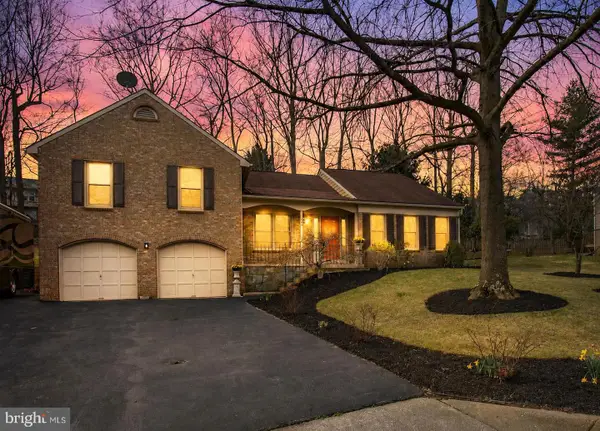 $725,000Coming Soon4 beds 3 baths
604 Somersworth Way, SILVER SPRING, MD 20902
MLS# MDMC2231872Listed by: KELLER WILLIAMS CAPITAL PROPERTIES - Coming Soon
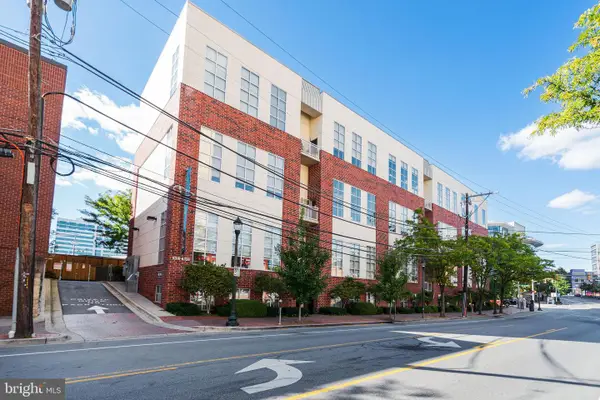 $475,000Coming Soon2 beds 2 baths
8314 Fenton St #b, SILVER SPRING, MD 20910
MLS# MDMC2237040Listed by: NORTHGATE REALTY, LLC - Coming Soon
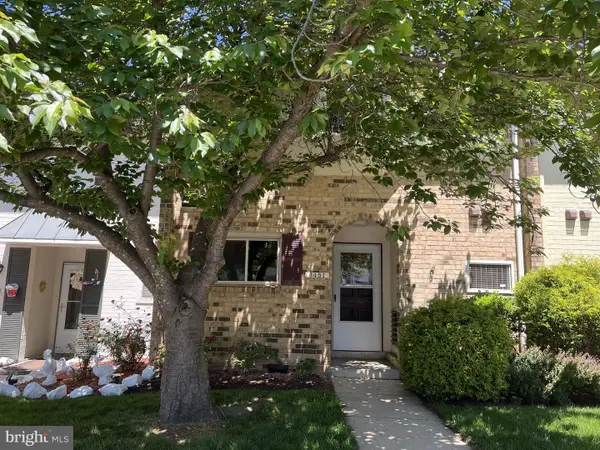 $210,000Coming Soon2 beds 3 baths
3451 S Leisure World Blvd #83-g, SILVER SPRING, MD 20906
MLS# MDMC2236710Listed by: RE/MAX REALTY GROUP - Coming Soon
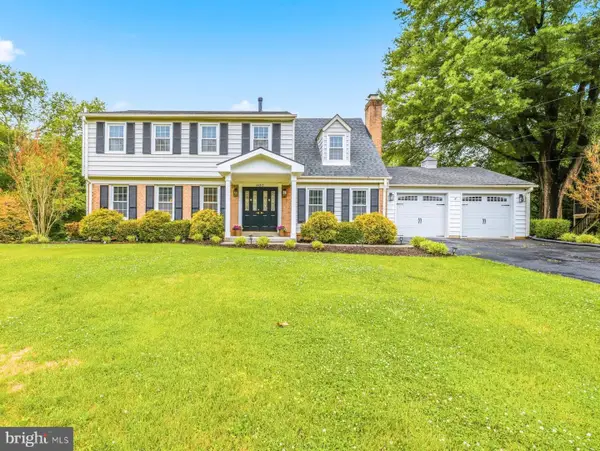 $775,000Coming Soon5 beds 4 baths
14212 Ansted Rd, SILVER SPRING, MD 20905
MLS# MDMC2236918Listed by: CENTURY 21 REDWOOD REALTY - Coming Soon
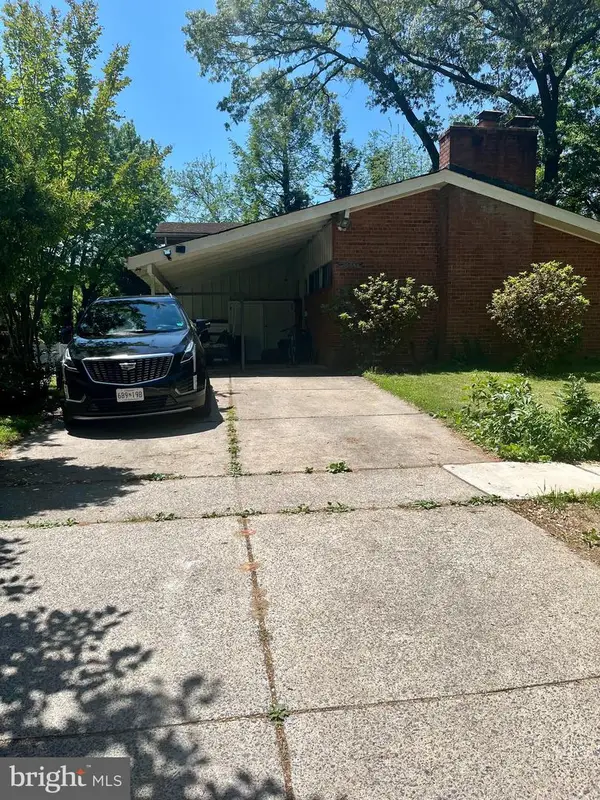 $499,000Coming Soon5 beds 3 baths
11230 Bybee St, SILVER SPRING, MD 20902
MLS# MDMC2236958Listed by: HOMEWISE REALTY SERVICES, LLC - Coming Soon
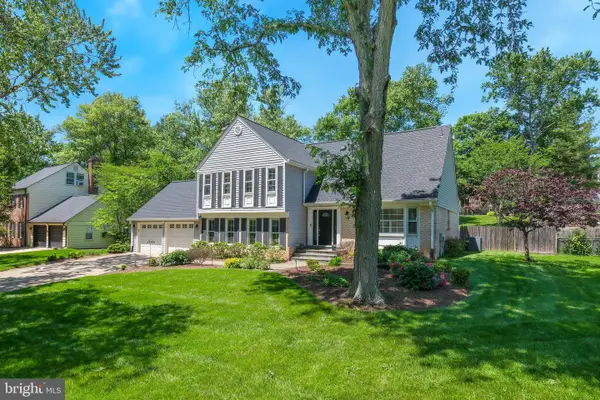 $849,000Coming Soon4 beds 3 baths
13716 Lockdale Rd, SILVER SPRING, MD 20906
MLS# MDMC2237000Listed by: THE AGENCY DC - Coming Soon
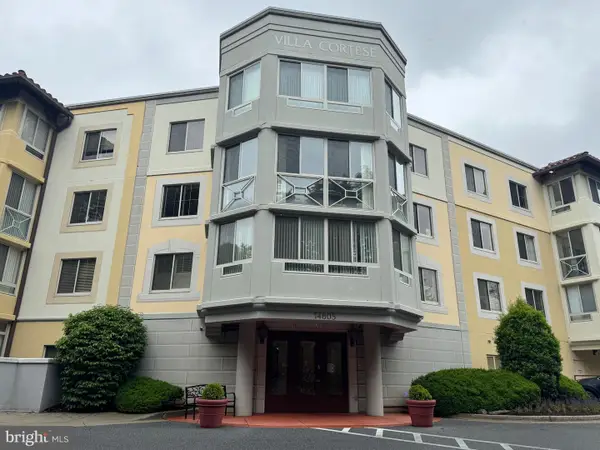 $365,000Coming Soon2 beds 2 baths
14805 Pennfield Cir #412, SILVER SPRING, MD 20906
MLS# MDMC2236882Listed by: SAMSON PROPERTIES - Coming Soon
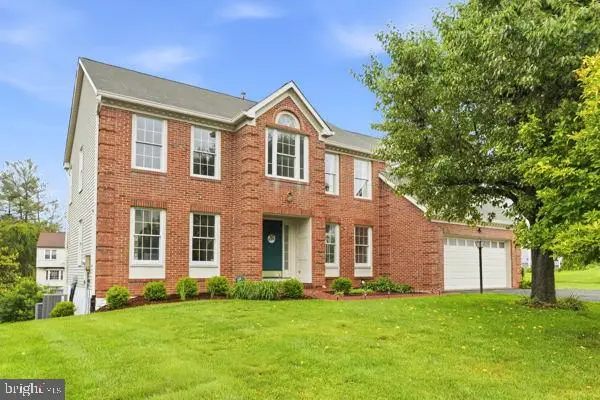 $874,900Coming Soon4 beds 4 baths
13428 Bregman Rd, SILVER SPRING, MD 20904
MLS# MDMC2236892Listed by: RE/MAX TOWN CENTER 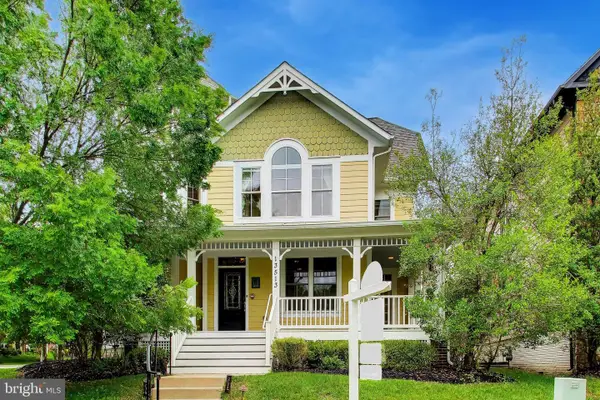 $1,068,000Pending4 beds 5 baths4,525 sq. ft.
13513 Moonlight Trail Dr, SILVER SPRING, MD 20906
MLS# MDMC2232224Listed by: COMPASS


Protect your home and budget from life's surprises with an Assurant Home Warranty, backed by a partner that supports you through every step of homeownership. Explore Plans.
© 2026 Better Homes and Gardens Real Estate LLC. An Anywhere Real Estate company. All rights reserved. Better Homes and Gardens® Real Estate is a registered trademark owned by Meredith Operations Corporation, licensed to Better Homes and Gardens Real Estate LLC and used with permission. Better Homes and Gardens Real Estate LLC fully supports the principles of the Fair Housing Act and the Equal Opportunity Act. Listing information is deemed reliable but is not guaranteed accurate.
Each office is independently owned and operated.
Any services or products provided by third parties are not provided by, affiliated with or related to Better Homes and Gardens Real Estate LLC, or its affiliated companies.