
1213 Dale Dr, Silver Spring, MD 20910
Local realty services provided by:Better Homes and Gardens Real Estate Realty Connect
1213 Dale Dr,Silver Spring, MD 20910
$850,000
- 4 Beds
- 3 Baths
- 2,793 sq. ft.
- Single family
- Active
Listed by: laura london
Office: compass
MLS#:MDMC2247346
Source:BRIGHTMLS
Price summary
- Price:$850,000
- Price per sq. ft.:$304.33
About this home
Welcome to this beautifully maintained and extensively renovated home in coveted Woodside Park - offering four bedrooms, three full baths, garage parking, and a private, fully-fenced backyard. Thoughtfully updated throughout, the home combines spacious living areas, modern amenities, and an easy indoor-outdoor lifestyle. The first floor features an oversized living area and a versatile bonus space with a wet bar and mini fridge - perfect for a dedicated home office, recreation room, or expansive lounge. A bedroom with a built-in Murphy bed and a completely remodeled full bath (2020) make this level ideal for guests, in-laws, or a private suite. Additional updates include new flooring in the guest room and living area, a new washer and dryer (2020), custom garage shelving, a new garage door (2026), and a tankless water heater (2021). The oversized garage provides convenient parking and storage. The main level offers another spacious living room, a dedicated dining room, and a thoughtfully updated kitchen (2020) with stainless-steel appliances, a 5-burner gas range, double refrigerator/freezer, freshly painted cabinetry, ample counter and cabinet space, and an eat-in nook overlooking the backyard. Three additional bedrooms and two full baths are located on this level, including an expansive primary suite with room for a king-sized bed, dressers, and additional office, yoga, or sitting space. The primary and guest bathrooms were completely remodeled in 2019, with the luxurious primary bath featuring a soaking tub, large double vanity, skylight, and walk-in shower with rainmaker showerhead and sliding glass doors. Other updates include a new electrical panel (2019) and LED lights throughout. The private, fully-fenced backyard features an expansive deck with new boards installed in 2025, a lush landscaped yard, and a custom-shelved storage shed (2021). Easy access to downtown Silver Spring with abundant shops, restaurants, cafe’s, Whole Foods and other grocery stores, and more. Enjoy neighborhood favorites such as delicious meals at Zinnia, a night at the Fillmore for a concert, a coffee and pastry at Paris Baguette, and so many other great options at your fingertips Central to thoroughfares to MD and DC, bus lines, and Red Line Metro stops....
Contact an agent
Home facts
- Year built:1961
- Subdivision & Development:WOODSIDE PARK
- Listing ID #:MDMC2247346
- Added:62 day(s) ago
- Updated:September 23, 2026 at 01:57 PM
Rooms and interior
- Bedrooms:4
- Total bathrooms:3
- Full bathrooms:3
- Flooring:Ceramic Tile, Hardwood
- Dining Description:Dining Area, Dining Room
- Bathrooms Description:Primary Bath(s)
- Kitchen Description:Built-In Microwave, Dishwasher, Disposal, Icemaker, Kitchen - Eat-In, Oven/Range - Gas, Recessed Lighting, Refrigerator, Stainless Steel Appliances, Water Heater - Tankless
- Bedroom Description:Entry Level Bedroom, Walk In Closet(s)
- Living area:2,793 sq. ft.
Heating and cooling
- Cooling:Central A/C
- Heating:Natural Gas, Radiator
Structure and exterior
- Roof:Shingle
- Year built:1961
- Building area:2,793 sq. ft.
- Lot area:0.21 Acres
- Lot Features:Front Yard, Private, Rear Yard
- Architectural Style:Raised Ranch/Rambler
- Construction Materials:Brick
- Foundation Description:Slab
- Levels:2 Stories
Schools
- High school:ALBERT EINSTEIN
- Middle school:SLIGO
- Elementary school:WOODLIN
Utilities
- Water:Public
- Sewer:Public Sewer
Finances and disclosures
- Price:$850,000
- Price per sq. ft.:$304.33
- Tax amount:$9,229 (2025)
Features and amenities
- Laundry features:Dryer, Washer
- Amenities:Ceiling Fan(s), Recessed Lighting, Window Treatments
Parking
- Parking description:Attached Garage, Garage - Front Entry
- Garage:Yes
- Garage spaces:1
New listings near 1213 Dale Dr
- Coming Soon
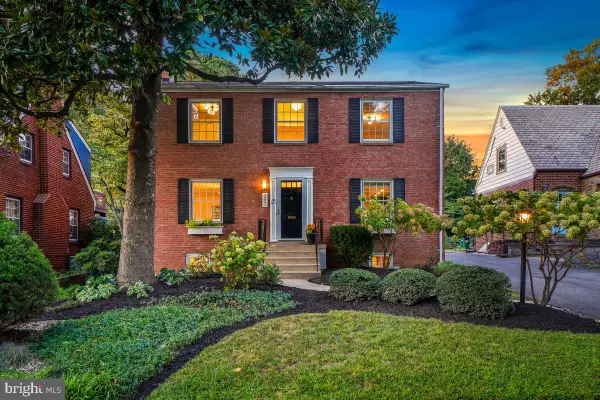 $819,000Coming Soon3 beds 4 baths2,620 sq. ft.
307 Indian Spring Dr, SILVER SPRING, MD 20901
MLS# MDMC2253196Listed by: PERENNIAL REAL ESTATE - Coming SoonOpen Sat, 1 to 3pm
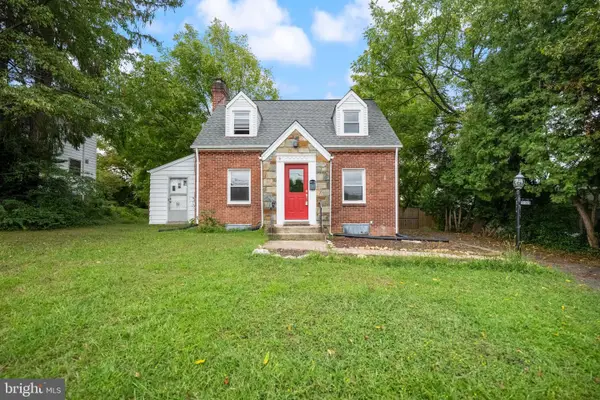 $495,000Coming Soon3 beds 2 baths1,291 sq. ft.
2005 Dennis Ave, SILVER SPRING, MD 20902
MLS# MDMC2253974Listed by: REDFIN CORPORATION - Coming SoonOpen Sat, 12 to 3pm
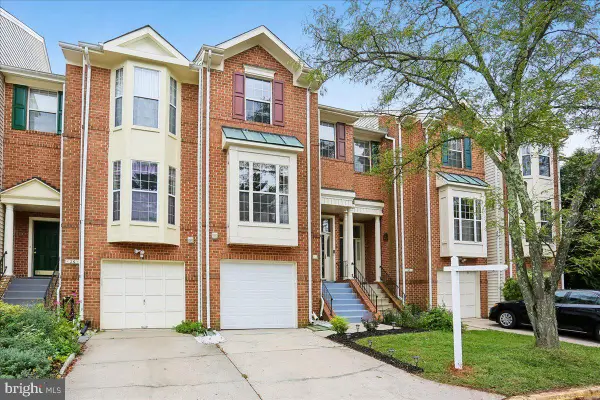 $559,900Coming Soon3 beds 3 baths2,278 sq. ft.
28 Suncroft Ct, SILVER SPRING, MD 20904
MLS# MDMC2256386Listed by: TAYLOR PROPERTIES - Coming Soon
 $495,000Coming Soon3 beds 2 baths1,422 sq. ft.
712 Ludlow St, TAKOMA PARK, MD 20912
MLS# MDMC2257018Listed by: KELLER WILLIAMS REALTY - Coming SoonOpen Thu, 5 to 7pm
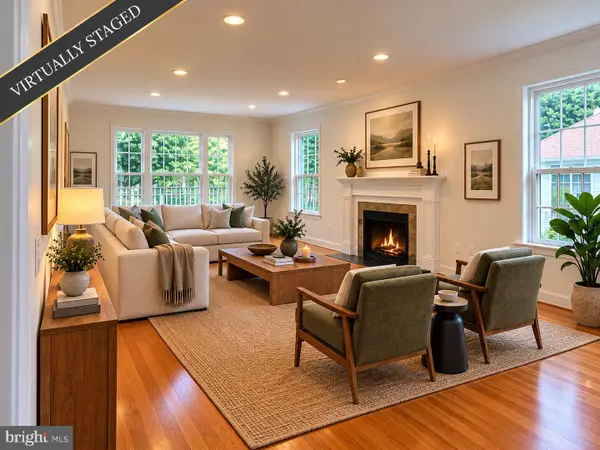 $1,249,900Coming Soon4 beds 4 baths2,870 sq. ft.
9504 Clement Rd, SILVER SPRING, MD 20910
MLS# MDMC2257084Listed by: LONG & FOSTER REAL ESTATE, INC. - Coming Soon
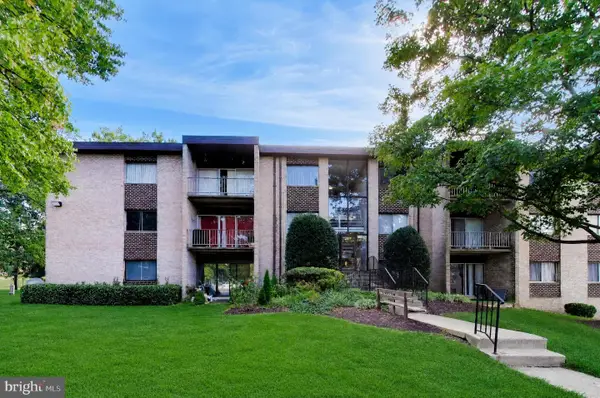 $215,000Coming Soon3 beds 1 baths1,017 sq. ft.
3720 Bel Pre Rd #3720-1, SILVER SPRING, MD 20906
MLS# MDMC2257094Listed by: SAMSON PROPERTIES - Coming SoonOpen Sun, 1 to 3pm
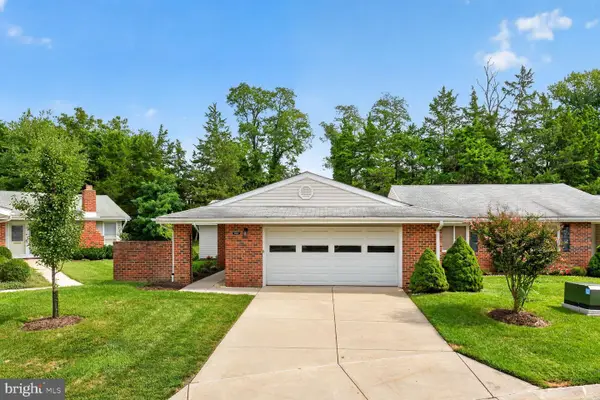 $539,000Coming Soon2 beds 2 baths1,410 sq. ft.
15513 Prince Frederick Way #105-a, SILVER SPRING, MD 20906
MLS# MDMC2256510Listed by: SAMSON PROPERTIES - Coming Soon
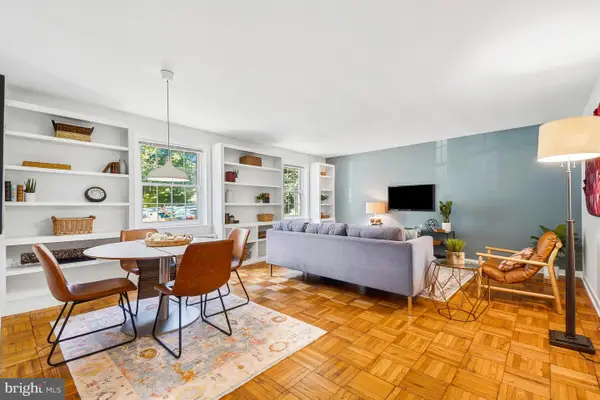 $278,500Coming Soon2 beds 1 baths843 sq. ft.
8331 Grubb #101, SILVER SPRING, MD 20910
MLS# MDMC2255418Listed by: PERENNIAL REAL ESTATE - Coming Soon
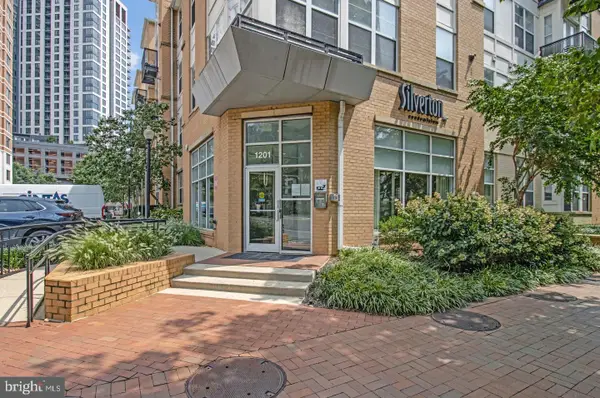 $309,990Coming Soon1 beds 1 baths936 sq. ft.
1201 E West Hwy #403, SILVER SPRING, MD 20910
MLS# MDMC2254898Listed by: KELLER WILLIAMS CAPITAL PROPERTIES - Coming Soon
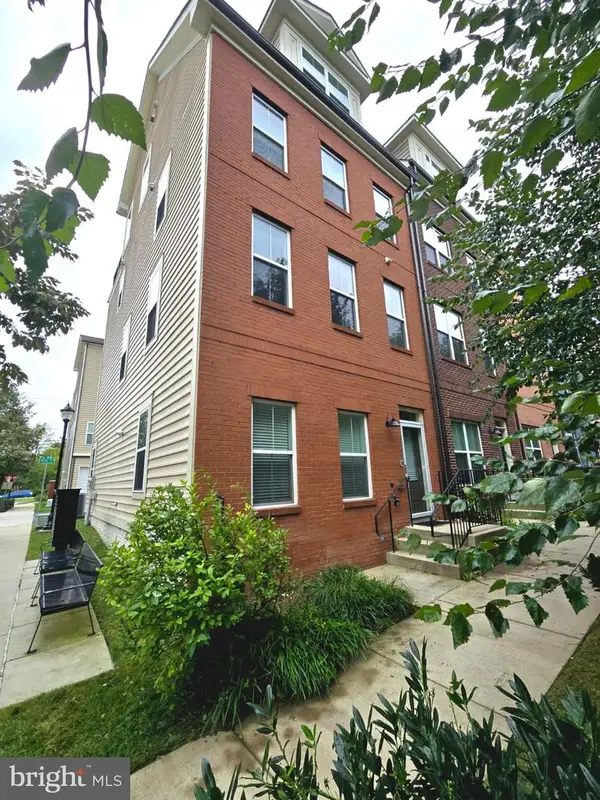 $675,000Coming Soon3 beds 4 baths1,808 sq. ft.
2350 Wyeth St, SILVER SPRING, MD 20906
MLS# MDMC2256926Listed by: COMPASS


Protect your home and budget from life's surprises with an Assurant Home Warranty, backed by a partner that supports you through every step of homeownership. Explore Plans.
© 2026 Better Homes and Gardens Real Estate LLC. An Anywhere Real Estate company. All rights reserved. Better Homes and Gardens® Real Estate is a registered trademark owned by Meredith Operations Corporation, licensed to Better Homes and Gardens Real Estate LLC and used with permission. Better Homes and Gardens Real Estate LLC fully supports the principles of the Fair Housing Act and the Equal Opportunity Act. Listing information is deemed reliable but is not guaranteed accurate.
Each office is independently owned and operated.
Any services or products provided by third parties are not provided by, affiliated with or related to Better Homes and Gardens Real Estate LLC, or its affiliated companies.