
12200 Dalewood Dr, Silver Spring, MD 20902
Local realty services provided by:Better Homes and Gardens Real Estate Reserve
12200 Dalewood Dr,Silver Spring, MD 20902
$345,000
- 3 Beds
- 2 Baths
- 1,008 sq. ft.
- Single family
- Coming Soon
Listed by: carolyn jean jones
Office: sovereign home realty
MLS#:MDMC2259112
Source:BRIGHTMLS
Price summary
- Price:$345,000
- Price per sq. ft.:$342.26
About this home
Great Location! -- This charming twin home, built in 1955, offers a unique blend of traditional architecture and modern potential. It's a remodeler's dream, with good bones. This property has tremendous potential for an Investor or a new owner with a vision, potential, and knowhow to turn this 3-level townhouse into a beautiful home. Eat-in kitchen; three cozy bedrooms and one and a half bathrooms, this residence is perfect for those seeking a comfortable space to call home. In addition to the recreational area in the basement, there's an additional room for extra storage with a door to the back yard. Outside, the 0.12-acre lot offers a manageable space for gardening or outdoor activities, while the driveway and on-street parking ensure convenience for you and your guests. Nestled in a vibrant community, this property is just a short distance from local parks, perfect for weekend picnics or leisurely strolls. The nearby metro/subway station, within 1 to 3 miles, provides easy access to the wider area, making commuting a breeze. With no association fees or amenities to worry about, you can enjoy the freedom of homeownership without added costs. This residence is not just a house; it's a place where memories are made, and community connections flourish. Embrace the opportunity to create your own sanctuary in this welcoming neighborhood! Don't miss this gem in the rough, make this your next home or investment property!...
Contact an agent
Home facts
- Year built:1955
- Subdivision & Development:NONE AVAILABLE
- Listing ID #:MDMC2259112
- Updated:October 09, 2026 at 03:34 AM
Rooms and interior
- Bedrooms:3
- Total bathrooms:2
- Full bathrooms:1
- Half bathrooms:1
- Rooms Total:7
- Kitchen Description:Refrigerator, Stove, Water Heater
- Basement:Yes
- Basement Description:Outside Entrance, Partially Finished
- Living area:1,008 sq. ft.
Heating and cooling
- Cooling:Central A/C, Window Unit(s)
Structure and exterior
- Roof:Composite, Shingle
- Year built:1955
- Building area:1,008 sq. ft.
- Lot area:0.12 Acres
- Architectural Style:Side-by-Side, Traditional
- Construction Materials:Brick
- Levels:3 Story
Schools
- High school:WHEATON
- Middle school:ARGYLE MIDDLE SCHOOL
- Elementary school:MONTGOMERY KNOLLS
Utilities
- Water:Public
- Sewer:Public Sewer
Finances and disclosures
- Price:$345,000
- Price per sq. ft.:$342.26
- Tax amount:$4,399 (2026)
Features and amenities
- Laundry features:Dryer, Washer
- Amenities:120/240V
Parking
- Parking description:On Street
New listings near 12200 Dalewood Dr
- Coming Soon
 $595,000Coming Soon4 beds 3 baths2,672 sq. ft.
15451 Thompson Rd, SILVER SPRING, MD 20905
MLS# MDMC2259436Listed by: HOMESMART - Coming Soon
 $625,000Coming Soon4 beds 2 baths1,696 sq. ft.
10401 Haywood Dr, SILVER SPRING, MD 20902
MLS# MDMC2259316Listed by: RLAH @PROPERTIES - Coming Soon
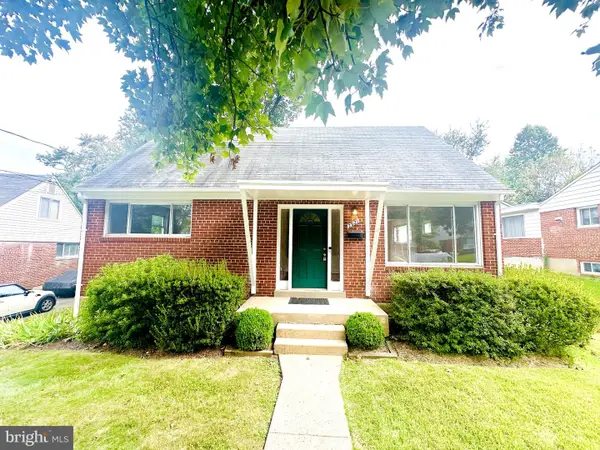 $529,000Coming Soon3 beds 3 baths1,424 sq. ft.
3921 Weller Rd, SILVER SPRING, MD 20906
MLS# MDMC2258800Listed by: SMART REALTY, LLC - Coming Soon
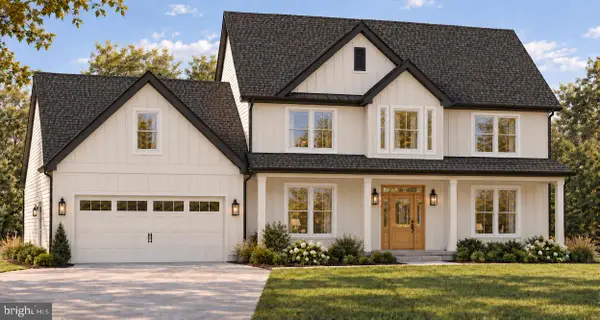 $950,000Coming Soon4 beds 5 baths2,622 sq. ft.
2806-a Norbeck Rd, SILVER SPRING, MD 20906
MLS# MDMC2259150Listed by: BERKSHIRE HATHAWAY HOMESERVICES PENFED REALTY - Coming SoonOpen Sun, 1 to 4pm
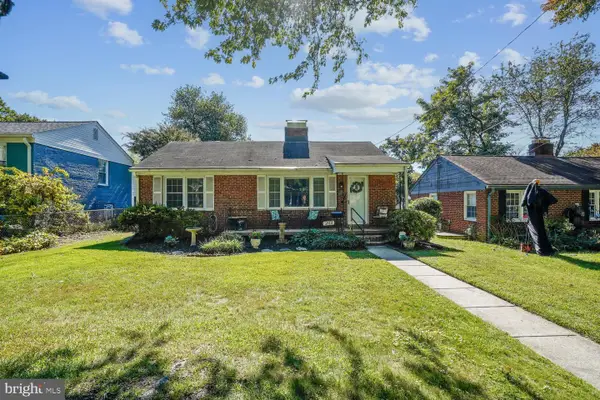 $449,500Coming Soon3 beds 2 baths1,464 sq. ft.
1810 Florin St, SILVER SPRING, MD 20902
MLS# MDMC2258878Listed by: WEICHERT, REALTORS - Coming Soon
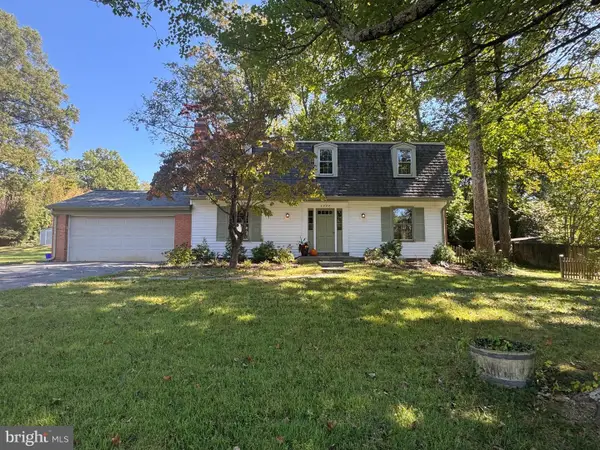 $640,000Coming Soon4 beds 3 baths2,093 sq. ft.
2424 Parallel Ln, SILVER SPRING, MD 20904
MLS# MDMC2258454Listed by: RLAH @PROPERTIES - Coming Soon
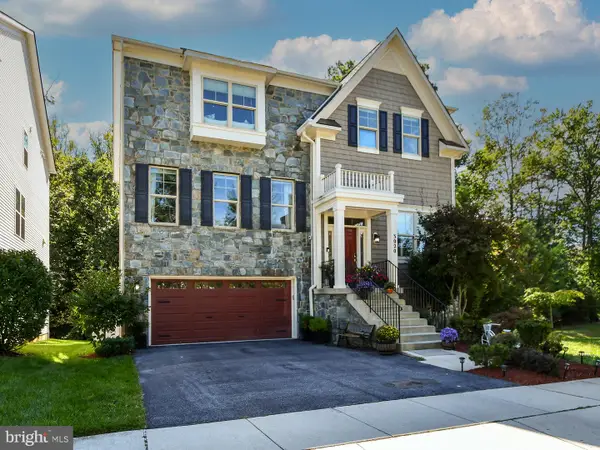 $1,099,900Coming Soon4 beds 5 baths4,240 sq. ft.
3020 Big Bear Ter, SILVER SPRING, MD 20906
MLS# MDMC2258760Listed by: ARGENT REALTY,LLC - Coming Soon
 $625,000Coming Soon4 beds 2 baths1,472 sq. ft.
10804 Jewett St, SILVER SPRING, MD 20902
MLS# MDMC2258234Listed by: SAMSON PROPERTIES - Coming Soon
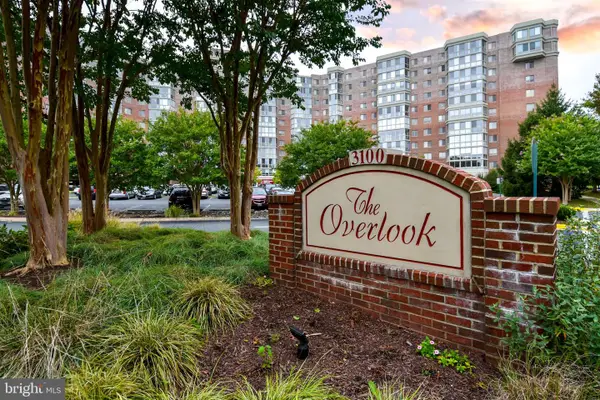 $310,000Coming Soon2 beds 2 baths1,242 sq. ft.
3100 N Leisure World Blvd #1015, SILVER SPRING, MD 20906
MLS# MDMC2257972Listed by: SAMSON PROPERTIES - Coming SoonOpen Sat, 12 to 2pm
 $979,000Coming Soon5 beds 5 baths2,968 sq. ft.
406 Leighton Ave, SILVER SPRING, MD 20901
MLS# MDMC2257730Listed by: REAL BROKER, LLC


Protect your home and budget from life's surprises with an Assurant Home Warranty, backed by a partner that supports you through every step of homeownership. Explore Plans.
© 2026 Better Homes and Gardens Real Estate LLC. An Anywhere Real Estate company. All rights reserved. Better Homes and Gardens® Real Estate is a registered trademark owned by Meredith Operations Corporation, licensed to Better Homes and Gardens Real Estate LLC and used with permission. Better Homes and Gardens Real Estate LLC fully supports the principles of the Fair Housing Act and the Equal Opportunity Act. Listing information is deemed reliable but is not guaranteed accurate.
Each office is independently owned and operated.
Any services or products provided by third parties are not provided by, affiliated with or related to Better Homes and Gardens Real Estate LLC, or its affiliated companies.