
12624 Billington Rd, Silver Spring, MD 20904
Local realty services provided by:Better Homes and Gardens Real Estate Reserve
12624 Billington Rd,Silver Spring, MD 20904
$636,000
- 4 Beds
- 3 Baths
- - sq. ft.
- Single family
- Sold
Listed by: thomas k paolini
Office: redfin corp
MLS#:MDMC2216544
Source:BRIGHTMLS
Sorry, we are unable to map this address
Price summary
- Price:$636,000
About this home
OFFER DEADLINE: MONDAY MARCH 30TH AT 12:00 PM.
Welcome to 12624 Billington Road — a beautifully updated 4-bedroom, 2.5-bath, 4-level split offering space, flexibility, and meaningful upgrades in a prime Silver Spring location.
Fresh paint throughout creates a bright, move-in ready feel from the moment you enter. The thoughtfully updated bathrooms feature contemporary finishes and stylish fixtures, blending comfort with clean design. The versatile 4-level split layout provides excellent separation of space — ideal for everyday living, entertaining, working from home, or creating a dedicated recreation or fitness area.
This home also offers substantial recent improvements, including new windows, a new water heater, new washer and dryer, new microwave, and new refrigerator — giving buyers peace of mind. The electrical system has been heavy-upgraded, and an electric vehicle charger has been installed, providing modern functionality and future-ready convenience.
The main level offers welcoming living and dining spaces with great natural light, while the lower levels provide flexible bonus areas perfect for a family room, playroom, or home office. Four well-sized bedrooms allow for comfortable living with room to grow.
Outside, enjoy a private yard with space to relax or entertain.
Ideally located near neighborhood parks, walking trails, and playgrounds, with convenient access to shopping, dining, and major commuter routes to downtown Silver Spring, Bethesda, and DC.
A thoughtfully updated home with space, flexibility, and smart upgrades — this one checks all the boxes....
Contact an agent
Home facts
- Year built:1970
- Listing ID #:MDMC2216544
- Added:74 day(s) ago
- Updated:April 27, 2026 at 05:58 AM
Rooms and interior
- Bedrooms:4
- Total bathrooms:3
- Full bathrooms:2
- Half bathrooms:1
- Dining Description:Combination Dining/Living
- Kitchen Description:Kitchen - Eat-In, Upgraded Countertops
- Bedroom Description:Walk In Closet(s)
- Basement:Yes
Heating and cooling
- Heating:90% Forced Air, Natural Gas
Structure and exterior
- Roof:Architectural Shingle
- Year built:1970
- Architectural Style:Split Level
- Construction Materials:Frame
- Exterior Features:Deck(s)
- Foundation Description:Permanent
- Levels:3 Story
Schools
- High school:SPRINGBROOK
- Middle school:FRANCIS SCOTT KEY
- Elementary school:CANNON ROAD
Utilities
- Water:Public
- Sewer:Public Sewer
Finances and disclosures
- Price:$636,000
- Tax amount:$7,164 (2025)
Features and amenities
- Laundry features:Dryer In Unit, Washer In Unit
Parking
- Parking description:Attached Carport, On Street
New listings near 12624 Billington Rd
- Coming SoonOpen Thu, 4 to 6pm
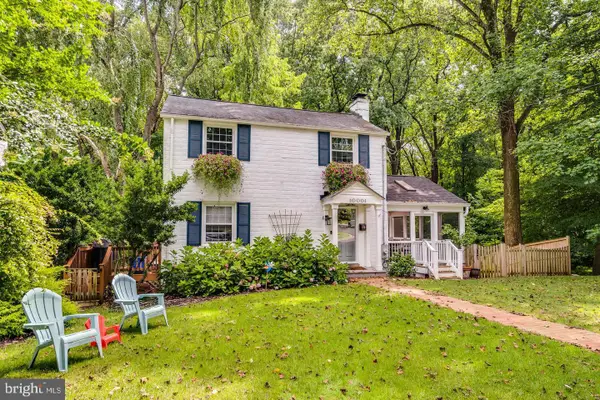 $869,999Coming Soon3 beds 3 baths
10001 Big Rock Rd, SILVER SPRING, MD 20901
MLS# MDMC2215906Listed by: CORCORAN MCENEARNEY 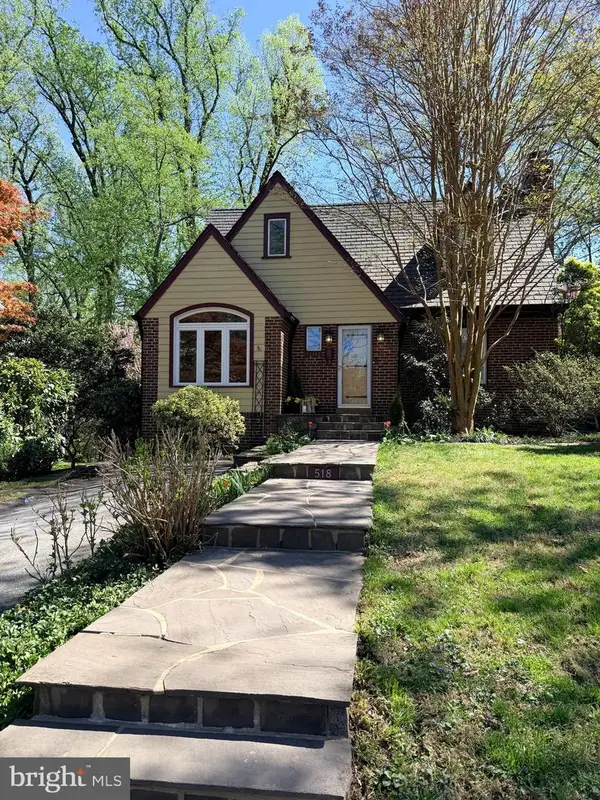 $1,100,000Pending4 beds 4 baths2,182 sq. ft.
518 Ashford Rd, SILVER SPRING, MD 20910
MLS# MDMC2225766Listed by: COMPASS- Coming Soon
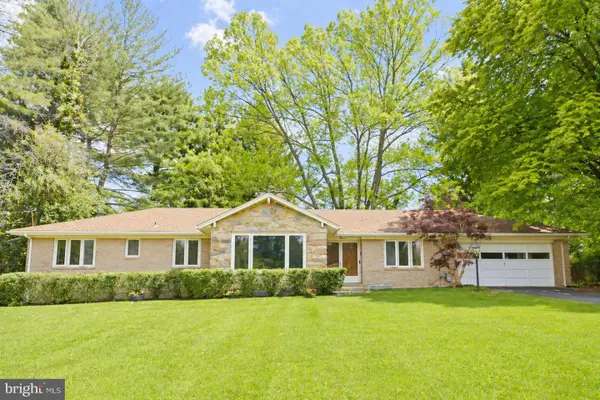 $649,900Coming Soon4 beds 4 baths
14607 Peach Orchard Rd, SILVER SPRING, MD 20905
MLS# MDMC2228994Listed by: COLDWELL BANKER REALTY - Coming SoonOpen Wed, 5 to 7pm
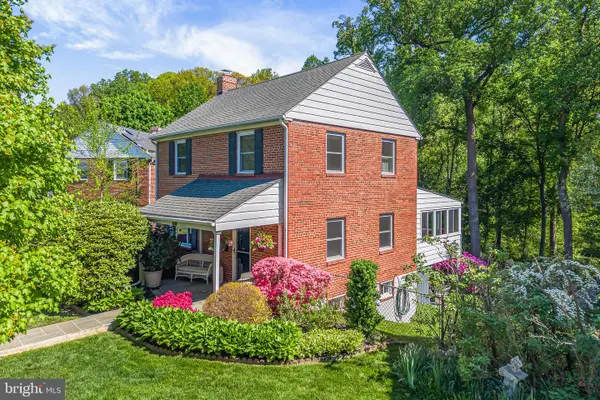 $679,000Coming Soon3 beds 3 baths
1507 Dublin Dr, SILVER SPRING, MD 20902
MLS# MDMC2227588Listed by: COMPASS - Coming SoonOpen Sun, 2 to 4:30pm
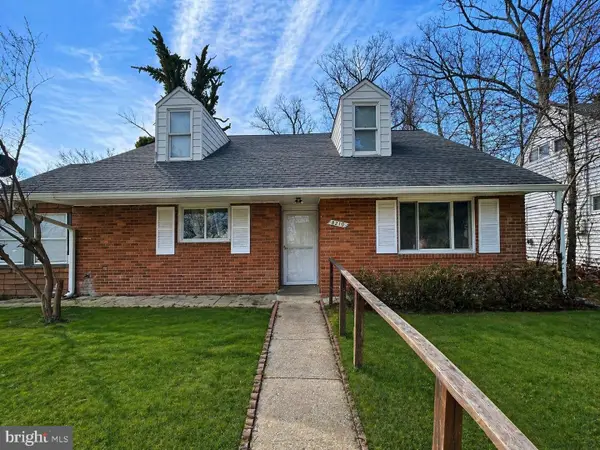 $474,499Coming Soon4 beds 2 baths
8210 Tahona Dr, SILVER SPRING, MD 20903
MLS# MDMC2228668Listed by: LONG & FOSTER REAL ESTATE, INC. - New
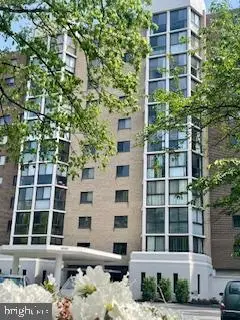 $167,500Active1 beds 1 baths862 sq. ft.
15107 Interlachen Dr #2-303, SILVER SPRING, MD 20906
MLS# MDMC2229974Listed by: COLDWELL BANKER REALTY - New
 $169,900Active2 beds 2 baths1,047 sq. ft.
9804 Georgia Ave #23-302, SILVER SPRING, MD 20902
MLS# MDMC2229970Listed by: LONG & FOSTER REAL ESTATE, INC. - New
 $1,025,000Active5 beds 6 baths4,589 sq. ft.
1105 Verbena Ct, SILVER SPRING, MD 20906
MLS# MDMC2225526Listed by: KELLER WILLIAMS REALTY - Coming Soon
 $724,999Coming Soon4 beds 3 baths
14408 Culp Ct, SILVER SPRING, MD 20905
MLS# MDMC2229938Listed by: KELLER WILLIAMS REALTY CENTRE - New
 $174,900Active1 beds 1 baths750 sq. ft.
2201 Greenery Ln #104-11, SILVER SPRING, MD 20906
MLS# MDMC2229134Listed by: REALTY ADVANTAGE OF MARYLAND LLC


Protect your home and budget from life's surprises with an Assurant Home Warranty, backed by a partner that supports you through every step of homeownership. Explore Plans.
© 2026 Better Homes and Gardens Real Estate LLC. An Anywhere Real Estate company. All rights reserved. Better Homes and Gardens® Real Estate is a registered trademark owned by Meredith Operations Corporation, licensed to Better Homes and Gardens Real Estate LLC and used with permission. Better Homes and Gardens Real Estate LLC fully supports the principles of the Fair Housing Act and the Equal Opportunity Act. Listing information is deemed reliable but is not guaranteed accurate.
Each office is independently owned and operated.
Any services or products provided by third parties are not provided by, affiliated with or related to Better Homes and Gardens Real Estate LLC, or its affiliated companies.