
12625 Springloch Ct, Silver Spring, MD 20904
Local realty services provided by:Better Homes and Gardens Real Estate Valley Partners
12625 Springloch Ct,Silver Spring, MD 20904
$650,000
- 7 Beds
- 3 Baths
- - sq. ft.
- Single family
- Sold
Listed by: paul e butterfield
Office: re/max realty services
MLS#:MDMC2248310
Source:BRIGHTMLS
Sorry, we are unable to map this address
Price summary
- Price:$650,000
About this home
Instant equity opportunity near Glenmont Metro! This home is priced below market value, allowing you to bring your contractor and design ideas to unlock its full upside potential! It needs work, but Some big-ticket updates have already been completed like: Updated kitchen with maple cabinets, stainless steel appliances, and a center island, plus a newer HVAC, water heater, electrical panel and more. The highly desirable layout features 1st floor primary bedroom, full bath, and laundry room! Hardwood flooring on both 1st & 2nd floors, a brick fireplace, and more. Outside you'll enjoy a large driveway, 2-car garage, private wooded lot with a rear deck, patio, 2 small coy ponds and more. This commuter's dream sits just minutes from the Glenmont Metro, major bus lines, shopping, dining, parks, and excellent local schools. MUST SEE!
Contact an agent
Home facts
- Year built:1963
- Subdivision & Development:SPRINGWOOD
- Listing ID #:MDMC2248310
- Added:21 day(s) ago
- Updated:August 20, 2026 at 06:04 AM
Rooms and interior
- Bedrooms:7
- Total bathrooms:3
- Full bathrooms:3
- Flooring:Ceramic Tile, Hardwood
- Dining Description:Dining Area, Dining Room
- Bathrooms Description:Primary Bath(s)
- Kitchen Description:Built-Ins, Cooktop, Dishwasher, Disposal, Exhaust Fan, Icemaker, Kitchen - Table Space, Microwave, Range Hood, Refrigerator, Upgraded Countertops
- Bedroom Description:Primary Bedroom
- Basement:Yes
- Basement Description:Outside Entrance, Walkout Stairs
Heating and cooling
- Cooling:Central A/C
- Heating:Forced Air, Natural Gas
Structure and exterior
- Roof:Asphalt
- Year built:1963
- Lot Features:Backs to Trees
- Architectural Style:Colonial
- Construction Materials:Aluminum Siding, Brick, Combination
- Exterior Features:Deck(s), Patio(s)
- Foundation Description:Block
- Levels:3 Story
Schools
- High school:SPRINGBROOK
- Middle school:WHITE OAK
- Elementary school:JACKSON ROAD
Utilities
- Water:Public
- Sewer:Public Sewer
Finances and disclosures
- Price:$650,000
- Tax amount:$7,251 (2025)
Features and amenities
- Laundry features:Dryer, Washer
- Amenities:Built-Ins, Window Treatments
Parking
- Parking description:Attached Garage, Garage Door Opener, Off Street
- Garage:Yes
- Garage spaces:2
New listings near 12625 Springloch Ct
- Coming Soon
 $240,000Coming Soon2 beds 2 baths
3310 N Leisure World Blvd #124, SILVER SPRING, MD 20906
MLS# MDMC2252160Listed by: LONG & FOSTER REAL ESTATE, INC. - Coming SoonOpen Sat, 1 to 3pm
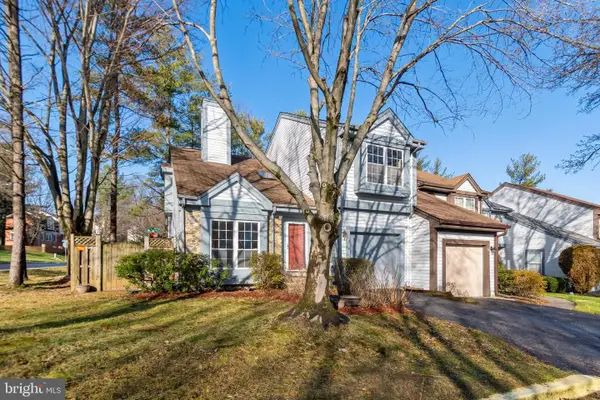 $595,000Coming Soon3 beds 4 baths
2 Hugo Ct, SILVER SPRING, MD 20906
MLS# MDMC2233000Listed by: COMPASS - Coming Soon
 $599,900Coming Soon4 beds 3 baths
820 Lamberton Dr, SILVER SPRING, MD 20902
MLS# MDMC2251902Listed by: EXP REALTY, LLC - Coming Soon
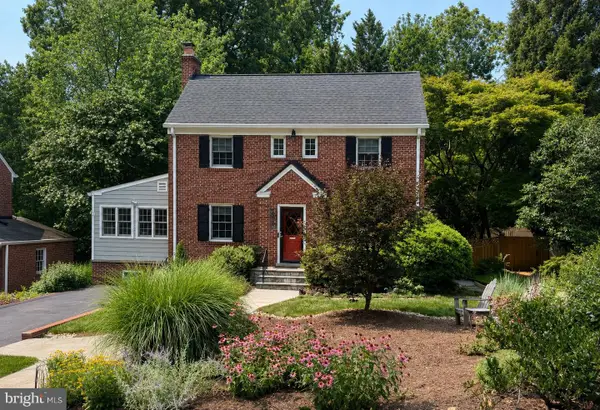 $989,000Coming Soon4 beds 4 baths
1510 Live Oak Dr, SILVER SPRING, MD 20910
MLS# MDMC2251766Listed by: LONG & FOSTER REAL ESTATE, INC. - Coming Soon
 $549,000Coming Soon4 beds 4 baths
2511 Urbana Dr, SILVER SPRING, MD 20906
MLS# MDMC2251224Listed by: SAMSON PROPERTIES - Coming Soon
 $187,000Coming Soon2 beds 2 baths
15100 Interlachen Dr, SILVER SPRING, MD 20906
MLS# MDMC2251398Listed by: WEICHERT, REALTORS - Coming Soon
 $415,000Coming Soon3 beds 3 baths
14903 Dinsdale Dr, SILVER SPRING, MD 20906
MLS# MDMC2249816Listed by: CITYDWELLERS LLC - Coming Soon
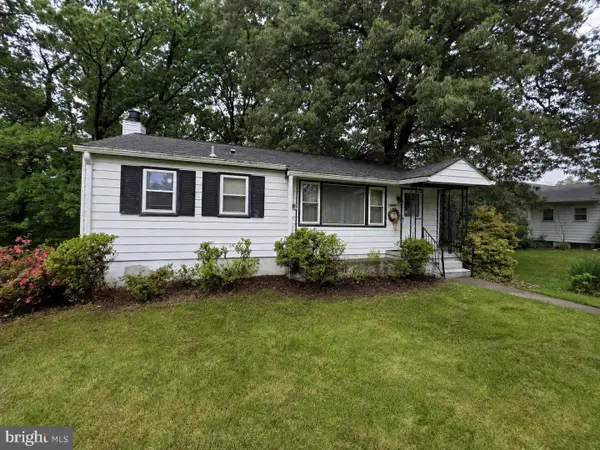 $420,000Coming Soon3 beds 2 baths
1415 Stateside Dr, SILVER SPRING, MD 20903
MLS# MDMC2251506Listed by: THE KW COLLECTIVE - Coming Soon
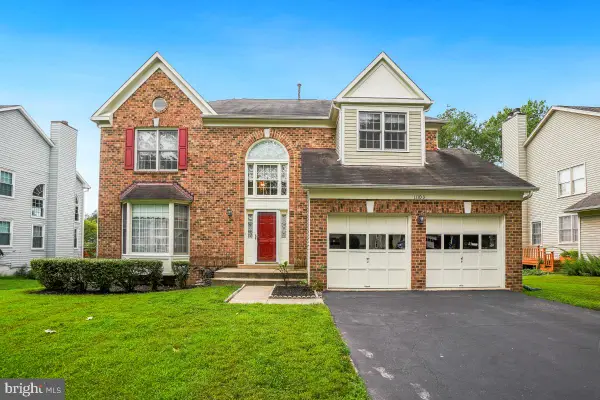 $899,900Coming Soon5 beds 4 baths
11103 Luttrell Ln, SILVER SPRING, MD 20902
MLS# MDMC2251462Listed by: SAMSON PROPERTIES - Coming Soon
 $539,900Coming Soon3 beds 4 baths
10306 Castlehedge Ter E, SILVER SPRING, MD 20902
MLS# MDMC2248512Listed by: FAIRFAX REALTY SELECT


Protect your home and budget from life's surprises with an Assurant Home Warranty, backed by a partner that supports you through every step of homeownership. Explore Plans.
© 2026 Better Homes and Gardens Real Estate LLC. An Anywhere Real Estate company. All rights reserved. Better Homes and Gardens® Real Estate is a registered trademark owned by Meredith Operations Corporation, licensed to Better Homes and Gardens Real Estate LLC and used with permission. Better Homes and Gardens Real Estate LLC fully supports the principles of the Fair Housing Act and the Equal Opportunity Act. Listing information is deemed reliable but is not guaranteed accurate.
Each office is independently owned and operated.
Any services or products provided by third parties are not provided by, affiliated with or related to Better Homes and Gardens Real Estate LLC, or its affiliated companies.