
13120 Clifton Rd, Silver Spring, MD 20904
Local realty services provided by:Better Homes and Gardens Real Estate Community Realty
13120 Clifton Rd,Silver Spring, MD 20904
$650,000
- 4 Beds
- 3 Baths
- - sq. ft.
- Single family
- Sold
Listed by: courtney jenkins
Office: pearson smith realty, llc.
MLS#:MDMC2237996
Source:BRIGHTMLS
Sorry, we are unable to map this address
Price summary
- Price:$650,000
About this home
Welcome to this beautifully updated 4-bedroom, 2.5-bath single-family home situated on nearly half an acre, offering the perfect blend of modern upgrades, comfortable living spaces, and room to grow. Inside, you'll find a thoughtfully renovated interior featuring a stunning custom kitchen with two-toned soft-close cabinetry, custom tile backsplash, built-in wine storage, smart appliances with app controls, a deep sink with disposal, Kohler pull-down faucet, and under-cabinet lighting. The open and inviting living spaces are enhanced by recessed LED lighting with adjustable color temperature settings, smart home-controlled switches, and Alexa-enabled ceiling fans.
The home's extensive improvements provide peace of mind, including new windows, sliding glass door, HVAC system, furnace, electrical panel, hot water heater, attic fan, and chimney repairs, all completed in 2023. The bathrooms have been meticulously updated with premium finishes, including a Kohler deep soaking tub, custom tiled showers, heated tile flooring (primary bath), dual vanity (primary bath) with Kohler fixtures, dimmable lighting, smart timer-controlled exhaust fans, and a luxurious primary bath featuring a curb-less glass shower with custom niche storage and a Kohler digital shower system with rain shower, hand shower, and body sprays. The laundry room was completely rebuilt and now offers stacked washer and dryer units, custom cabinetry, and a convenient folding station that complements the kitchen design.
Outside, the nearly 0.50-acre lot provides ample space for outdoor enjoyment, while the large unfinished basement offers endless possibilities for storage, a workshop, home gym, or future finished living space. Combining modern smart-home technology, high-end finishes, and major system upgrades throughout, this move-in ready home is a rare opportunity to enjoy both style and functionality in a spacious setting....
Contact an agent
Home facts
- Year built:1967
- Subdivision & Development:BUCKLEY DOWNS
- Listing ID #:MDMC2237996
- Added:78 day(s) ago
- Updated:August 21, 2026 at 05:52 AM
Rooms and interior
- Bedrooms:4
- Total bathrooms:3
- Full bathrooms:2
- Half bathrooms:1
- Dining Description:Combination Dining/Living, Combination Kitchen/Dining, Dining Area
- Kitchen Description:Recessed Lighting, Upgraded Countertops
- Bedroom Description:Walk In Closet(s)
- Basement:Yes
- Basement Description:Daylight, Partial, Unfinished, Windows
Heating and cooling
- Cooling:Central A/C
- Heating:Central, Natural Gas
Structure and exterior
- Year built:1967
- Lot Features:Front Yard, Rear Yard
- Architectural Style:Colonial
- Construction Materials:Frame
- Foundation Description:Permanent
- Levels:3 Story
Utilities
- Water:Public
- Sewer:Public Sewer
Finances and disclosures
- Price:$650,000
- Tax amount:$6,307 (2025)
Features and amenities
- Amenities:Ceiling Fan(s), Recessed Lighting
- Smart home:Yes
Parking
- Parking description:On Street
New listings near 13120 Clifton Rd
- Coming Soon
 $515,000Coming Soon3 beds 3 baths1,392 sq. ft.
2334 London Bridge Dr, SILVER SPRING, MD 20906
MLS# MDMC2250740Listed by: MONUMENT SOTHEBY'S INTERNATIONAL REALTY - Coming Soon
 $230,000Coming Soon2 beds 2 baths1,513 sq. ft.
3520 Chiswick Ct #37-c, SILVER SPRING, MD 20906
MLS# MDMC2251962Listed by: WEICHERT, REALTORS - Coming Soon
 $240,000Coming Soon2 beds 2 baths1,195 sq. ft.
3310 N Leisure World Blvd #124, SILVER SPRING, MD 20906
MLS# MDMC2252160Listed by: LONG & FOSTER REAL ESTATE, INC. - Coming Soon
 $599,900Coming Soon4 beds 3 baths2,420 sq. ft.
820 Lamberton Dr, SILVER SPRING, MD 20902
MLS# MDMC2251902Listed by: EXP REALTY, LLC - Coming Soon
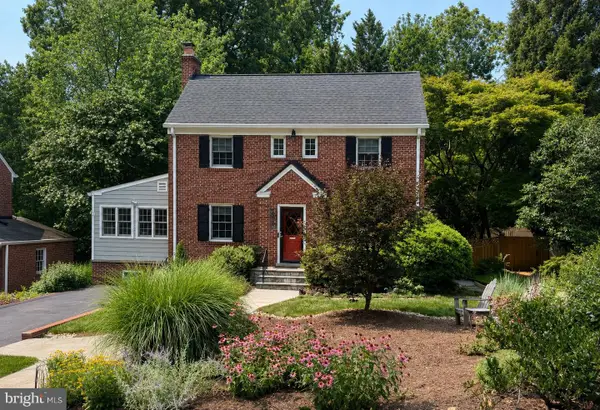 $989,000Coming Soon4 beds 4 baths1,752 sq. ft.
1510 Live Oak Dr, SILVER SPRING, MD 20910
MLS# MDMC2251766Listed by: LONG & FOSTER REAL ESTATE, INC. - Coming Soon
 $549,000Coming Soon4 beds 4 baths1,620 sq. ft.
2511 Urbana Dr, SILVER SPRING, MD 20906
MLS# MDMC2251224Listed by: SAMSON PROPERTIES - Coming Soon
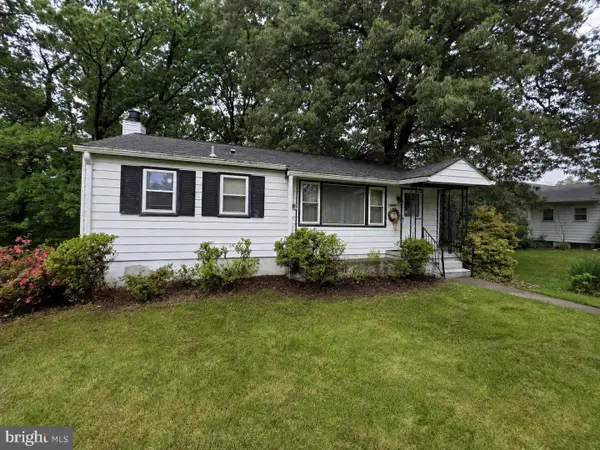 $420,000Coming Soon3 beds 2 baths1,819 sq. ft.
1415 Stateside Dr, SILVER SPRING, MD 20903
MLS# MDMC2251506Listed by: THE KW COLLECTIVE - Coming Soon
 $539,900Coming Soon3 beds 4 baths1,860 sq. ft.
10306 Castlehedge Ter E, SILVER SPRING, MD 20902
MLS# MDMC2248512Listed by: FAIRFAX REALTY SELECT - Coming Soon
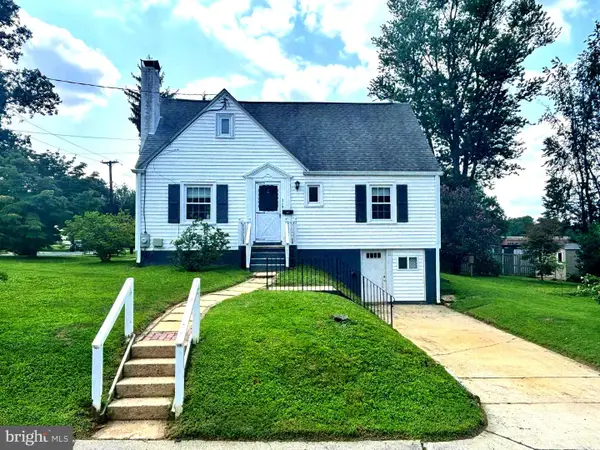 $629,000Coming Soon5 beds 2 baths1,433 sq. ft.
319 Saint Lawrence Dr, SILVER SPRING, MD 20901
MLS# MDMC2251126Listed by: EXP REALTY, LLC - Coming Soon
 $935,000Coming Soon4 beds 5 baths4,238 sq. ft.
10711 Gatewood Ave, SILVER SPRING, MD 20903
MLS# MDMC2251084Listed by: NORTHGATE REALTY, LLC


Protect your home and budget from life's surprises with an Assurant Home Warranty, backed by a partner that supports you through every step of homeownership. Explore Plans.
© 2026 Better Homes and Gardens Real Estate LLC. An Anywhere Real Estate company. All rights reserved. Better Homes and Gardens® Real Estate is a registered trademark owned by Meredith Operations Corporation, licensed to Better Homes and Gardens Real Estate LLC and used with permission. Better Homes and Gardens Real Estate LLC fully supports the principles of the Fair Housing Act and the Equal Opportunity Act. Listing information is deemed reliable but is not guaranteed accurate.
Each office is independently owned and operated.
Any services or products provided by third parties are not provided by, affiliated with or related to Better Homes and Gardens Real Estate LLC, or its affiliated companies.