
13416 Clifton Rd, Silver Spring, MD 20904
Local realty services provided by:Better Homes and Gardens Real Estate Community Realty
Listed by: preeti sharma
Office: maharzada realtors inc.
MLS#:MDMC2248562
Source:BRIGHTMLS
Price summary
- Price:$1,190,000
- Price per sq. ft.:$270.82
About this home
Reduced price! Beautifully renovated single-family home, fully updated in 2025, situated on a large corner lot offering exceptional space and flexibility. The main level features 5 bedrooms and 3 full bathrooms, while the fully finished basement includes 1 bedroom, 1 full bathroom, and a private side entrance, providing additional living space for extended family, guests, or other permitted uses. The flexible layout is ideal for an owner to occupy the front portion of the home while utilizing the rear portion and finished basement for rental opportunities, subject to local regulations. Surrounded by mature bamboo for added privacy, the property also features a long driveway with a recently completed extension, providing ample off-street parking. The oversized lot may offer the opportunity to subdivide and sell, subject to county approval and all applicable zoning and subdivision requirements. Conveniently located near shopping, dining, McDonald's, 7-11 places of worship, and other everyday amenities, this move-in-ready home combines modern updates, generous living space, and outstanding potential in a desirable location. The house features 2 kitchens and 2 laundry areas, providing added conveniences and flexibility for multiple living arrangements or rental potential....
Contact an agent
Home facts
- Year built:1951
- Subdivision & Development:PAINT BRANCH FARMS
- Listing ID #:MDMC2248562
- Added:43 day(s) ago
- Updated:September 17, 2026 at 02:11 PM
Rooms and interior
- Bedrooms:6
- Total bathrooms:4
- Full bathrooms:4
- Basement:Yes
- Basement Description:Connecting Stairway, Daylight, Full, Fully Finished, Outside Entrance
- Living area:4,394 sq. ft.
Heating and cooling
- Cooling:Central A/C
- Heating:Electric, Forced Air
Structure and exterior
- Year built:1951
- Building area:4,394 sq. ft.
- Lot area:1.16 Acres
- Levels:2 Stories
Utilities
- Water:Public
- Sewer:Public Sewer
Finances and disclosures
- Price:$1,190,000
- Price per sq. ft.:$270.82
- Tax amount:$6,262 (2025)
Parking
- Parking description:Asphalt Driveway, Circular Driveway
New listings near 13416 Clifton Rd
- Coming Soon
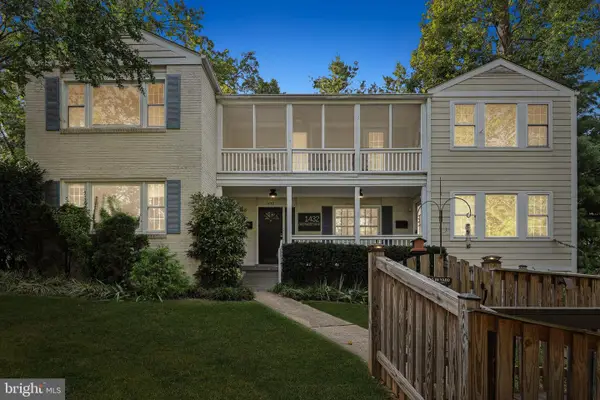 $1,299,900Coming Soon7 beds 6 baths4,494 sq. ft.
1432 Crestridge Dr, SILVER SPRING, MD 20910
MLS# MDMC2256332Listed by: COMPASS - Coming Soon
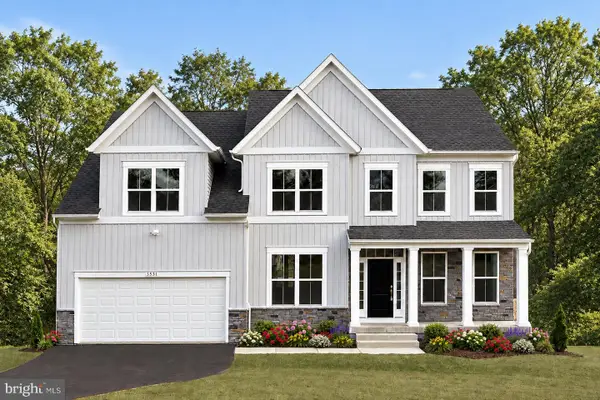 $915,417Coming Soon4 beds 3 baths2,778 sq. ft.
14617 Good Hope Rd, SILVER SPRING, MD 20905
MLS# MDMC2256456Listed by: EXP REALTY, LLC - Coming Soon
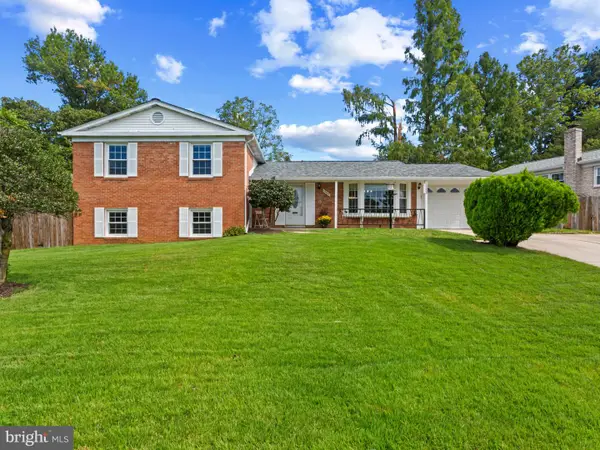 $675,000Coming Soon5 beds 3 baths3,202 sq. ft.
13203 Foxhall Dr, SILVER SPRING, MD 20906
MLS# MDMC2251626Listed by: CORNER HOUSE REALTY - Coming Soon
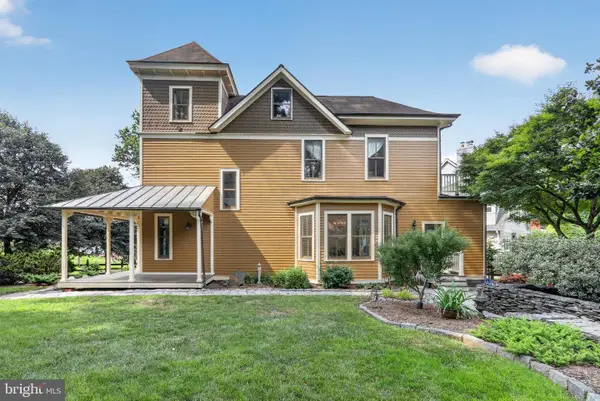 $1,550,000Coming Soon4 beds 3 baths2,651 sq. ft.
9310 Brookville Rd, SILVER SPRING, MD 20910
MLS# MDMC2248424Listed by: EXP REALTY, LLC - Coming Soon
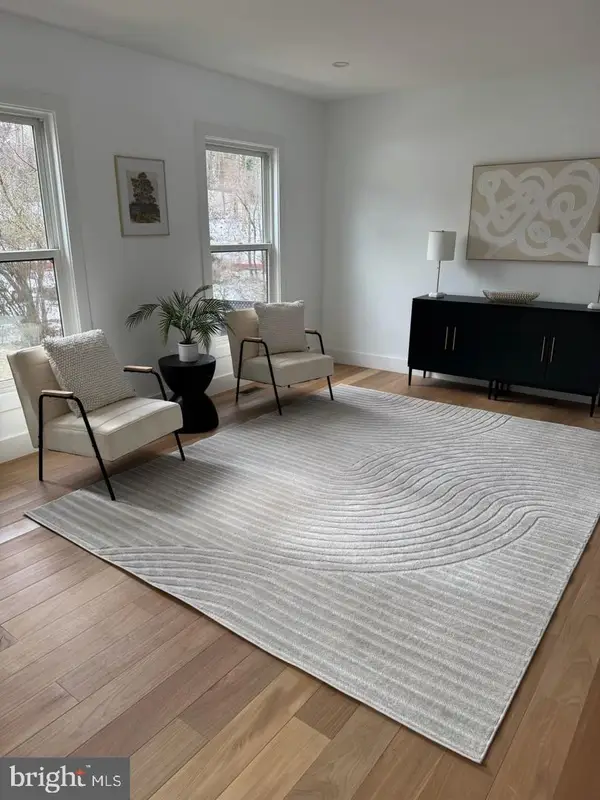 $675,000Coming Soon3 beds 3 baths2,204 sq. ft.
26 Schubert Ct, SILVER SPRING, MD 20904
MLS# MDMC2255590Listed by: REDFIN CORP - Coming Soon
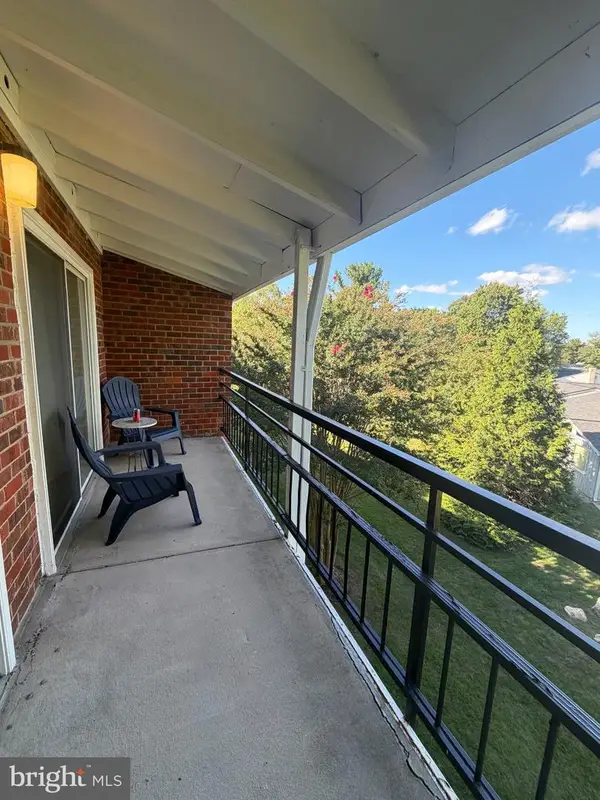 $150,000Coming Soon1 beds 2 baths946 sq. ft.
15301 Wallbrook Ct #48-3f, SILVER SPRING, MD 20906
MLS# MDMC2256072Listed by: SAMSON PROPERTIES - Coming Soon
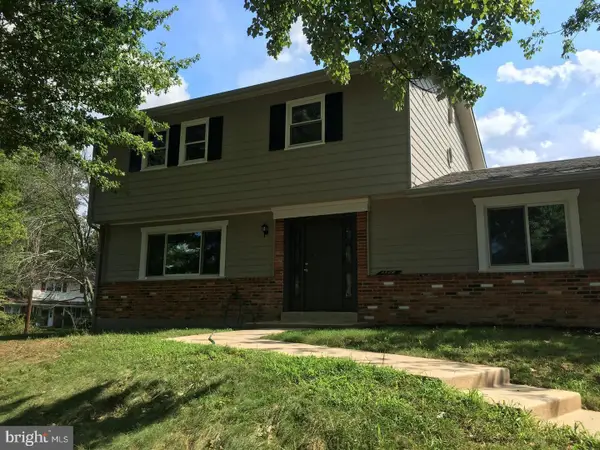 $690,000Coming Soon5 beds 4 baths2,408 sq. ft.
1329 Mimosa, SILVER SPRING, MD 20904
MLS# MDMC2255760Listed by: CENTURY 21 NEW MILLENNIUM - Coming Soon
 $549,990Coming Soon3 beds 4 baths1,860 sq. ft.
1904 Dennis Ave, SILVER SPRING, MD 20902
MLS# MDMC2255922Listed by: LONG & FOSTER REAL ESTATE, INC. - Coming Soon
 $535,000Coming Soon2 beds 2 baths1,150 sq. ft.
9807 Gardiner Ave, SILVER SPRING, MD 20902
MLS# MDMC2253418Listed by: LONG & FOSTER REAL ESTATE, INC. - Coming Soon
 $809,900Coming Soon4 beds 3 baths2,360 sq. ft.
9407 Seminole St, SILVER SPRING, MD 20901
MLS# MDMC2252660Listed by: COMPASS


Protect your home and budget from life's surprises with an Assurant Home Warranty, backed by a partner that supports you through every step of homeownership. Explore Plans.
© 2026 Better Homes and Gardens Real Estate LLC. An Anywhere Real Estate company. All rights reserved. Better Homes and Gardens® Real Estate is a registered trademark owned by Meredith Operations Corporation, licensed to Better Homes and Gardens Real Estate LLC and used with permission. Better Homes and Gardens Real Estate LLC fully supports the principles of the Fair Housing Act and the Equal Opportunity Act. Listing information is deemed reliable but is not guaranteed accurate.
Each office is independently owned and operated.
Any services or products provided by third parties are not provided by, affiliated with or related to Better Homes and Gardens Real Estate LLC, or its affiliated companies.