
13505 Montvale Dr, Silver Spring, MD 20904
Local realty services provided by:Better Homes and Gardens Real Estate Premier
Listed by: nathan b dart
Office: re/max realty group
MLS#:MDMC2254390
Source:BRIGHTMLS
Price summary
- Price:$800,000
- Price per sq. ft.:$248.29
- Monthly HOA dues:$4.17
About this home
Welcome to 13505 Montvale Dr! Situated on a large .35 Acre corner lot in the Sherwood Forest community. This home offers over 3,200 square feet of living space on 3 finished levels. Enjoy 5 bedrooms with 3.5 bathrooms including an attached 2 car garage. Welcoming front porch entry into a large two-story foyer. The formal living and dining rooms feature wood flooring throughout with ample space for entertaining and everyday living. The dining room features floor to ceiling built-in cabinetry with wine storage and bar area. The gourmet eat-in kitchen is upgraded with custom cabinetry, stainless steel appliances including a gas cooktop and double wall oven, the island is huge offering additional storage space. The eat-in space overlooks the large family room with cozy fireplace flanked by built-in cabinets. The family room also has garage access and French doors leading out to the oversize patio and lushly landscaped backyard. The upper bedroom level features a primary bedroom suite with sitting area, ceiling skylights letting in tons of natural light, huge walk-in closet, and luxurious ensuite bath. The upgraded primary ensuite features dual-sink vanities, a luxurious soaking tub, and a gorgeous walk-in shower complete with a rain showerhead and 10 additional showerheads for a truly spa-like experience. The 4 secondary bedrooms are all spacious and share a hallway full bath. There is also a convenient bedroom level laundry area. The lower level is fully finished offering tons of additional living space with a large rec room, bonus room, and full bath. There is also a utility/storage room with built-in shelving. Ideally located minutes to shopping, restaurants, and other retail. Easy access to major commuter routes including the ICC and public transit options. Schedule your showing today!...
Contact an agent
Home facts
- Year built:1986
- Subdivision & Development:SHERWOOD FOREST
- Listing ID #:MDMC2254390
- Added:7 day(s) ago
- Updated:September 24, 2026 at 10:35 AM
Rooms and interior
- Bedrooms:5
- Total bathrooms:4
- Full bathrooms:3
- Half bathrooms:1
- Flooring:Carpet, Ceramic Tile, Wood
- Dining Description:Dining Area
- Bathrooms Description:Primary Bath(s)
- Kitchen Description:Breakfast Area, Built-Ins, Cooktop, Crown Moldings, Dishwasher, Disposal, Exhaust Fan, Icemaker, Kitchen - Country, Kitchen - Gourmet, Kitchen - Island, Oven - Double, Oven - Wall, Recessed Lighting, Refrigerator, Upgraded Countertops
- Basement:Yes
- Basement Description:Full, Fully Finished
- Living area:3,222 sq. ft.
Heating and cooling
- Cooling:Ceiling Fan(s), Central A/C
- Heating:Forced Air, Natural Gas
Structure and exterior
- Roof:Asphalt
- Year built:1986
- Building area:3,222 sq. ft.
- Lot area:0.35 Acres
- Lot Features:Cul-de-sac, Landscaping
- Architectural Style:Colonial
- Construction Materials:Brick, Vinyl Siding
- Exterior Features:Patio(s), Porch(es)
- Levels:3 Story
Schools
- High school:SPRINGBROOK
- Middle school:WHITE OAK
- Elementary school:WESTOVER
Utilities
- Water:Public
- Sewer:Public Sewer
Finances and disclosures
- Price:$800,000
- Price per sq. ft.:$248.29
- Tax amount:$7,546 (2026)
Features and amenities
- Laundry features:Dryer, Washer
- Amenities:Attic, Built-Ins, Chair Railings, Crown Moldings, Electric Alarm, Recessed Lighting, Window Treatments
Parking
- Parking description:Asphalt Driveway, Attached Garage, Garage Door Opener
- Garage:Yes
- Garage spaces:2
New listings near 13505 Montvale Dr
- Coming Soon
 $225,000Coming Soon2 beds 2 baths949 sq. ft.
13701 Modrad Way #9-c-32, SILVER SPRING, MD 20904
MLS# MDMC2257252Listed by: LONG & FOSTER REAL ESTATE, INC. - Coming SoonOpen Sat, 1 to 3pm
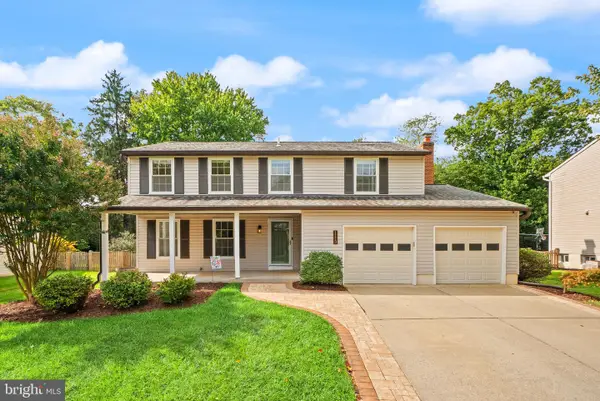 $695,000Coming Soon4 beds 3 baths2,399 sq. ft.
1113 Windmill Ln, SILVER SPRING, MD 20905
MLS# MDMC2257154Listed by: COMPASS - Coming SoonOpen Sun, 1 to 3pm
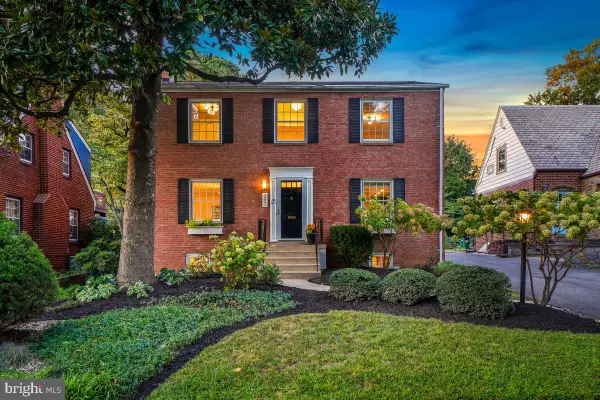 $819,000Coming Soon3 beds 4 baths2,620 sq. ft.
307 Indian Spring Dr, SILVER SPRING, MD 20901
MLS# MDMC2253196Listed by: PERENNIAL REAL ESTATE - Coming SoonOpen Sat, 1 to 3pm
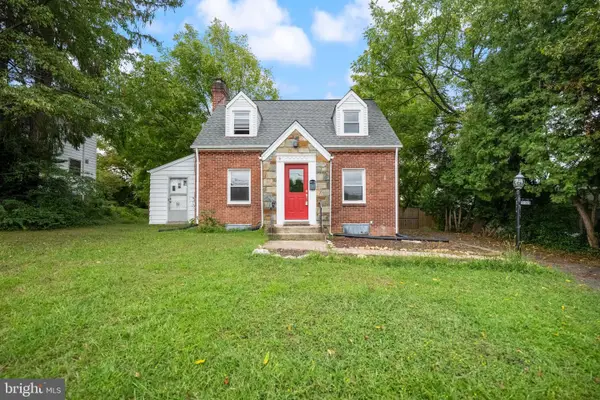 $495,000Coming Soon3 beds 2 baths1,427 sq. ft.
2005 Dennis Ave, SILVER SPRING, MD 20902
MLS# MDMC2253974Listed by: REDFIN CORPORATION - Coming SoonOpen Sat, 12 to 3pm
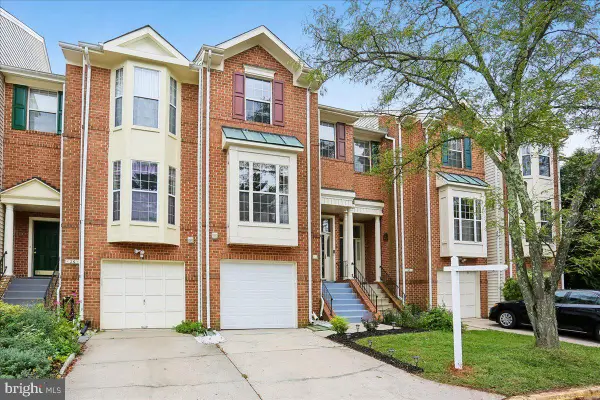 $559,900Coming Soon3 beds 3 baths2,278 sq. ft.
28 Suncroft Ct, SILVER SPRING, MD 20904
MLS# MDMC2256386Listed by: TAYLOR PROPERTIES - Coming Soon
 $495,000Coming Soon3 beds 2 baths1,422 sq. ft.
712 Ludlow St, TAKOMA PARK, MD 20912
MLS# MDMC2257018Listed by: KELLER WILLIAMS REALTY - Coming SoonOpen Thu, 5 to 7pm
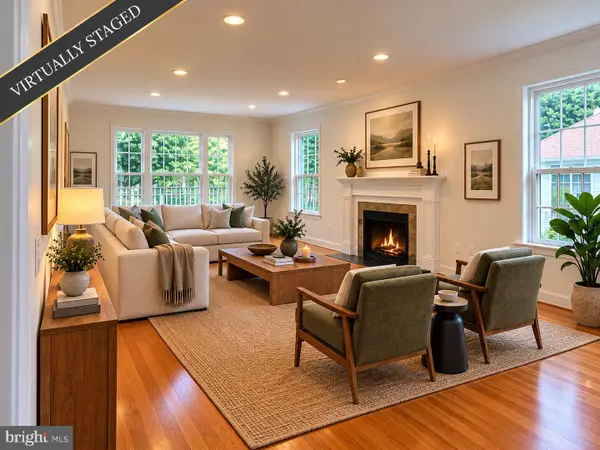 $1,249,900Coming Soon4 beds 4 baths2,870 sq. ft.
9504 Clement Rd, SILVER SPRING, MD 20910
MLS# MDMC2257084Listed by: LONG & FOSTER REAL ESTATE, INC. - Coming SoonOpen Sun, 1 to 3pm
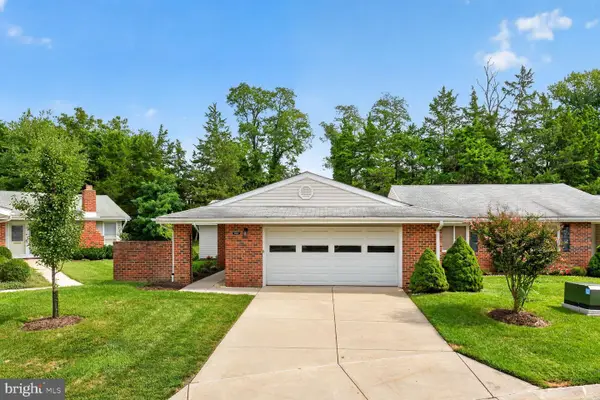 $539,000Coming Soon2 beds 2 baths1,410 sq. ft.
15513 Prince Frederick Way #105-a, SILVER SPRING, MD 20906
MLS# MDMC2256510Listed by: SAMSON PROPERTIES - Coming Soon
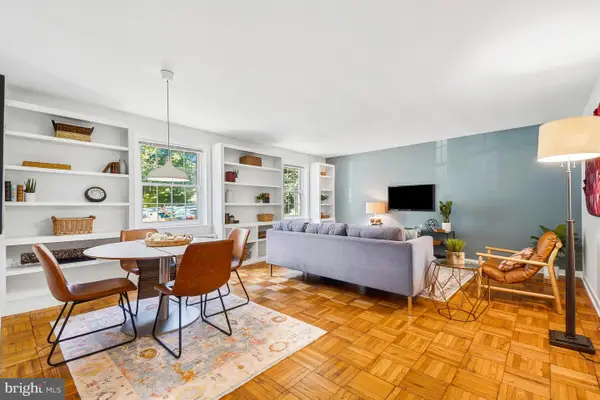 $278,500Coming Soon2 beds 1 baths843 sq. ft.
8331 Grubb #101, SILVER SPRING, MD 20910
MLS# MDMC2255418Listed by: PERENNIAL REAL ESTATE - Coming Soon
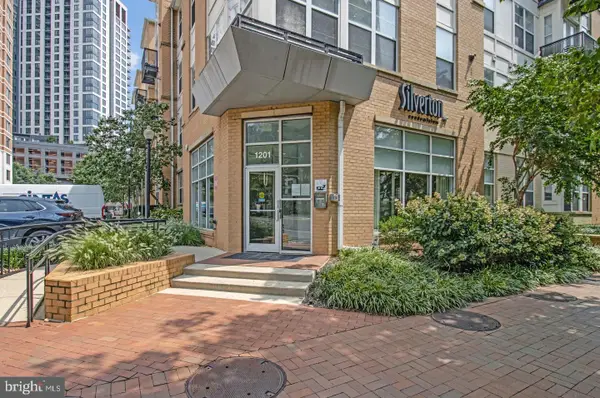 $309,990Coming Soon1 beds 1 baths936 sq. ft.
1201 E West Hwy #403, SILVER SPRING, MD 20910
MLS# MDMC2254898Listed by: KELLER WILLIAMS CAPITAL PROPERTIES


Protect your home and budget from life's surprises with an Assurant Home Warranty, backed by a partner that supports you through every step of homeownership. Explore Plans.
© 2026 Better Homes and Gardens Real Estate LLC. An Anywhere Real Estate company. All rights reserved. Better Homes and Gardens® Real Estate is a registered trademark owned by Meredith Operations Corporation, licensed to Better Homes and Gardens Real Estate LLC and used with permission. Better Homes and Gardens Real Estate LLC fully supports the principles of the Fair Housing Act and the Equal Opportunity Act. Listing information is deemed reliable but is not guaranteed accurate.
Each office is independently owned and operated.
Any services or products provided by third parties are not provided by, affiliated with or related to Better Homes and Gardens Real Estate LLC, or its affiliated companies.