
13621 N Gate Dr, Silver Spring, MD 20906
Local realty services provided by:Better Homes and Gardens Real Estate Premier
13621 N Gate Dr,Silver Spring, MD 20906
$725,000
- 6 Beds
- 5 Baths
- - sq. ft.
- Single family
- Sold
Listed by: james byrne
Office: compass
MLS#:MDMC2205206
Source:BRIGHTMLS
Sorry, we are unable to map this address
Price summary
- Price:$725,000
About this home
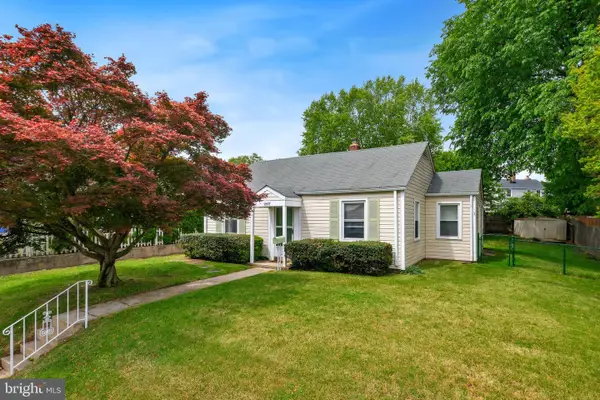
Beautiful 5-Bedroom Home with Private In-Law Suite in Sought-After Layhill Village!
PRICE REDUCED! Welcome to this beautifully maintained 5-bedroom, 3.5-bath home offering comfort, versatility, and modern convenience in the heart of Layhill Village. In Law Suite in Lower level is completely ready for family or friend!
The main and upper levels feature gleaming hardwood floors, a spacious eat-in kitchen, and a formal dining room that opens to a large wood deck—perfect for entertaining or relaxing outdoors. Upstairs, you’ll find five generously sized, light-filled bedrooms and tastefully updated bathrooms, providing space and privacy for everyone.
The fully equipped in-law suite on the lower level includes a private entrance, kitchen, bathroom, and den, ideal for extended family, guests, or rental potential. A separate washer and dryer are also in the in-law suite.
Enjoy the outdoors in the expansive fenced backyard with a brick patio and fire pit, perfect for gatherings all year round. A two-car garage and additional 3–4 parking spaces ensure plenty of room for residents and visitors alike.
Conveniently located just minutes from major highways, shopping, dining, and Metro, this exceptional home offers the perfect blend of space, location, and lifestyle.
PLS NOTE:VIDEO DOES NOT INCLUDE IN LAW SUITE- SOME PICTURES ARE INCLUDED...
Contact an agent
Home facts
- Year built:1967
- Listing ID #:MDMC2205206
- Added:212 day(s) ago
- Updated:May 23, 2026 at 03:48 AM
Rooms and interior
- Bedrooms:6
- Total bathrooms:5
- Full bathrooms:3
- Half bathrooms:2
- Flooring:Carpet, Hardwood
- Dining Description:Combination Kitchen/Dining, Dining Area
- Kitchen Description:2nd Kitchen, Breakfast Area, Carpet, Cooktop, Dishwasher, Disposal, Extra Refrigerator/Freezer, Kitchen - Eat-In, Kitchen - Table Space, Refrigerator, Stove, Upgraded Countertops, Water Heater
- Bedroom Description:Carpet, Walk In Closet(s)
- Basement:Yes
- Basement Description:Improved, Outside Entrance, Poured Concrete
Heating and cooling
- Cooling:Ceiling Fan(s), Central A/C
- Heating:Central, Natural Gas
Structure and exterior
- Roof:Shingle
- Year built:1967
- Lot Features:Front Yard, Landscaping, Middle Of Block, Open, Rear Yard
- Architectural Style:Colonial
- Construction Materials:Brick
- Exterior Features:Brick, Deck(s), Patio(s)
- Foundation Description:Slab
- Levels:3 Story
Utilities
- Water:Public
- Sewer:Public Sewer
Finances and disclosures
- Price:$725,000
- Tax amount:$7,548 (2024)
Features and amenities
- Laundry features:Dryer, Dryer - Front Loading, Dryer In Unit, Has Laundry, Washer, Washer In Unit
- Amenities:Carpet, Ceiling Fan(s), Double Pane Windows, Natural Gas Available, Sliding Windows, Window Treatments
Parking
- Parking description:Attached Garage, Garage - Front Entry, Garage Door Opener, Paved Driveway
- Garage:Yes
- Garage spaces:2
New listings near 13621 N Gate Dr
- Coming Soon
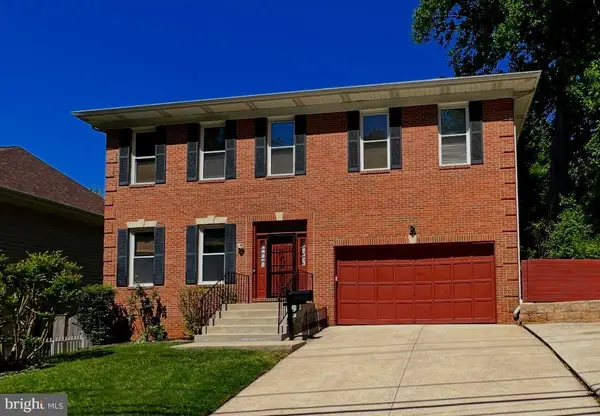 $949,900Coming Soon4 beds 4 baths
11906 Claridge Rd, SILVER SPRING, MD 20902
MLS# MDMC2236666Listed by: KELLER WILLIAMS PREFERRED PROPERTIES - Coming Soon
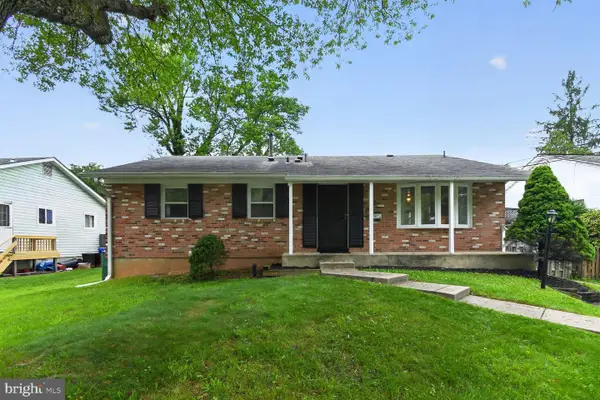 $539,000Coming Soon3 beds 3 baths
13105 Dauphine St, SILVER SPRING, MD 20906
MLS# MDMC2233258Listed by: REAL BROKER, LLC - New
 $495,000Active2 beds 2 baths1,590 sq. ft.
1220 Blair Mill Rd #905, SILVER SPRING, MD 20910
MLS# MDMC2236488Listed by: HOMESMART - Coming Soon
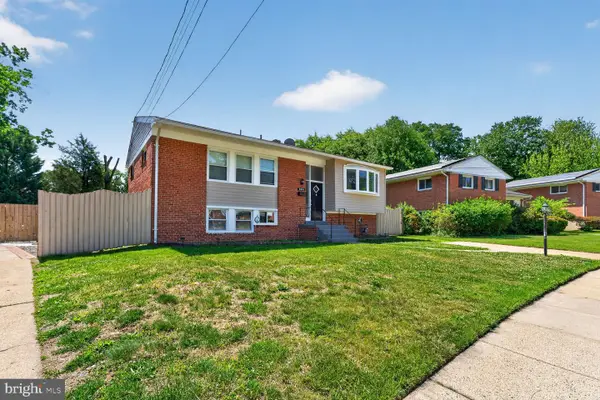 $625,000Coming Soon5 beds 3 baths
1104 Caddington Ave, SILVER SPRING, MD 20901
MLS# MDMC2220608Listed by: ARGENT REALTY,LLC - Coming Soon
 $360,000Coming Soon3 beds 3 baths
4075 Chesterwood Dr #4075, SILVER SPRING, MD 20906
MLS# MDMC2236412Listed by: METROPOLITAN LIVING REALTY GROUP - Coming Soon
 $200,000Coming Soon2 beds 2 baths
3934 Bel Pre Rd #3934-2, SILVER SPRING, MD 20906
MLS# MDMC2236594Listed by: CAPRIKA REALTY - Open Sun, 11am to 1pmNew
 $635,000Active4 beds 4 baths1,959 sq. ft.
11408 Gilsan St, SILVER SPRING, MD 20902
MLS# MDMC2236106Listed by: RLAH @PROPERTIES - Coming Soon
 $849,000Coming Soon6 beds 4 baths
12718 Meadowood Dr, SILVER SPRING, MD 20904
MLS# MDMC2236284Listed by: THE AGENCY DC - Coming Soon
 $489,000Coming Soon2 beds 2 baths
2807 Sheraton St, SILVER SPRING, MD 20906
MLS# MDMC2231608Listed by: THE AGENCY DC - New
 $295,000Active3 beds 2 baths1,415 sq. ft.
15101 Glade Dr #10-3g, SILVER SPRING, MD 20906
MLS# MDMC2236418Listed by: HOME SALES ADVANTAGE


Protect your home and budget from life's surprises with an Assurant Home Warranty, backed by a partner that supports you through every step of homeownership. Explore Plans.
© 2026 Better Homes and Gardens Real Estate LLC. An Anywhere Real Estate company. All rights reserved. Better Homes and Gardens® Real Estate is a registered trademark owned by Meredith Operations Corporation, licensed to Better Homes and Gardens Real Estate LLC and used with permission. Better Homes and Gardens Real Estate LLC fully supports the principles of the Fair Housing Act and the Equal Opportunity Act. Listing information is deemed reliable but is not guaranteed accurate.
Each office is independently owned and operated.
Any services or products provided by third parties are not provided by, affiliated with or related to Better Homes and Gardens Real Estate LLC, or its affiliated companies.