
14325 New Hampshire Ave, Silver Spring, MD 20904
Local realty services provided by:Better Homes and Gardens Real Estate Valley Partners
14325 New Hampshire Ave,Silver Spring, MD 20904
$795,000
- 5 Beds
- 4 Baths
- - sq. ft.
- Single family
- Sold
Listed by: natalya ogorodnikova
Office: coldwell banker realty
MLS#:MDMC2226588
Source:BRIGHTMLS
Sorry, we are unable to map this address
Price summary
- Price:$795,000
- Monthly HOA dues:$167
About this home
BACK ON YOUR RADAR - NOW $50,000 LESS!!!
If you've seen it before, it's worth another visit. If you haven't, now is the time.
Schedule your private tour today before this exceptional value is gone.
Proudly offered by original owners an outstanding combination of quality construction, modern comfort, generous living space, a private backyard, and exceptional value, this Mitchell & Best home is a rare opportunity not to be missed.
HIGHLIGHTS:
- Brand-new architectural roof with a lifetime transferable warranty
- Seller-paid home warranty,
- Dual-zone HVAC system
- Spotless hardwood flooring throughout the house
- Oversized garage with extra storage plus ample parking
- Large, private, flat backyard, offering endless possibilities for outdoor living
- The open-concept kitchen features a large center island, separate spacious morning/breakfast room, butler’s pantry, and access to the rear deck—perfect for everyday living and entertaining.
- The light-filled formal living and dining rooms
- Main level private office that can also serve as a guest bedroom
- Very spacious family room with a gas fireplace
- 4(four) spacious upstairs bedrooms, including a luxurious primary suite with 2(two) walk-in closets and a spa-inspired bath featuring a soaking tub, separate shower, and private water closet
- Finished lower level includes an additional bedroom and versatile space ideal for a home office, gym, media room, or recreation area.
- Additional highlights include whole-house surround sound prewiring, sound-reducing windows
- Professionally installed exterior lighting system enhances the home's curb appeal and nighttime ambiance
Conveniently located with easy access to Montgomery County, Washington, DC, and Baltimore, and just minutes from the FDA, NIH, and other major employers.
Some photos are virtually staged....
Contact an agent
Home facts
- Year built:2007
- Subdivision & Development:HAMPSHIRE HAMLET
- Listing ID #:MDMC2226588
- Added:150 day(s) ago
- Updated:August 31, 2026 at 10:43 AM
Rooms and interior
- Bedrooms:5
- Total bathrooms:4
- Full bathrooms:3
- Half bathrooms:1
- Rooms Total:9
- Flooring:Hardwood
- Dining Description:Combination Dining/Living, Dining Area
- Bathrooms Description:Bathroom 1, Bathroom 2, Half Bath
- Kitchen Description:Breakfast Area, Butlers Pantry, Combination Kitchen/Living, Crown Moldings, Dishwasher, Disposal, Kitchen - Gourmet, Kitchen - Island, Pantry, Recessed Lighting, Refrigerator, Stove, Water Heater
- Bedroom Description:Walk In Closet(s)
- Basement:Yes
- Basement Description:Connecting Stairway, Daylight, Full, Fully Finished, Garage Access, Heated, Improved, Interior Access, Outside Entrance, Sump Pump, Water Proofing System
Heating and cooling
- Cooling:Central A/C, Programmable Thermostat, Zoned
- Heating:Forced Air, Natural Gas
Structure and exterior
- Roof:Architectural Shingle
- Year built:2007
- Lot Features:Suburban
- Architectural Style:Colonial
- Construction Materials:Frame
- Exterior Features:Bump-outs, Exterior Lighting, Flood Lights
- Levels:3 Story
Utilities
- Water:Public
- Sewer:Public Sewer
Finances and disclosures
- Price:$795,000
- Tax amount:$9,185 (2025)
Features and amenities
- Laundry features:Dryer, Dryer - Front Loading, Washer - Front Loading
- Amenities:Crown Moldings, Motion Detectors, Recessed Lighting, Smoke Detector, Sound System, Sprinkler System, Sprinkler System - Indoor
Parking
- Parking description:Attached Garage, Basement Garage, Free, Garage - Side Entry, Garage Door Opener, Lighted Parking, Off Street, Oversized, Parking Space Conveys, Paved Parking
- Garage:Yes
- Garage spaces:2
New listings near 14325 New Hampshire Ave
- Coming SoonOpen Sun, 1 to 3pm
 $529,900Coming Soon3 beds 2 baths1,626 sq. ft.
3507 Randolph Rd, SILVER SPRING, MD 20902
MLS# MDMC2250602Listed by: LONG & FOSTER REAL ESTATE, INC. - Coming Soon
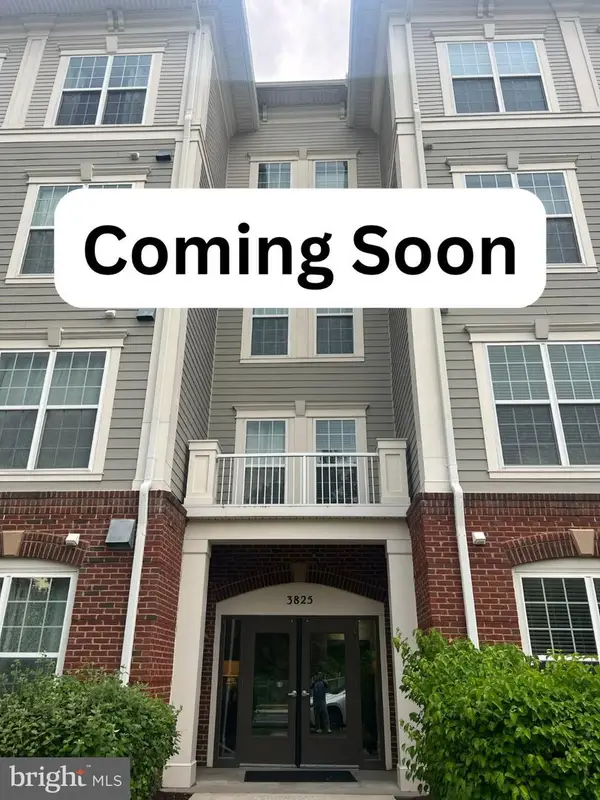 $377,000Coming Soon2 beds 2 baths1,150 sq. ft.
3825 Doc Berlin Dr #22, SILVER SPRING, MD 20906
MLS# MDMC2254808Listed by: CENTURY 21 REDWOOD REALTY - Coming Soon
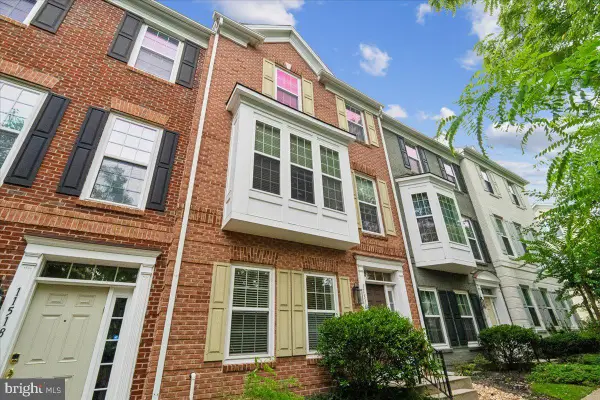 $647,500Coming Soon3 beds 4 baths2,036 sq. ft.
11516 Clairmont View Ter, SILVER SPRING, MD 20902
MLS# MDMC2254774Listed by: TTR SOTHEBY'S INTERNATIONAL REALTY - Coming Soon
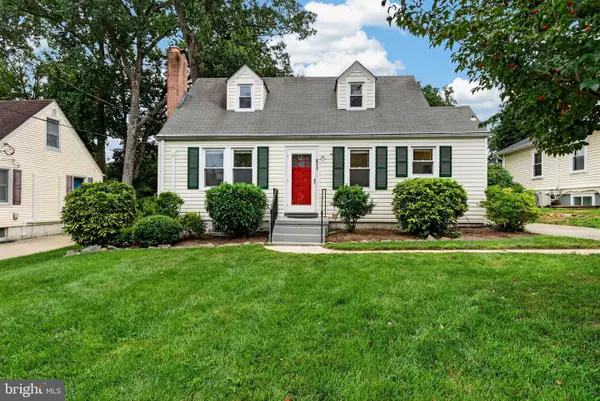 $525,000Coming Soon4 beds 2 baths1,616 sq. ft.
611 Eldrid Dr, SILVER SPRING, MD 20904
MLS# MDMC2254284Listed by: CUMMINGS & CO. REALTORS - Coming SoonOpen Sun, 12 to 2pm
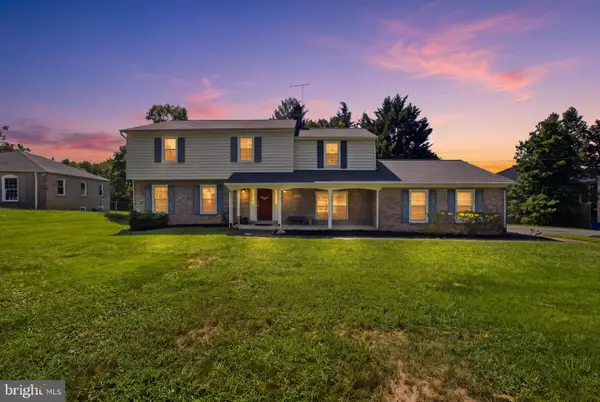 $699,900Coming Soon5 beds 4 baths3,639 sq. ft.
2400 E Gate Dr, SILVER SPRING, MD 20906
MLS# MDMC2254732Listed by: LONG & FOSTER REAL ESTATE, INC. - Coming Soon
 $495,000Coming Soon3 beds 4 baths1,815 sq. ft.
3015 Mozart Dr, SILVER SPRING, MD 20904
MLS# MDMC2254760Listed by: SAMSON PROPERTIES - Coming SoonOpen Sat, 1 to 3pm
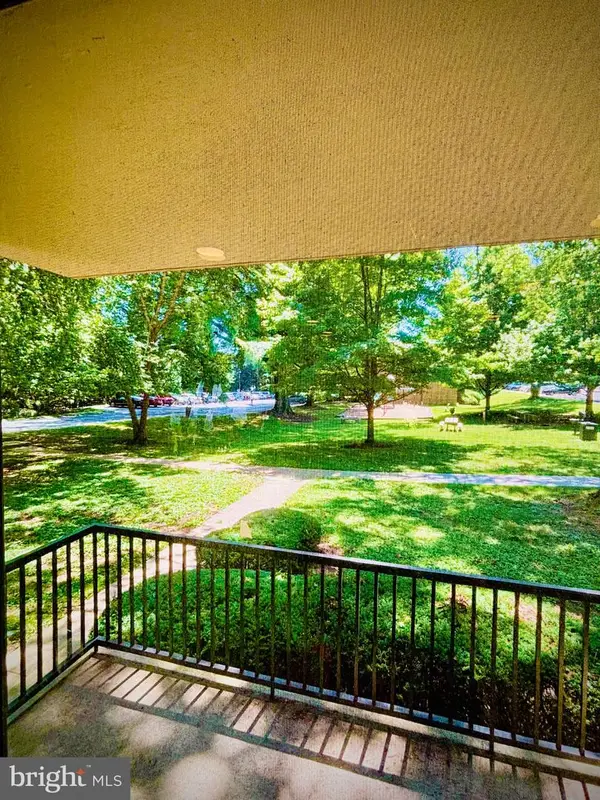 $145,000Coming Soon2 beds 2 baths1,047 sq. ft.
9820 Georgia Ave #21-103, SILVER SPRING, MD 20902
MLS# MDMC2253938Listed by: JPAR STELLAR LIVING - Coming Soon
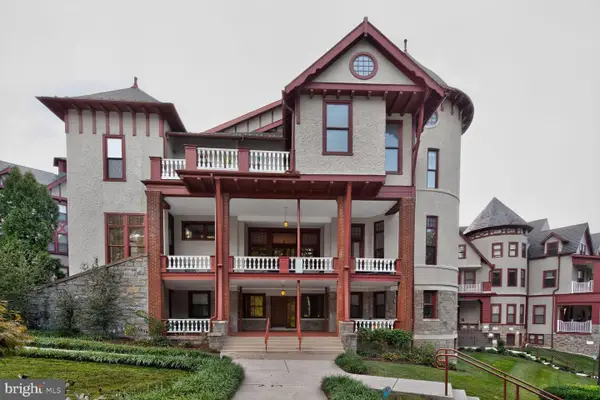 $324,999Coming Soon1 beds 1 baths911 sq. ft.
9610 Dewitt #ph102, SILVER SPRING, MD 20910
MLS# MDMC2253202Listed by: LONG & FOSTER REAL ESTATE, INC. - Coming Soon
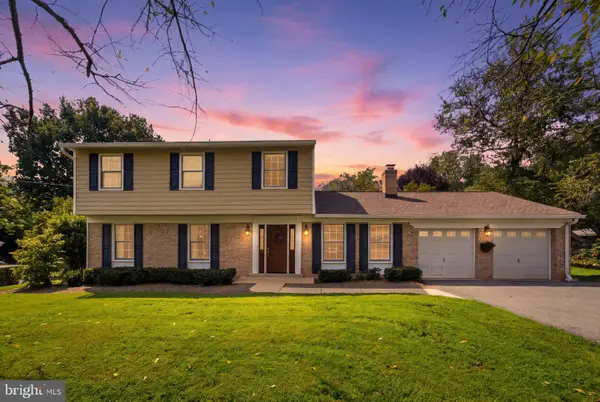 $819,000Coming Soon4 beds 4 baths3,153 sq. ft.
13812 Mills Ave, SILVER SPRING, MD 20904
MLS# MDMC2254712Listed by: LONG & FOSTER REAL ESTATE, INC. - Coming Soon
 $599,999Coming Soon4 beds 3 baths2,484 sq. ft.
1509 Oakview Dr, SILVER SPRING, MD 20903
MLS# MDMC2254704Listed by: SMART REALTY, LLC


Protect your home and budget from life's surprises with an Assurant Home Warranty, backed by a partner that supports you through every step of homeownership. Explore Plans.
© 2026 Better Homes and Gardens Real Estate LLC. An Anywhere Real Estate company. All rights reserved. Better Homes and Gardens® Real Estate is a registered trademark owned by Meredith Operations Corporation, licensed to Better Homes and Gardens Real Estate LLC and used with permission. Better Homes and Gardens Real Estate LLC fully supports the principles of the Fair Housing Act and the Equal Opportunity Act. Listing information is deemed reliable but is not guaranteed accurate.
Each office is independently owned and operated.
Any services or products provided by third parties are not provided by, affiliated with or related to Better Homes and Gardens Real Estate LLC, or its affiliated companies.