
1503 Crest Rd, Silver Spring, MD 20902
Local realty services provided by:Better Homes and Gardens Real Estate Murphy & Co.
Upcoming open houses
- Sat, Sep 2612:00 pm - 02:00 pm
Listed by: jason skipworth
Office: rlah @properties
MLS#:MDMC2256478
Source:BRIGHTMLS
Price summary
- Price:$599,000
- Price per sq. ft.:$324.13
About this home
Charming Cape Cod in Chestnut Ridge Manor with 4 Bedrooms, 2 Full Baths, 3 Finished Levels & a Fantastic Silver Spring Location! This inviting home offers the updates, character, space, and flexibility you've been looking for—plus a location that makes everyday living wonderfully convenient. Step inside to a sun-filled living room with a gas fireplace, recessed lighting, and beautifully refinished hardwood floors. The dining area flows naturally into the adjacent, open, and updated Kitchen, featuring Silestone countertops, crisp white cabinetry, stainless steel appliances, gas cooking, and direct access to the private deck and side yard—perfect for morning coffee, grilling, outdoor dining, or relaxing with friends. The main level provides two super-spacious bedrooms and a full bath. The upper level offers a large primary bedroom with abundant storage, built-in bookshelves, and a spacious closet, plus a second bedroom with charming built-ins. A beautifully appointed second full bath with a skylight and gorgeous ceramic tile completes the upper level. The finished lower level adds valuable living space with a large family room and additional room for a home gym, office, playroom, or hobby space, along with an exceptionally spacious storage & work room. Outside, enjoy the private deck and beautifully landscaped yard, creating your own inviting retreat right at home. The kitchen's convenient deck access makes entertaining and outdoor living effortless. Location, location, location! Set in a convenient Silver Spring neighborhood, this home puts Metro, major commuter routes, shopping, restaurants, parks, and everyday essentials within easy reach. Enjoy convenient access to the Forest Glen and Wheaton Metro stations and the Red Line, as well as Georgia Avenue, University Boulevard, Connecticut Avenue, and I-495. Grocery shopping is easy with nearby Giant and Safeway, while Westfield Wheaton and the surrounding area offer an abundance of shops, restaurants, cafés, services, and entertainment. Numerous nearby parks and recreational destinations provide plenty of opportunities to get outside and enjoy the neighborhood. Sligo Creek Park is just steps away! Charming. Spacious. Flexible. Convenient. With four bedrooms, two full baths, three finished levels, wonderful outdoor space, and a location that makes getting where you need to go easy, 1503 Crest Road is a home you'll want to see & make your own!...
Contact an agent
Home facts
- Year built:1951
- Subdivision & Development:CHESTNUT RIDGE MANOR
- Listing ID #:MDMC2256478
- Added:7 day(s) ago
- Updated:September 24, 2026 at 08:17 PM
Rooms and interior
- Bedrooms:4
- Total bathrooms:2
- Full bathrooms:2
- Flooring:Hardwood, Laminate Plank, Tile/Brick
- Dining Description:Combination Dining/Living, Dining Area
- Kitchen Description:Built-In Microwave, Built-Ins, Dishwasher, Disposal, Kitchen - Gourmet, Oven/Range - Gas, Pantry, Recessed Lighting, Refrigerator, Upgraded Countertops, Water Heater
- Bedroom Description:Entry Level Bedroom
- Basement:Yes
- Basement Description:Full, Partially Finished
- Living area:1,848 sq. ft.
Heating and cooling
- Cooling:Central A/C
- Heating:Central, Natural Gas
Structure and exterior
- Roof:Architectural Shingle
- Year built:1951
- Building area:1,848 sq. ft.
- Lot area:0.12 Acres
- Lot Features:Landscaping
- Architectural Style:Cape Cod
- Construction Materials:Brick
- Exterior Features:Deck(s)
- Foundation Description:Slab
- Levels:3 Story
Schools
- High school:NORTHWOOD
- Middle school:SLIGO
- Elementary school:GLEN HAVEN
Utilities
- Water:Public
- Sewer:Public Sewer
Finances and disclosures
- Price:$599,000
- Price per sq. ft.:$324.13
- Tax amount:$7,227 (2026)
Features and amenities
- Laundry features:Dryer, Dryer In Unit, Has Laundry, Washer, Washer In Unit
- Amenities:200+ Amp Service, Built-Ins, Cable TV Available, Ceiling Fan(s), Double Pane Windows, Electric Available, Natural Gas Available, Recessed Lighting, Skylight(s), Water Treat System, Window Treatments
Parking
- Parking description:On Street
New listings near 1503 Crest Rd
- Coming Soon
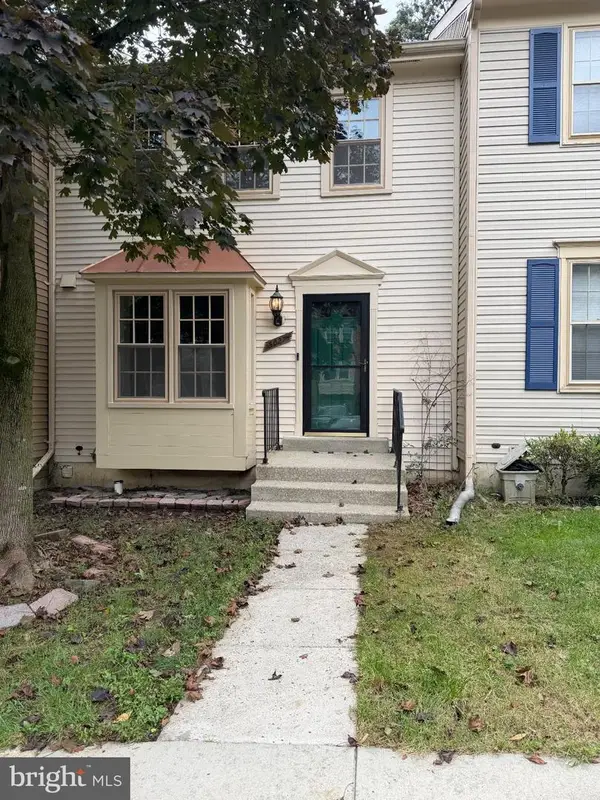 $449,900Coming Soon2 beds 3 baths1,926 sq. ft.
3027 Mozart Dr, SILVER SPRING, MD 20904
MLS# MDMC2257420Listed by: SAMSON PROPERTIES - Coming SoonOpen Sun, 1 to 3pm
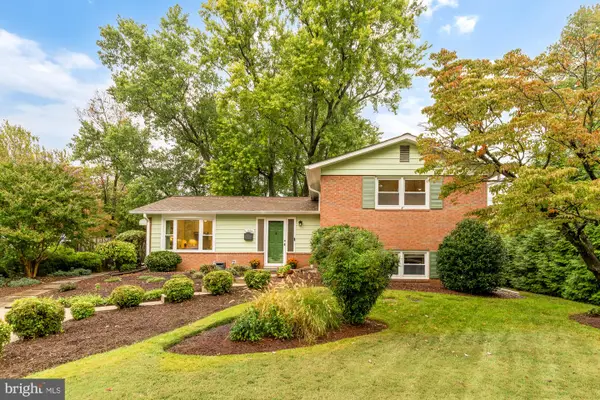 $685,000Coming Soon3 beds 3 baths2,525 sq. ft.
1024 Devere Dr, SILVER SPRING, MD 20903
MLS# MDMC2257354Listed by: TTR SOTHEBY'S INTERNATIONAL REALTY - Coming Soon
 $225,000Coming Soon2 beds 2 baths949 sq. ft.
13701 Modrad Way #9-c-32, SILVER SPRING, MD 20904
MLS# MDMC2257252Listed by: LONG & FOSTER REAL ESTATE, INC. - Coming SoonOpen Sat, 12 to 3pm
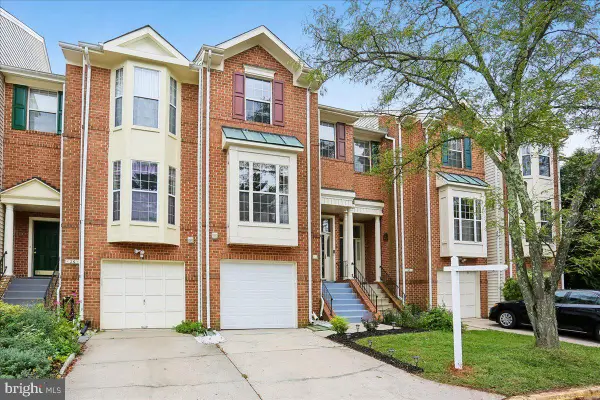 $559,900Coming Soon3 beds 3 baths2,278 sq. ft.
28 Suncroft Ct, SILVER SPRING, MD 20904
MLS# MDMC2256386Listed by: TAYLOR PROPERTIES - Coming Soon
 $495,000Coming Soon3 beds 2 baths1,422 sq. ft.
712 Ludlow St, TAKOMA PARK, MD 20912
MLS# MDMC2257018Listed by: KELLER WILLIAMS REALTY - Coming Soon
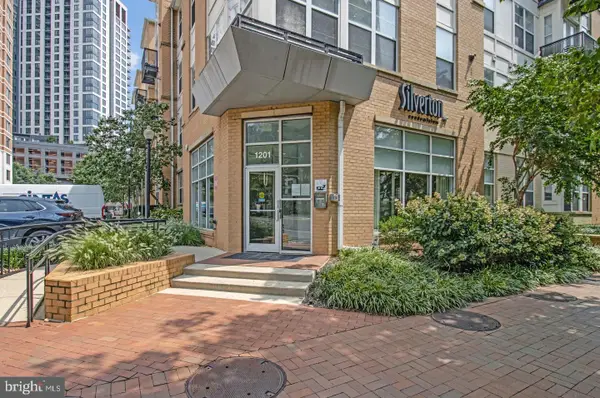 $309,990Coming Soon1 beds 1 baths936 sq. ft.
1201 E West Hwy #403, SILVER SPRING, MD 20910
MLS# MDMC2254898Listed by: KELLER WILLIAMS CAPITAL PROPERTIES - Coming Soon
 $650,000Coming Soon4 beds 3 baths2,400 sq. ft.
900 Lamberton Dr, SILVER SPRING, MD 20902
MLS# MDMC2254828Listed by: TRADEMARK REALTY, INC - Coming Soon
 $990,000Coming Soon5 beds 4 baths4,618 sq. ft.
602 Seminole Creek Way, SILVER SPRING, MD 20904
MLS# MDMC2255862Listed by: BERKSHIRE HATHAWAY HOMESERVICES PENFED REALTY - Coming SoonOpen Sun, 1 to 3pm
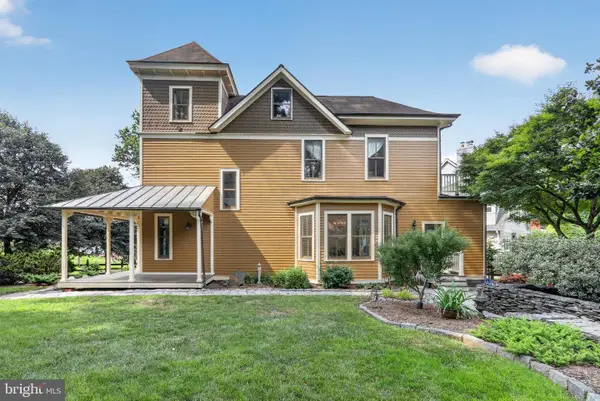 $1,550,000Coming Soon4 beds 3 baths2,651 sq. ft.
9310 Brookville Rd, SILVER SPRING, MD 20910
MLS# MDMC2248424Listed by: EXP REALTY, LLC - Coming Soon
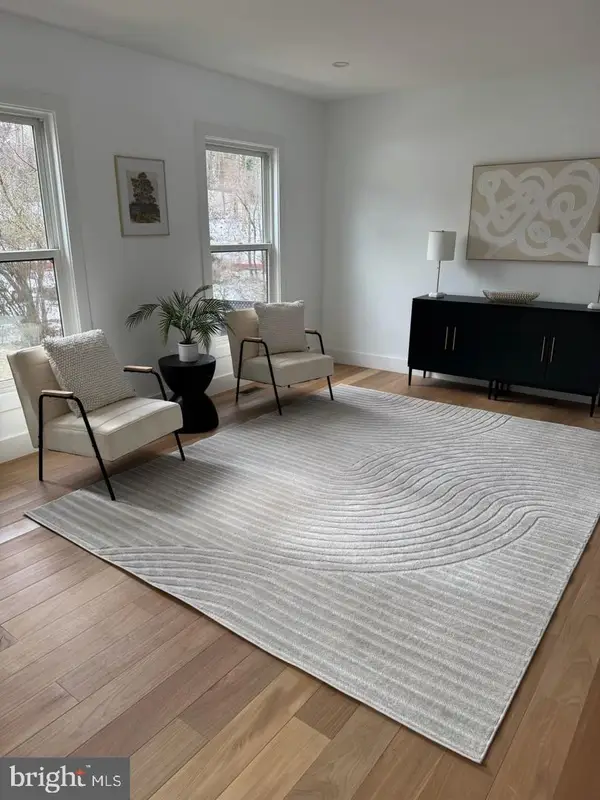 $675,000Coming Soon3 beds 3 baths2,204 sq. ft.
26 Schubert Ct, SILVER SPRING, MD 20904
MLS# MDMC2255590Listed by: REDFIN CORP


Protect your home and budget from life's surprises with an Assurant Home Warranty, backed by a partner that supports you through every step of homeownership. Explore Plans.
© 2026 Better Homes and Gardens Real Estate LLC. An Anywhere Real Estate company. All rights reserved. Better Homes and Gardens® Real Estate is a registered trademark owned by Meredith Operations Corporation, licensed to Better Homes and Gardens Real Estate LLC and used with permission. Better Homes and Gardens Real Estate LLC fully supports the principles of the Fair Housing Act and the Equal Opportunity Act. Listing information is deemed reliable but is not guaranteed accurate.
Each office is independently owned and operated.
Any services or products provided by third parties are not provided by, affiliated with or related to Better Homes and Gardens Real Estate LLC, or its affiliated companies.