
1802 Alberti Dr, Silver Spring, MD 20902
Local realty services provided by:Better Homes and Gardens Real Estate Valley Partners
1802 Alberti Dr,Silver Spring, MD 20902
$537,000
- 4 Beds
- 3 Baths
- 1,655 sq. ft.
- Single family
- Pending
Listed by: paul y lee
Office: homesmart
MLS#:MDMC2237202
Source:BRIGHTMLS
Price summary
- Price:$537,000
- Price per sq. ft.:$324.47
About this home
This delightful rambler is nestled on a spacious 0.20-acre lot. The home features 3 bedrooms and 2 bathrooms on the upper level, while the basement includes 1 bedroom, a full bath, a den, and a fireplace, perfect for cozy gatherings. Main level highlights include a bright front living room with a charming wood-burning fireplace, a dining room with direct access to a sunroom, and beautiful hardwood floors throughout. Additional features include driveway parking and a large, flat backyard, perfect for outdoor activities. The property boasts freshly painted interiors, a modernized kitchen and bathroom, and newly renovated basement flooring. Its prime location means you're just minutes away from the Wheaton Metro, Westfield Mall, Brookside Gardens, local parks, and major commuter routes such as Georgia Ave, University Blvd, and I-495. This property is being sold strictly As-Is.
Contact an agent
Home facts
- Year built:1956
- Listing ID #:MDMC2237202
- Added:61 day(s) ago
- Updated:July 28, 2026 at 08:26 AM
Rooms and interior
- Bedrooms:4
- Total bathrooms:3
- Full bathrooms:3
- Kitchen Description:Built-In Microwave, Dishwasher, Disposal, Oven/Range - Gas, Refrigerator, Water Heater
- Basement:Yes
- Basement Description:Fully Finished, Walkout Stairs
- Living area:1,655 sq. ft.
Heating and cooling
- Cooling:Central A/C
- Heating:Forced Air, Natural Gas
Structure and exterior
- Year built:1956
- Building area:1,655 sq. ft.
- Lot area:0.2 Acres
- Architectural Style:Raised Ranch/Rambler
- Construction Materials:Brick
- Foundation Description:Slab
- Levels:2 Stories
Utilities
- Water:Public
- Sewer:Public Sewer
Finances and disclosures
- Price:$537,000
- Price per sq. ft.:$324.47
- Tax amount:$5,917 (2025)
Features and amenities
- Laundry features:Dryer - Electric, Washer
New listings near 1802 Alberti Dr
- New
 $425,000Active4 beds 2 baths944 sq. ft.
10402 Royalton Ter, SILVER SPRING, MD 20901
MLS# MDMC2248322Listed by: KELLER WILLIAMS PREFERRED PROPERTIES - New
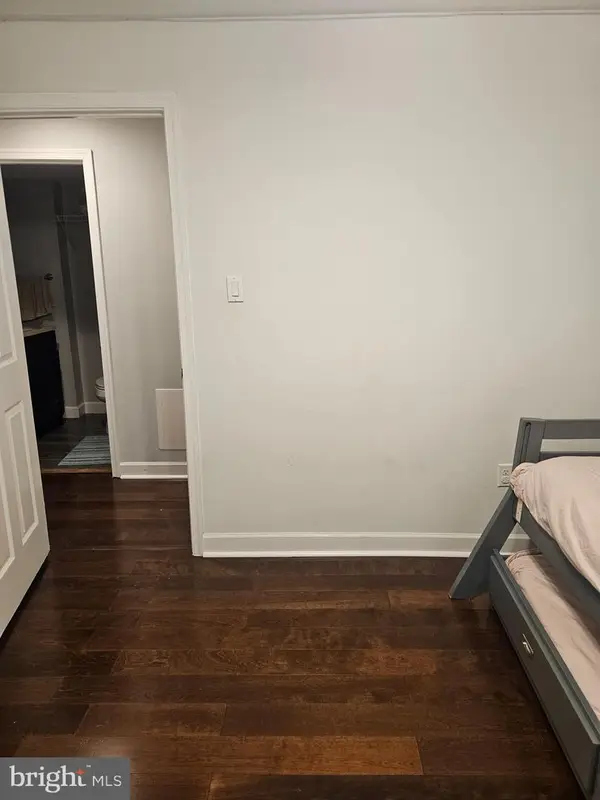 $265,000Active3 beds 2 baths1,165 sq. ft.
2211 Greenery Ln #102-6, SILVER SPRING, MD 20906
MLS# MDMC2248302Listed by: AMERICA'S CHOICE REALTY - Coming Soon
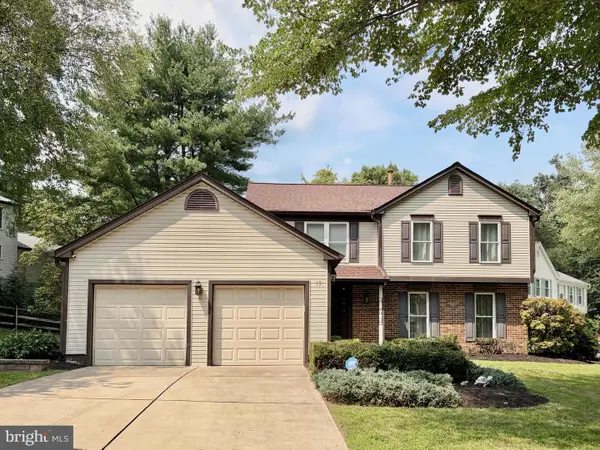 $815,000Coming Soon4 beds 4 baths
15 Middlebridge Ct, SILVER SPRING, MD 20906
MLS# MDMC2242914Listed by: CENTURY 21 NEW MILLENNIUM - Coming Soon
 $659,000Coming Soon3 beds 3 baths
11509 College View Dr, SILVER SPRING, MD 20902
MLS# MDMC2248288Listed by: CRANFORD & ASSOCIATES - New
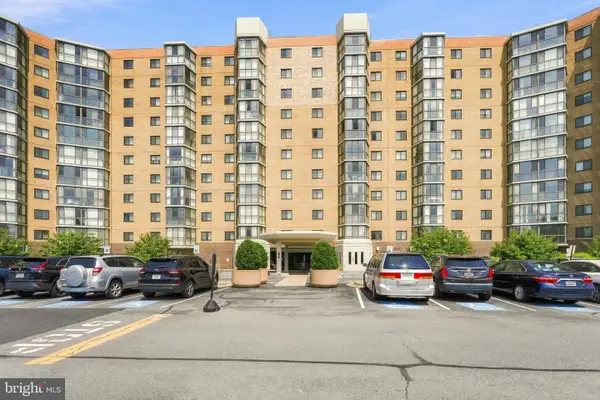 $260,000Active2 beds 2 baths1,138 sq. ft.
3330 N Leisure World Blvd #5-427, SILVER SPRING, MD 20906
MLS# MDMC2246158Listed by: DONNA KERR GROUP - New
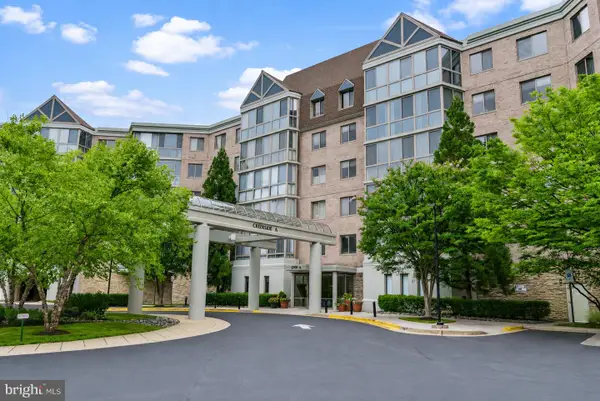 $515,000Active3 beds 2 baths1,789 sq. ft.
2901 S Leisure World Blvd #401, SILVER SPRING, MD 20906
MLS# MDMC2247690Listed by: EXP REALTY, LLC - Coming Soon
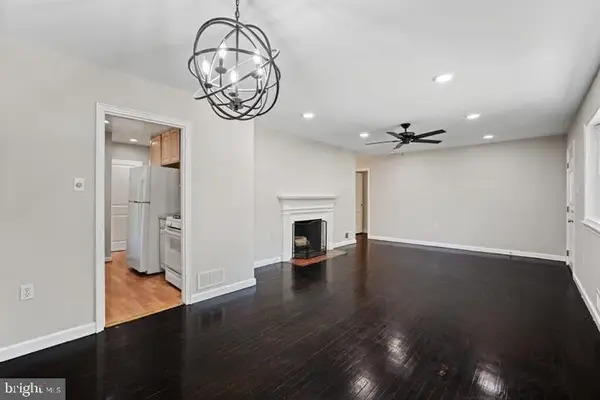 $600,000Coming Soon3 beds 2 baths
121 Whitmoor Ter, SILVER SPRING, MD 20901
MLS# MDMC2248126Listed by: SAMSON PROPERTIES - New
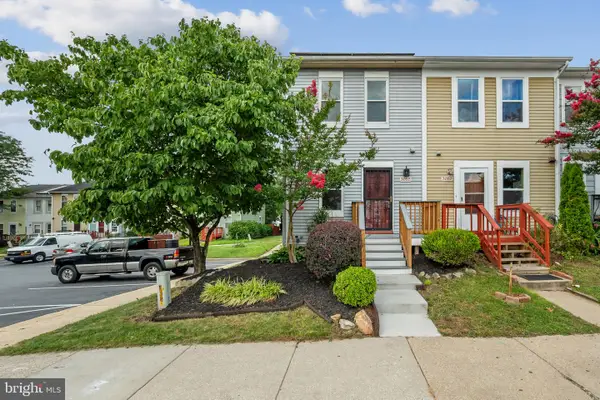 $324,900Active3 beds 2 baths1,350 sq. ft.
3055 Shepperton, SILVER SPRING, MD 20904
MLS# MDMC2247964Listed by: HOMESMART - Coming SoonOpen Sat, 1 to 3pm
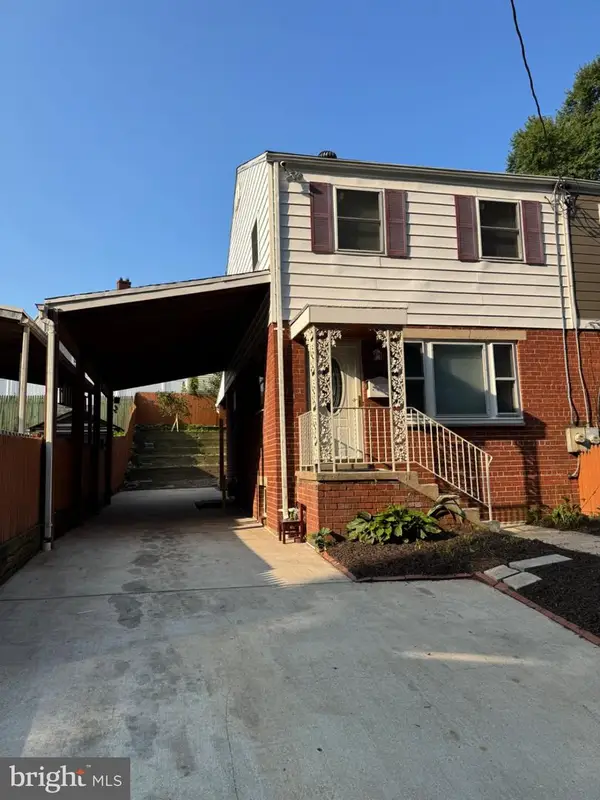 $430,000Coming Soon4 beds 2 baths
3204 Henderson Ave, SILVER SPRING, MD 20902
MLS# MDMC2248118Listed by: FAIRFAX REALTY PREMIER - New
 $459,777Active4 beds 2 baths1,469 sq. ft.
13010 Matey Rd, SILVER SPRING, MD 20906
MLS# MDMC2248136Listed by: REAL OF PENNSYLVANIA


Protect your home and budget from life's surprises with an Assurant Home Warranty, backed by a partner that supports you through every step of homeownership. Explore Plans.
© 2026 Better Homes and Gardens Real Estate LLC. An Anywhere Real Estate company. All rights reserved. Better Homes and Gardens® Real Estate is a registered trademark owned by Meredith Operations Corporation, licensed to Better Homes and Gardens Real Estate LLC and used with permission. Better Homes and Gardens Real Estate LLC fully supports the principles of the Fair Housing Act and the Equal Opportunity Act. Listing information is deemed reliable but is not guaranteed accurate.
Each office is independently owned and operated.
Any services or products provided by third parties are not provided by, affiliated with or related to Better Homes and Gardens Real Estate LLC, or its affiliated companies.