
1906 Forest Dale Dr, Silver Spring, MD 20903
Local realty services provided by:Better Homes and Gardens Real Estate Realty Connect
1906 Forest Dale Dr,Silver Spring, MD 20903
$659,000
- 5 Beds
- 3 Baths
- 1,328 sq. ft.
- Single family
- Active
Listed by: gloria m martinez
Office: smart realty, llc.
MLS#:MDMC2255934
Source:BRIGHTMLS
Price summary
- Price:$659,000
- Price per sq. ft.:$496.23
About this home
Nestled in the serene enclave of Hillandale Forest, this exquisite ranch-style residence embodies the perfect blend of comfort and sophistication. Built in 1956, this charming brick home has been thoughtfully designed to cater to a luxurious lifestyle while maintaining a warm and inviting atmosphere. Step inside to discover a spacious layout that seamlessly connects the living areas, perfect for both entertaining and everyday living. The heart of the home features a cozy brick fireplace, creating an inviting focal point for gatherings during cooler evenings. The rich hardwood flooring throughout adds a touch of elegance, while ceramic tile in the bathrooms ensures both style and practicality. The kitchen is equipped with high-end appliances, including a sleek refrigerator and a modern microwave, making meal preparation a delight. The convenience of a washer and dryer in the fully finished basement enhances the home's functionality, allowing for effortless laundry days. With ample storage and an outside entrance, the basement offers versatility for hobbies or additional living space. This residence boasts five generously sized bedrooms and three full bathrooms, providing ample space for relaxation and privacy. Each room is designed to be a personal retreat, with large windows inviting natural light to fill the spaces. The thoughtful layout ensures that every corner of the home feels open and airy. Outside, the property features a well-maintained lot of 0.3 acres, providing a perfect canvas for outdoor activities or gardening. The attached carport and driveway offer convenient parking options, accommodating multiple vehicles with ease. Safety and comfort are paramount, with features such as carbon monoxide and smoke detectors ensuring peace of mind. This home is not just a place to live; it's a sanctuary where cherished memories are made. Experience the exclusive lifestyle that Hillandale Forest has to offer, where luxury meets comfort in a beautifully crafted home. This property is more than just a residence; it's a place to create lasting memories and enjoy the finer things in life....
Contact an agent
Home facts
- Year built:1956
- Subdivision & Development:HILLANDALE FOREST
- Listing ID #:MDMC2255934
- Added:8 day(s) ago
- Updated:September 23, 2026 at 01:57 PM
Rooms and interior
- Bedrooms:5
- Total bathrooms:3
- Full bathrooms:3
- Flooring:Ceramic Tile, Hardwood
- Kitchen Description:Microwave, Refrigerator, Water Heater
- Basement:Yes
- Basement Description:Connecting Stairway, Fully Finished, Outside Entrance, Walkout Stairs
- Living area:1,328 sq. ft.
Heating and cooling
- Cooling:Central A/C
- Heating:Central, Natural Gas
Structure and exterior
- Roof:Asphalt
- Year built:1956
- Building area:1,328 sq. ft.
- Lot area:0.3 Acres
- Architectural Style:Ranch/Rambler
- Construction Materials:Brick, Brick Front
- Foundation Description:Block, Brick/Mortar
- Levels:2 Stories
Utilities
- Water:Public
- Sewer:Public Sewer
Finances and disclosures
- Price:$659,000
- Price per sq. ft.:$496.23
- Tax amount:$5,698 (2026)
Features and amenities
- Laundry features:Dryer, Has Laundry, Washer
- Amenities:Carbon Monoxide Detector(s), Natural Gas Available, Smoke Detector
Parking
- Parking description:Attached Carport, On Street
New listings near 1906 Forest Dale Dr
- Coming Soon
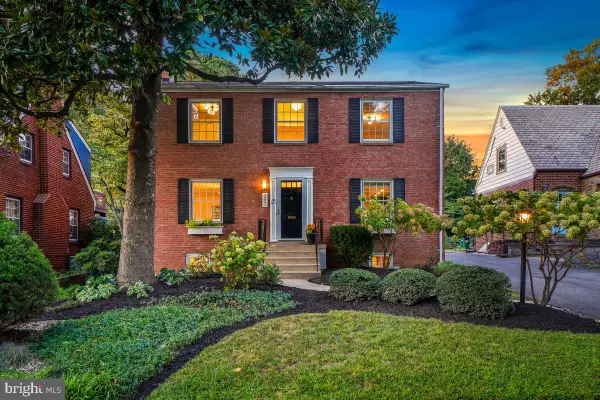 $819,000Coming Soon3 beds 4 baths2,620 sq. ft.
307 Indian Spring Dr, SILVER SPRING, MD 20901
MLS# MDMC2253196Listed by: PERENNIAL REAL ESTATE - Coming SoonOpen Sat, 1 to 3pm
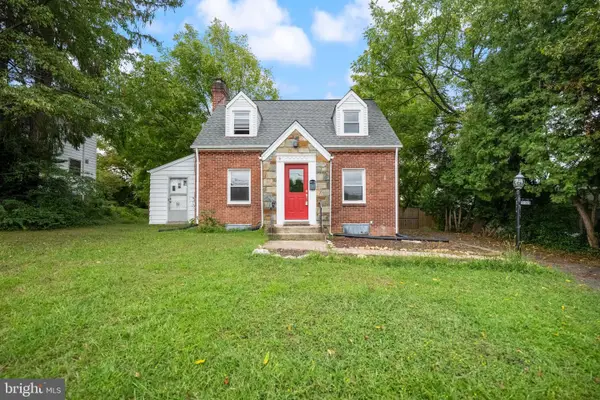 $495,000Coming Soon3 beds 2 baths1,291 sq. ft.
2005 Dennis Ave, SILVER SPRING, MD 20902
MLS# MDMC2253974Listed by: REDFIN CORPORATION - Coming SoonOpen Sat, 12 to 3pm
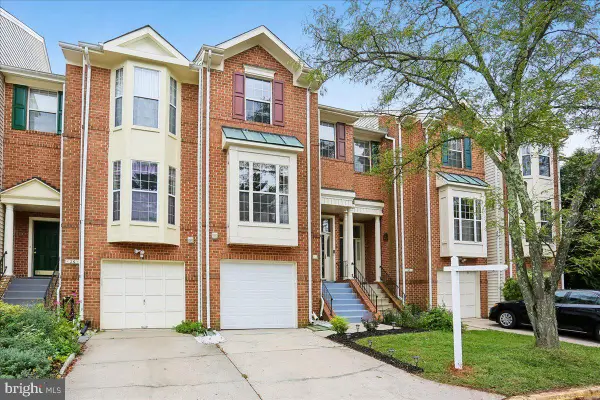 $559,900Coming Soon3 beds 3 baths2,278 sq. ft.
28 Suncroft Ct, SILVER SPRING, MD 20904
MLS# MDMC2256386Listed by: TAYLOR PROPERTIES - Coming Soon
 $495,000Coming Soon3 beds 2 baths1,422 sq. ft.
712 Ludlow St, TAKOMA PARK, MD 20912
MLS# MDMC2257018Listed by: KELLER WILLIAMS REALTY - Coming SoonOpen Thu, 5 to 7pm
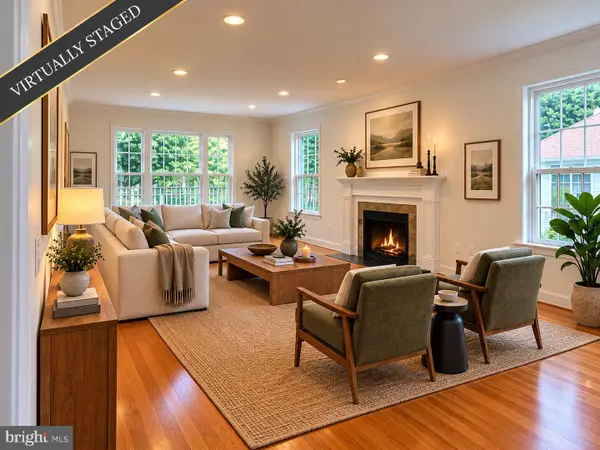 $1,249,900Coming Soon4 beds 4 baths2,870 sq. ft.
9504 Clement Rd, SILVER SPRING, MD 20910
MLS# MDMC2257084Listed by: LONG & FOSTER REAL ESTATE, INC. - Coming Soon
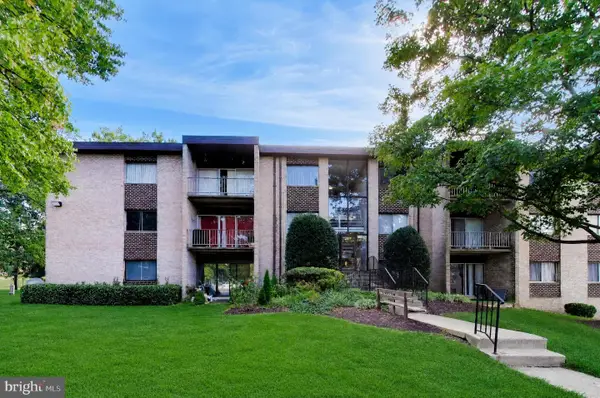 $215,000Coming Soon3 beds 1 baths1,017 sq. ft.
3720 Bel Pre Rd #3720-1, SILVER SPRING, MD 20906
MLS# MDMC2257094Listed by: SAMSON PROPERTIES - Coming SoonOpen Sun, 1 to 3pm
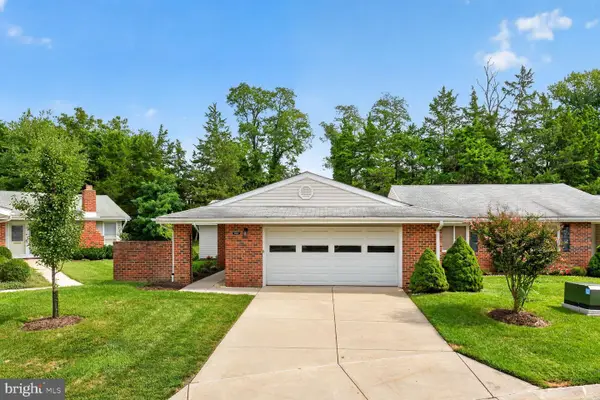 $539,000Coming Soon2 beds 2 baths1,410 sq. ft.
15513 Prince Frederick Way #105-a, SILVER SPRING, MD 20906
MLS# MDMC2256510Listed by: SAMSON PROPERTIES - Coming Soon
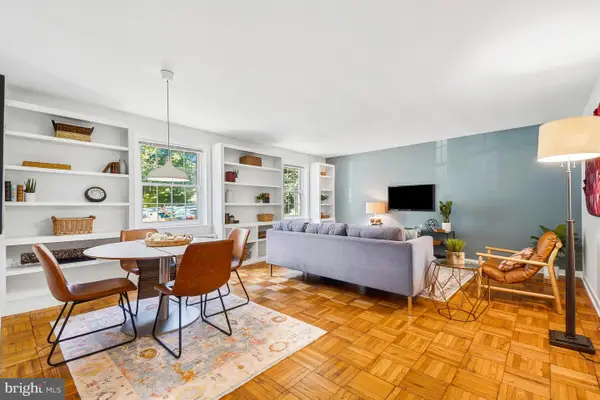 $278,500Coming Soon2 beds 1 baths843 sq. ft.
8331 Grubb #101, SILVER SPRING, MD 20910
MLS# MDMC2255418Listed by: PERENNIAL REAL ESTATE - Coming Soon
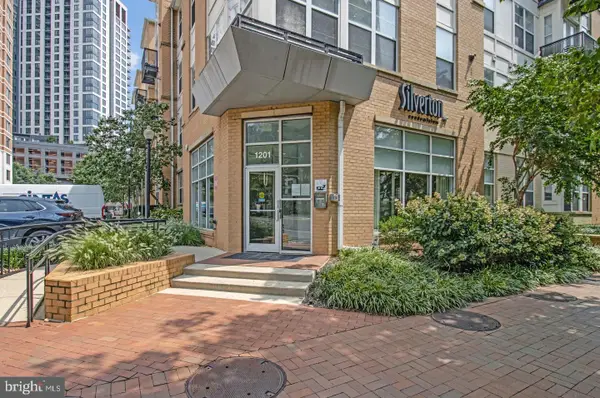 $309,990Coming Soon1 beds 1 baths936 sq. ft.
1201 E West Hwy #403, SILVER SPRING, MD 20910
MLS# MDMC2254898Listed by: KELLER WILLIAMS CAPITAL PROPERTIES - Coming Soon
 $675,000Coming Soon3 beds 4 baths1,808 sq. ft.
2350 Wyeth St, SILVER SPRING, MD 20906
MLS# MDMC2256926Listed by: COMPASS


Protect your home and budget from life's surprises with an Assurant Home Warranty, backed by a partner that supports you through every step of homeownership. Explore Plans.
© 2026 Better Homes and Gardens Real Estate LLC. An Anywhere Real Estate company. All rights reserved. Better Homes and Gardens® Real Estate is a registered trademark owned by Meredith Operations Corporation, licensed to Better Homes and Gardens Real Estate LLC and used with permission. Better Homes and Gardens Real Estate LLC fully supports the principles of the Fair Housing Act and the Equal Opportunity Act. Listing information is deemed reliable but is not guaranteed accurate.
Each office is independently owned and operated.
Any services or products provided by third parties are not provided by, affiliated with or related to Better Homes and Gardens Real Estate LLC, or its affiliated companies.