
2 Delford Ave, Silver Spring, MD 20904
Local realty services provided by:Better Homes and Gardens Real Estate Cassidon Realty
2 Delford Ave,Silver Spring, MD 20904
$799,000
- 5 Beds
- 4 Baths
- 3,827 sq. ft.
- Single family
- Active
Upcoming open houses
- Sun, Nov 0801:00 pm - 03:00 pm
Listed by: heather foley, christina l cachie
Office: compass
MLS#:MDMC2261154
Source:BRIGHTMLS
Price summary
- Price:$799,000
- Price per sq. ft.:$208.78
About this home
Built in 1968, this contemporary home sits within a distinctive enclave featuring several architectural models and a shared modernist design language by Cohen, Haft & Associates. With five bedrooms, three full baths, one half bath, and more than 3,800 square feet of living space, there’s room to spread out, gather together, and let your personality settle in.
Original woodwork takes center stage. A sculptural open-riser staircase and beautifully crafted wood-slat partitions define spaces while allowing light to flow between them. The warm wood tones, geometric lines, and shifting patterns of sunlight create a sophisticated interplay of light, texture, and geometry that remains as compelling today as it was nearly six decades ago.
Floor-to-ceiling windows in the adjoining living and dining areas put the wooded backyard on full display. The large wood-burning fireplace is equally eye-catching, with an asymmetrical stone hearth and integrated firewood storage. Picture a crackling fire, dinner with friends, and absolutely no rush to call it a night.
In the eat-in kitchen, the treehouse-like view might tempt you to linger over a second cup of coffee. New flooring and recessed lighting give the space a fresh lift. A second spacious living room brings a cozier mood, with built-in shelving and room for music, board-game rivalries, or a movie marathon. Even the powder room has personality, thanks to its beautifully preserved original light sage-green tile floor.
The primary bedroom features an en suite bathroom and a private balcony overlooking the backyard. Step outside, take a breath, and let the weather help you choose your outfit. An entry-level bedroom with its own en suite bathroom makes a welcoming guest retreat or a flexible space for an office, yoga studio, or creative pursuits. Throughout the bathrooms, original tile delivers the kind of retro charm worth keeping.
Practical spaces get their moment, too. The laundry room has exterior access and serious mudroom potential. The garage offers room for a car, storage, or that hobby you’ve been meaning to take up. Custom iron gates, originally made for the owners’ dogs, blend striking design with everyday practicality—helpful for keeping pups and little ones close or guiding guests on where to be.
Behind the vintage appeal are welcome updates: replacement windows throughout, HVAC (2019), water heater (2019), new lighting fixtures throughout, and an electrical service upgrade (2026), among others.
A canopy of trees, space to play, and peaceful backyard views make it easy to forget how close you are to Metro access, the Beltway, Route 200, shopping, dining, and everyday errands.
Come for the architecture. Stay for the view. Make yourself at home....
Contact an agent
Home facts
- Year built:1968
- Subdivision & Development:NORTH SPRINGBROOK
- Listing ID #:MDMC2261154
- Added:2 day(s) ago
- Updated:November 07, 2026 at 02:46 PM
Rooms and interior
- Bedrooms:5
- Total bathrooms:4
- Full bathrooms:3
- Half bathrooms:1
- Flooring:Hardwood, Luxury Vinyl Tile
- Kitchen Description:Built-Ins, Kitchen - Eat-In
- Bedroom Description:Entry Level Bedroom, Walk In Closet(s)
- Basement:Yes
- Basement Description:Front Entrance, Partial
- Living area:3,827 sq. ft.
Heating and cooling
- Cooling:Central A/C
- Heating:Electric, Forced Air
Structure and exterior
- Year built:1968
- Building area:3,827 sq. ft.
- Lot area:0.55 Acres
- Architectural Style:Contemporary, Mid-Century Modern
- Construction Materials:Brick
- Exterior Features:Balconies- Multiple, Deck(s), Flood Lights
- Foundation Description:Slab
- Levels:3 Story
Utilities
- Water:Public
- Sewer:Public Sewer
Finances and disclosures
- Price:$799,000
- Price per sq. ft.:$208.78
- Tax amount:$8,123 (2026)
Features and amenities
- Amenities:Built-Ins, Ceiling Fan(s), Replacement Windows, Skylight(s)
Parking
- Parking description:Attached Garage, Garage - Front Entry, Inside Access, On Street
- Garage:Yes
- Garage spaces:1
New listings near 2 Delford Ave
- Coming SoonOpen Thu, 5 to 7pm
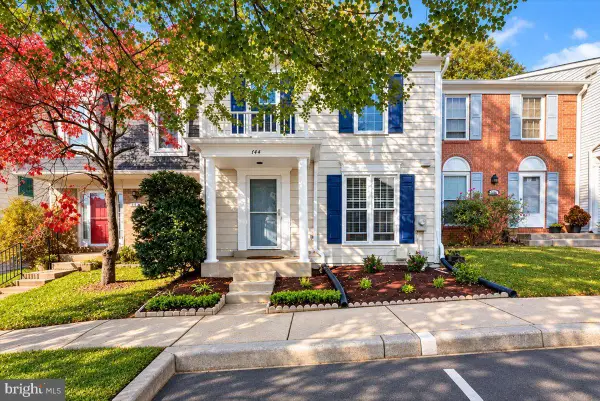 $530,000Coming Soon4 beds 4 baths2,089 sq. ft.
144 Finale Ter, SILVER SPRING, MD 20901
MLS# MDMC2261914Listed by: COMPASS - Coming Soon
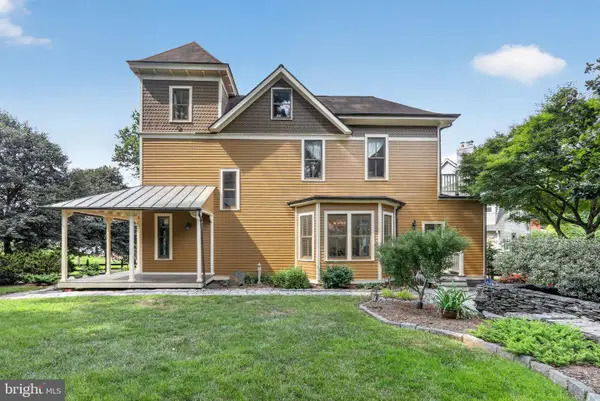 $1,550,000Coming Soon4 beds 3 baths2,651 sq. ft.
9310 Brookville Rd, SILVER SPRING, MD 20910
MLS# MDMC2262542Listed by: EXP REALTY, LLC - Coming Soon
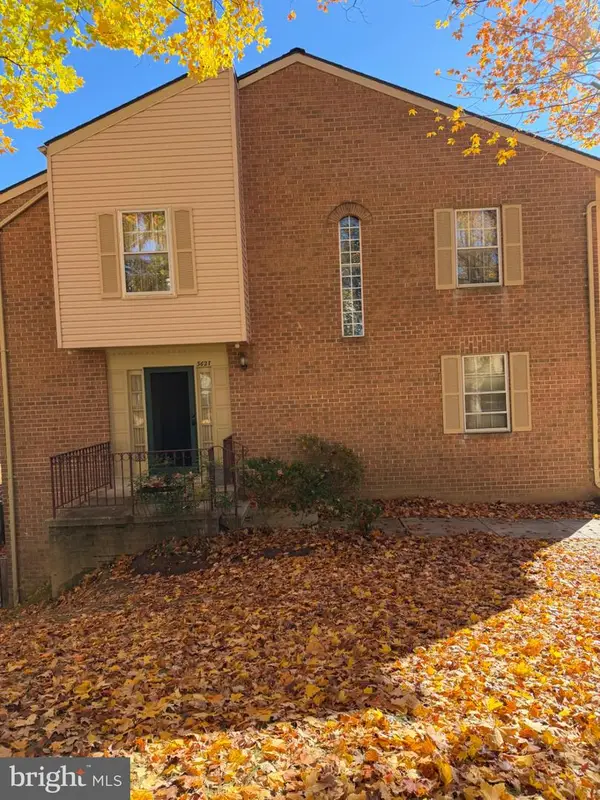 $390,000Coming Soon4 beds 4 baths2,356 sq. ft.
3627 Banquo Dr #3627-6, SILVER SPRING, MD 20906
MLS# MDMC2262874Listed by: J&B REAL ESTATE - Coming Soon
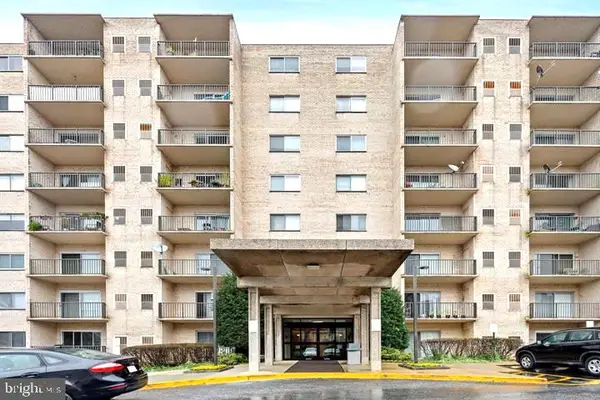 $130,000Coming Soon1 beds 1 baths801 sq. ft.
12001 Old Columbia Pike #210, SILVER SPRING, MD 20904
MLS# MDMC2262988Listed by: ALLISON JAMES ESTATES & HOMES - Coming Soon
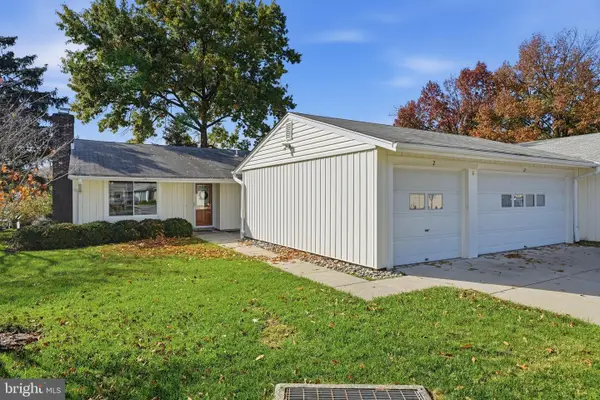 $599,900Coming Soon3 beds 2 baths
2 Vantage Hill Ct #2a, SILVER SPRING, MD 20906
MLS# MDMC2262936Listed by: SAMSON PROPERTIES - Coming SoonOpen Fri, 5 to 7pm
 $575,000Coming Soon3 beds 2 baths1,883 sq. ft.
3026 King Tree St, SILVER SPRING, MD 20902
MLS# MDMC2262822Listed by: RLAH @PROPERTIES - Coming Soon
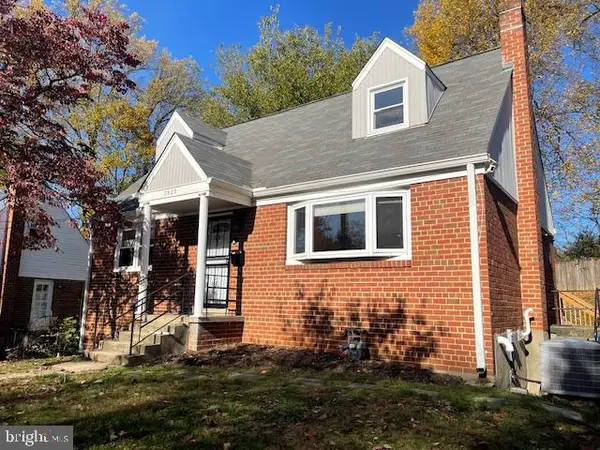 $549,000Coming Soon5 beds 3 baths1,900 sq. ft.
3925 Isbell St, SILVER SPRING, MD 20906
MLS# MDMC2262912Listed by: KANGAL REAL ESTATE - Coming Soon
 $725,000Coming Soon5 beds 3 baths2,369 sq. ft.
817 Balboa Dr, SILVER SPRING, MD 20905
MLS# MDMC2262586Listed by: WINNING EDGE - Coming Soon
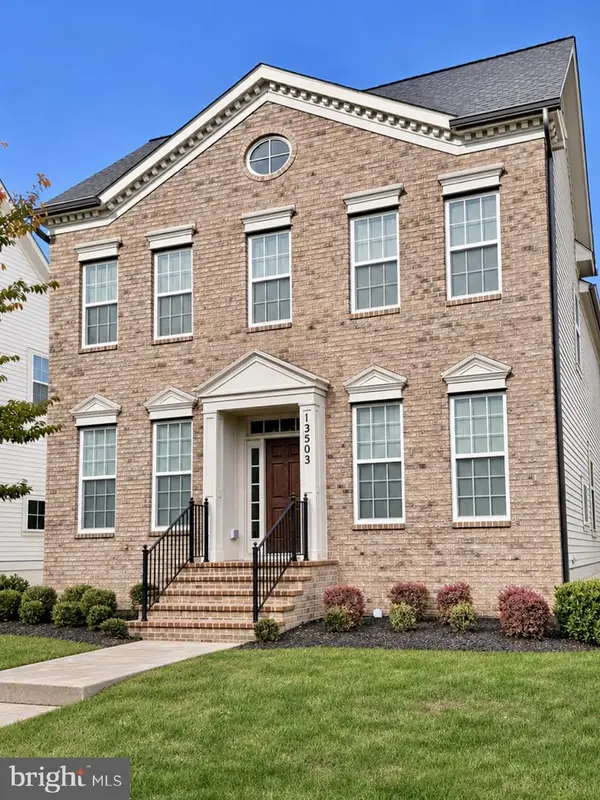 $825,000Coming Soon3 beds 3 baths4,519 sq. ft.
13503 Windy Meadow Ln, SILVER SPRING, MD 20906
MLS# MDMC2262640Listed by: RLAH @PROPERTIES - Coming Soon
 $500,000Coming Soon6 beds 4 baths3,000 sq. ft.
12220 Centerhill St, SILVER SPRING, MD 20902
MLS# MDMC2262682Listed by: KELLER WILLIAMS REALTY


Protect your home and budget from life's surprises with an Assurant Home Warranty, backed by a partner that supports you through every step of homeownership. Explore Plans.
© 2026 Better Homes and Gardens Real Estate LLC. An Anywhere Real Estate company. All rights reserved. Better Homes and Gardens® Real Estate is a registered trademark owned by Meredith Operations Corporation, licensed to Better Homes and Gardens Real Estate LLC and used with permission. Better Homes and Gardens Real Estate LLC fully supports the principles of the Fair Housing Act and the Equal Opportunity Act. Listing information is deemed reliable but is not guaranteed accurate.
Each office is independently owned and operated.
Any services or products provided by third parties are not provided by, affiliated with or related to Better Homes and Gardens Real Estate LLC, or its affiliated companies.