
2106 Carriage Square Pl, Silver Spring, MD 20906
Local realty services provided by:Better Homes and Gardens Real Estate Valley Partners
2106 Carriage Square Pl,Silver Spring, MD 20906
$380,000
- 3 Beds
- 3 Baths
- 1,188 sq. ft.
- Townhouse
- Pending
Listed by: robert j lucido, anita k mohamed
Office: keller williams lucido agency
MLS#:MDMC2240810
Source:BRIGHTMLS
Price summary
- Price:$380,000
- Price per sq. ft.:$319.87
- Monthly HOA dues:$89
About this home
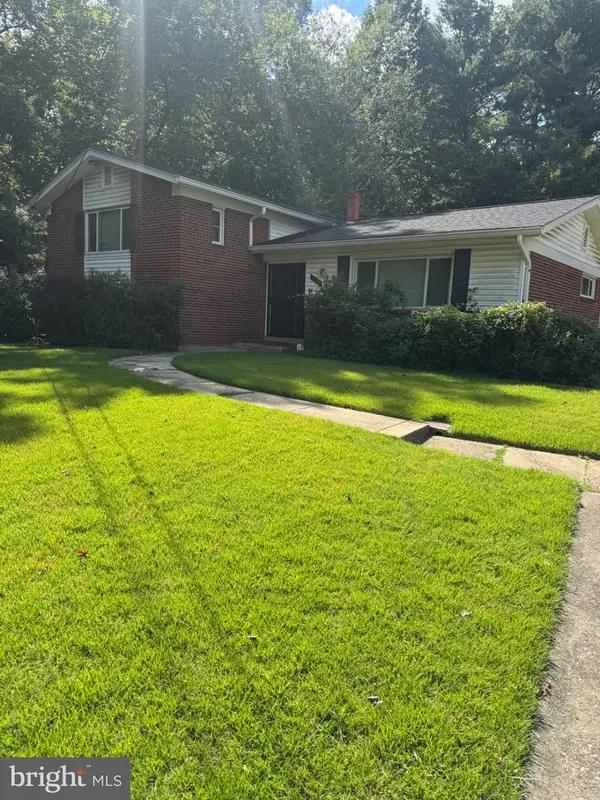
Inviting end-unit Colonial-style townhouse nestled in the established Longmead community, offering 3 bedrooms, 2 full bathrooms, 1 half bathroom, and 1,188 finished square feet of comfortable living space.Step inside to a welcoming foyer that opens to a bright and spacious living room, with newer carpeting extending throughout the traditional layout. The living room flows into the formal dining room, where a sliding glass door provides easy access to the fully fenced backyard. The charming eat-in kitchen offers stainless steel appliances, ample cabinetry and countertop space, a pantry, and room for a cozy breakfast nook or bistro table. A convenient powder room completes the main level.Upstairs, the spacious owner's suite offers a private, updated ensuite bathroom, while two additional bedrooms and a second updated full bathroom provide plenty of room for family, guests, or a home office.The unfinished lower level offers a flexible blank canvas, ready to become additional living space or provide plenty of room for storage, along with a dedicated laundry area. Outside, the fully fenced backyard creates a private setting for relaxing, entertaining, gardening, or enjoying time with pets.Residents of Longmead enjoy access to a community pool, while this home also includes two assigned parking spaces #531 for added convenience.
Ideally located with easy access to Interstate 95, Routes 29 and 200, plus nearby shopping, dining, and everyday conveniences, making it easy to get where you need to go. Some photos have been virtually staged....
Contact an agent
Home facts
- Year built:1987
- Subdivision & Development:LONGMEAD
- Listing ID #:MDMC2240810
- Added:51 day(s) ago
- Updated:September 14, 2026 at 08:16 AM
Rooms and interior
- Bedrooms:3
- Total bathrooms:3
- Full bathrooms:2
- Half bathrooms:1
- Flooring:Carpet, Ceramic Tile, Concrete
- Dining Description:Dining Area, Dining Room, Formal/Separate Dining Room
- Bathrooms Description:Full Bath, Half Bath, Primary Bath(s)
- Kitchen Description:Carpet, Dishwasher, Disposal, Exhaust Fan, Kitchen - Table Space, Oven/Range - Electric, Refrigerator, Upgraded Countertops, Water Heater
- Bedroom Description:Carpet, Primary Bedroom
- Basement:Yes
- Basement Description:Connecting Stairway, Sump Pump, Unfinished, Windows
- Living area:1,188 sq. ft.
Heating and cooling
- Cooling:Central A/C
- Heating:Electric, Heat Pump(s)
Structure and exterior
- Year built:1987
- Building area:1,188 sq. ft.
- Lot area:0.05 Acres
- Lot Features:Rear Yard
- Architectural Style:Colonial
- Construction Materials:Vinyl Siding
- Exterior Features:Patio(s), Sidewalks, Street Lights
- Levels:3 Story
Schools
- High school:CALL SCHOOL BOARD
- Middle school:CALL SCHOOL BOARD
- Elementary school:CALL SCHOOL BOARD
Utilities
- Water:Public
- Sewer:Public Sewer
Finances and disclosures
- Price:$380,000
- Price per sq. ft.:$319.87
- Tax amount:$4,124 (2025)
Features and amenities
- Laundry features:Dryer, Dryer - Front Loading, Laundry, Washer
- Amenities:Carpet, Main Entrance Lock, Smoke Detector, Window Treatments
Parking
- Parking description:Assigned, Parking Lot
New listings near 2106 Carriage Square Pl
- Coming Soon
 $575,000Coming Soon3 beds 1 baths1,630 sq. ft.
19 Eastmoor Dr, SILVER SPRING, MD 20901
MLS# MDMC2252390Listed by: RLAH @PROPERTIES - Coming SoonOpen Sat, 12 to 2pm
 $689,900Coming Soon6 beds 3 baths3,010 sq. ft.
1007 Venice Dr, SILVER SPRING, MD 20904
MLS# MDMC2254090Listed by: SAMSON PROPERTIES - Coming Soon
 $950,000Coming Soon5 beds 5 baths5,256 sq. ft.
805 Lindsey Manor Ln, SILVER SPRING, MD 20905
MLS# MDMC2231682Listed by: KELLER WILLIAMS LUCIDO AGENCY - Coming Soon
 $719,000Coming Soon4 beds 3 baths2,810 sq. ft.
2329 Blue Valley Dr, SILVER SPRING, MD 20904
MLS# MDMC2253172Listed by: SAMSON PROPERTIES - Coming Soon
 $484,500Coming Soon2 beds 1 baths1,163 sq. ft.
9504 Saginaw St, SILVER SPRING, MD 20901
MLS# MDMC2254198Listed by: MACKINTOSH, INC. - Coming Soon
 $535,000Coming Soon2 beds 2 baths1,150 sq. ft.
9807 Gardiner Ave, SILVER SPRING, MD 20902
MLS# MDMC2253418Listed by: LONG & FOSTER REAL ESTATE, INC. - Coming Soon
 $479,000Coming Soon4 beds 3 baths1,990 sq. ft.
11500 Yates St, SILVER SPRING, MD 20902
MLS# MDMC2255192Listed by: DALTON WADE, INC. - Coming Soon
 $869,900Coming Soon3 beds 4 baths2,390 sq. ft.
104 Williamsburg Dr, SILVER SPRING, MD 20901
MLS# MDMC2254478Listed by: TTR SOTHEBY'S INTERNATIONAL REALTY - Coming Soon
 $849,000Coming Soon5 beds 4 baths3,570 sq. ft.
14208 N Gate Dr, SILVER SPRING, MD 20906
MLS# MDMC2255130Listed by: LONG & FOSTER REAL ESTATE, INC. - Coming Soon
 $809,900Coming Soon4 beds 3 baths2,360 sq. ft.
9407 Seminole St, SILVER SPRING, MD 20901
MLS# MDMC2252660Listed by: COMPASS


Protect your home and budget from life's surprises with an Assurant Home Warranty, backed by a partner that supports you through every step of homeownership. Explore Plans.
© 2026 Better Homes and Gardens Real Estate LLC. An Anywhere Real Estate company. All rights reserved. Better Homes and Gardens® Real Estate is a registered trademark owned by Meredith Operations Corporation, licensed to Better Homes and Gardens Real Estate LLC and used with permission. Better Homes and Gardens Real Estate LLC fully supports the principles of the Fair Housing Act and the Equal Opportunity Act. Listing information is deemed reliable but is not guaranteed accurate.
Each office is independently owned and operated.
Any services or products provided by third parties are not provided by, affiliated with or related to Better Homes and Gardens Real Estate LLC, or its affiliated companies.