
2303 Dennis Ave, Silver Spring, MD 20902
Local realty services provided by:Better Homes and Gardens Real Estate Murphy & Co.
Listed by: donna m pina
Office: long & foster real estate, inc.
MLS#:MDMC2260604
Source:BRIGHTMLS
Price summary
- Price:$499,900
- Price per sq. ft.:$506.48
About this home
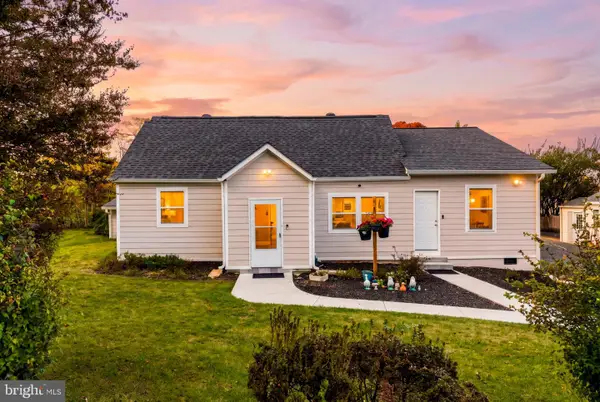
Charming Brick Rambler with Classic Curb Appeal!
Enjoy the ease of one-level living in this adorable brick rambler, complete with a classic picket fence! Inside, you’ll find hardwood floors throughout most of the main level, a cozy wood-burning fireplace, and a spacious living room featuring a large picture window that floods the space with natural light. Built-in shelves and cabinetry add character and functionality to the dining room, while the enclosed rear porch offers views of the nicely landscaped yard. The unfinished basement has good ceiling height (approximately 7 feet, 2 inches at the highest point), offering excellent potential for additional finished living space, a recreation room, home office, or hobby area.
Conveniently located close to the Forest Glen Metro (about 3/4 mile), McKenney Hills Park (about 1/2 mile), and shops and restaurants, this charming home combines timeless appeal with an accessible location.
Several major systems have been replaced, offering added peace of mind--2025 (Furnace, air conditioner, water heater, and furnace flue); 2019 (Water and sewer lines replaced from the home to the street); 2009 ( 40-year Roof with a 2-year limited transferable warranty).
Full of charm, natural light, and potential, this delightful home is one you won’t want to miss!...
Contact an agent
Home facts
- Year built:1949
- Subdivision & Development:CARROLL KNOLLS
- Listing ID #:MDMC2260604
- Added:10 day(s) ago
- Updated:October 29, 2026 at 09:51 PM
Rooms and interior
- Bedrooms:2
- Total bathrooms:1
- Full bathrooms:1
- Flooring:Hardwood
- Kitchen Description:Built-Ins, Dishwasher, Disposal, Exhaust Fan, Oven/Range - Gas, Refrigerator, Stove
- Basement:Yes
- Basement Description:Connecting Stairway, Outside Entrance, Unfinished
- Living area:987 sq. ft.
Heating and cooling
- Cooling:Central A/C
- Heating:Central, Natural Gas
Structure and exterior
- Year built:1949
- Building area:987 sq. ft.
- Lot area:0.15 Acres
- Architectural Style:Ranch/Rambler
- Construction Materials:Brick
- Exterior Features:Exterior Lighting, Flood Lights
- Foundation Description:Brick/Mortar
- Levels:1 Story
Utilities
- Water:Public
- Sewer:Public Sewer
Finances and disclosures
- Price:$499,900
- Price per sq. ft.:$506.48
- Tax amount:$6,022 (2026)
Features and amenities
- Laundry features:Dryer, Washer
- Amenities:Built-Ins, Carbon Monoxide Detector(s), Motion Detectors
Parking
- Parking description:On Street
New listings near 2303 Dennis Ave
- Coming Soon
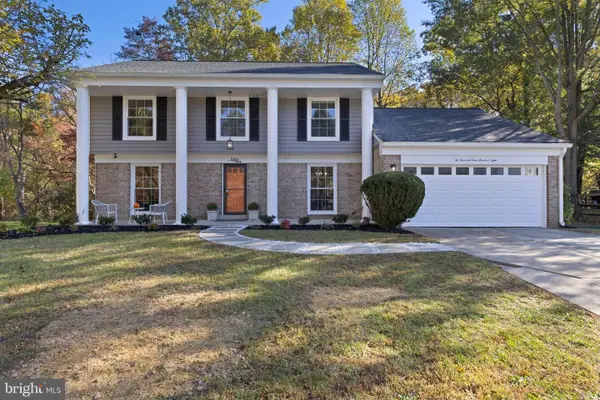 $648,995Coming Soon5 beds 4 baths3,192 sq. ft.
2408 Countryside Dr, SILVER SPRING, MD 20905
MLS# MDMC2261734Listed by: RLAH @PROPERTIES - Coming Soon
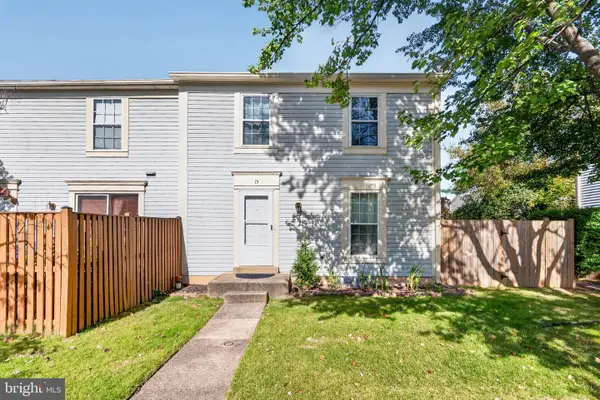 $449,900Coming Soon4 beds 3 baths2,208 sq. ft.
15 Valleyfield Ct, SILVER SPRING, MD 20906
MLS# MDMC2261248Listed by: SAMSON PROPERTIES - Coming Soon
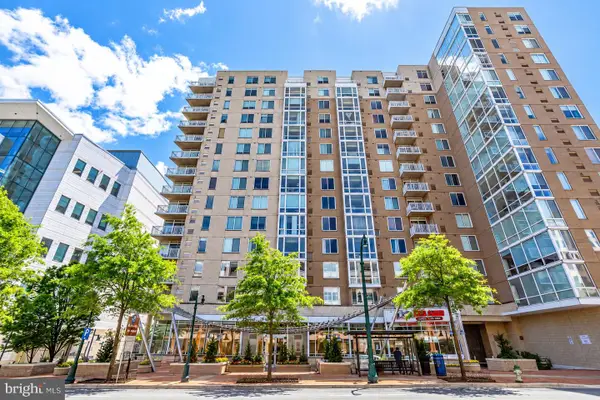 $310,000Coming Soon1 beds 1 baths753 sq. ft.
930 Wayne Ave #1002, SILVER SPRING, MD 20910
MLS# MDMC2261704Listed by: RLAH @PROPERTIES - Coming Soon
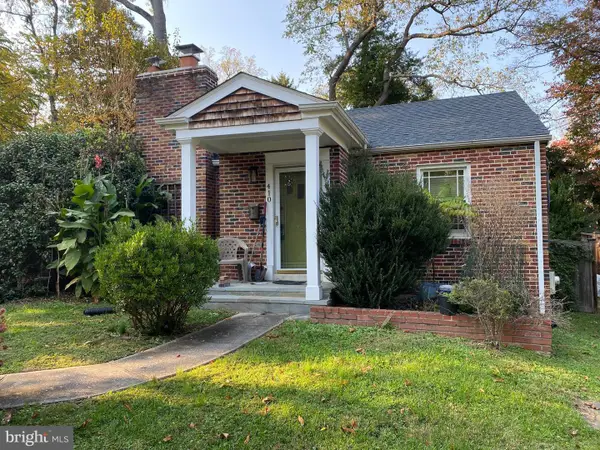 $599,000Coming Soon3 beds 2 baths1,777 sq. ft.
410 Hillmoor Dr, SILVER SPRING, MD 20901
MLS# MDMC2261748Listed by: RISE REAL ESTATE, LLC - Coming Soon
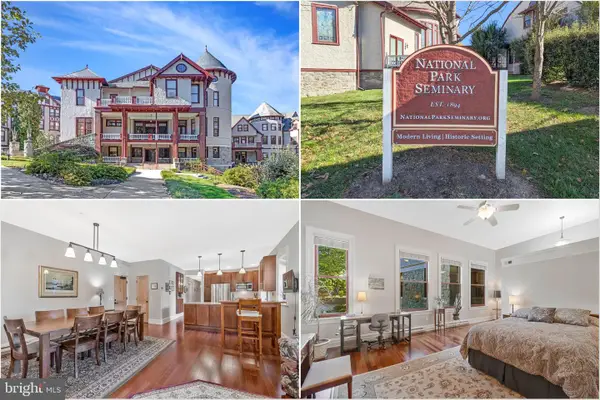 $710,000Coming Soon3 beds 3 baths2,951 sq. ft.
9610 Dewitt Dr #ph101, SILVER SPRING, MD 20910
MLS# MDMC2261754Listed by: TAYLOR PROPERTIES - Coming Soon
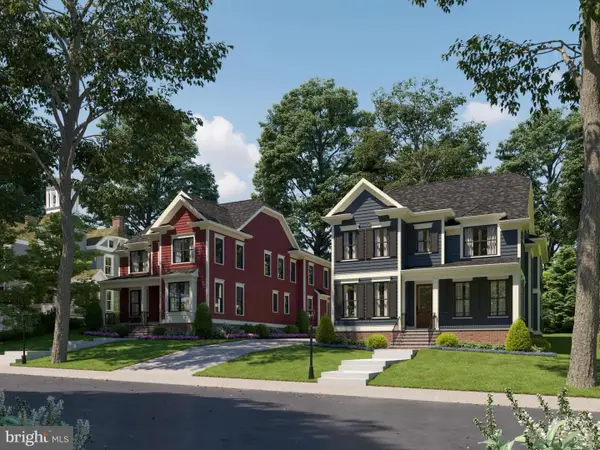 $1,675,000Coming Soon5 beds 5 baths4,985 sq. ft.
2506 Holman Ave, SILVER SPRING, MD 20910
MLS# MDMC2261908Listed by: LONG & FOSTER REAL ESTATE, INC. - Coming Soon
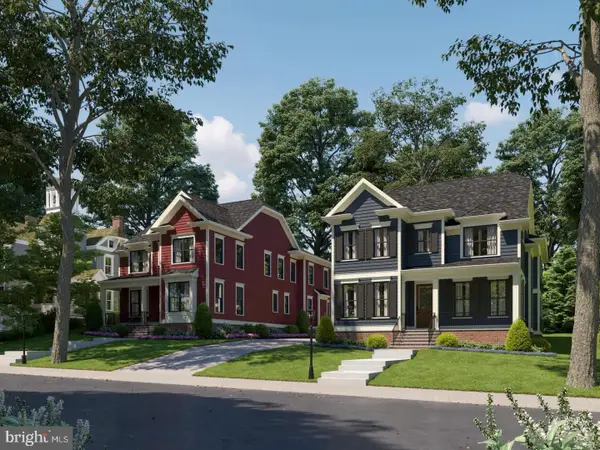 $1,675,000Coming Soon5 beds 6 baths4,985 sq. ft.
2504 Holman Ave, SILVER SPRING, MD 20910
MLS# MDMC2261942Listed by: LONG & FOSTER REAL ESTATE, INC. - Coming Soon
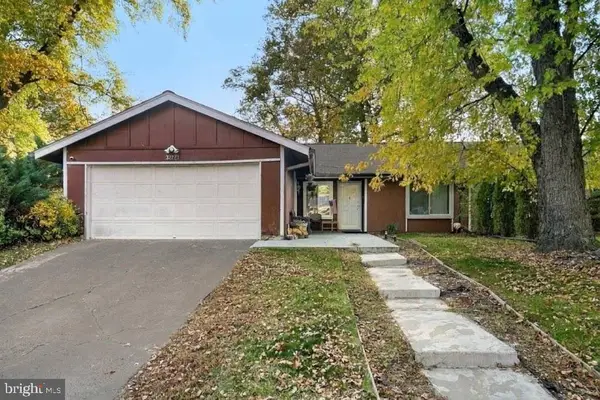 $475,000Coming Soon3 beds 2 baths1,203 sq. ft.
3021 Aquarius Ave, SILVER SPRING, MD 20906
MLS# MDMC2261660Listed by: REDFIN CORP - Coming Soon
 $680,000Coming Soon6 beds 3 baths2,410 sq. ft.
2201 Briggs Rd, SILVER SPRING, MD 20906
MLS# MDMC2261824Listed by: THE AGENCY DC - Coming SoonOpen Sat, 1 to 3pm
 $762,500Coming Soon4 beds 4 baths3,161 sq. ft.
11452 Oak Leaf Dr, SILVER SPRING, MD 20901
MLS# MDMC2261708Listed by: RLAH @PROPERTIES


Protect your home and budget from life's surprises with an Assurant Home Warranty, backed by a partner that supports you through every step of homeownership. Explore Plans.
© 2026 Better Homes and Gardens Real Estate LLC. An Anywhere Real Estate company. All rights reserved. Better Homes and Gardens® Real Estate is a registered trademark owned by Meredith Operations Corporation, licensed to Better Homes and Gardens Real Estate LLC and used with permission. Better Homes and Gardens Real Estate LLC fully supports the principles of the Fair Housing Act and the Equal Opportunity Act. Listing information is deemed reliable but is not guaranteed accurate.
Each office is independently owned and operated.
Any services or products provided by third parties are not provided by, affiliated with or related to Better Homes and Gardens Real Estate LLC, or its affiliated companies.