
2508 Redmiles Dr, Silver Spring, MD 20905
Local realty services provided by:Better Homes and Gardens Real Estate Premier
2508 Redmiles Dr,Silver Spring, MD 20905
$725,000
- 4 Beds
- 2 Baths
- - sq. ft.
- Single family
- Sold
Listed by: karen vanorden ranallo, miriam castro
Office: weichert, realtors
MLS#:MDMC2232630
Source:BRIGHTMLS
Sorry, we are unable to map this address
Price summary
- Price:$725,000
About this home
Welcome home to this beautifully maintained rancher/rambler in Peach Orchard Heights, offering 1,822 square feet of main level living, plus a spacious finished walkout basement, all backing to protected parkland! This 4 bedroom, 2 bath home has been lovingly cared for and it shows. The refinished hardwood floors gleam throughout, and fresh paint gives the whole home a crisp, move-in ready feel. One of the bedrooms features a handsome set of built-ins that add both charm and function.
The main living room welcomes you with a graceful bow window that floods the space with light, plus a cozy propane fireplace, perfect for relaxing evenings at home.
The star of the home is the family room addition, which dramatically expands the living space. Large windows fill the room with natural light and offer a prime view of the gorgeous backyard. Brand new carpet completes the space.
The kitchen is a delight, featuring black granite countertops, a smart layout, abundant counter space, and plenty of cabinet storage for all your cooking and entertaining needs.
Downstairs, the large finished walkout basement offers brand new LVP flooring, new warm LED lighting throughout, and endless flexibility for a rec room, home gym, or guest space. You'll also find a generous laundry room with cabinetry for cleaning and laundry supplies, a large work room, and a spacious, dedicated storage room complete with a cedar closet and lots of shelving.
What truly sets this property apart is the outdoor space. The front yard makes a lovely first impression, but the backyard will take your breath away. Backing directly to protected parkland, with no rear neighbors, this property offers a level of privacy that's hard to find. Professionally landscaped with well-appointed mature trees and tranquil water features, it creates a private, serene oasis. Step outside and you'll feel like you're on a peaceful nature retreat. The paved patio with propane fire pit is the perfect spot for entertaining or unwinding under the stars, and the fully fenced yard, complete with deer fencing, keeps the landscape protected.
Even the carport is a pleasant surprise. This spacious 2-car carport is unlike any you've seen, featuring windows along one side, clean white walls and ceiling, a chandelier, and sliding glass doors that open directly to the paved patio and backyard. It also provides access to a large, clean, and well-lit storage shed with power.
The sellers have made numerous thoughtful updates and improvements over the past 10 years, giving buyers added confidence and peace of mind. Among the most significant are a new roof in 2024 with a 50-year transferable warranty, a whole-house generator, replacement of the potable water piping in the basement, and a new washer and dryer. Additional updates throughout the home, including newer windows and a water heater, reflect the exceptional care and maintenance this property has received. For even greater peace of mind, the sellers are providing a home warranty and several service contracts paid through 2026....
Contact an agent
Home facts
- Year built:1964
- Subdivision & Development:PEACH ORCHARD HEIGHTS
- Listing ID #:MDMC2232630
- Added:42 day(s) ago
- Updated:August 21, 2026 at 04:44 AM
Rooms and interior
- Bedrooms:4
- Total bathrooms:2
- Full bathrooms:2
- Kitchen Description:Cedar Closet(s)
- Bedroom Description:Cedar Closet(s), Entry Level Bedroom
- Basement:Yes
- Basement Description:Partially Finished, Walkout Stairs
Heating and cooling
- Cooling:Central A/C
- Heating:Baseboard - Hot Water, Oil
Structure and exterior
- Year built:1964
- Architectural Style:Ranch/Rambler
- Construction Materials:Brick
- Exterior Features:Extensive Hardscape, Lawn Sprinkler, Stone Retaining Walls
- Foundation Description:Block
- Levels:1 Story
Utilities
- Water:Public
- Sewer:Public Sewer
Finances and disclosures
- Price:$725,000
- Tax amount:$6,269 (2025)
Features and amenities
- Amenities:Cedar Closet(s)
Parking
- Parking description:Asphalt Driveway, Attached Carport
New listings near 2508 Redmiles Dr
- Coming Soon
 $515,000Coming Soon3 beds 3 baths1,392 sq. ft.
2334 London Bridge Dr, SILVER SPRING, MD 20906
MLS# MDMC2250740Listed by: MONUMENT SOTHEBY'S INTERNATIONAL REALTY - Coming Soon
 $230,000Coming Soon2 beds 2 baths1,513 sq. ft.
3520 Chiswick Ct #37-c, SILVER SPRING, MD 20906
MLS# MDMC2251962Listed by: WEICHERT, REALTORS - Coming Soon
 $240,000Coming Soon2 beds 2 baths1,195 sq. ft.
3310 N Leisure World Blvd #124, SILVER SPRING, MD 20906
MLS# MDMC2252160Listed by: LONG & FOSTER REAL ESTATE, INC. - Coming Soon
 $599,900Coming Soon4 beds 3 baths2,420 sq. ft.
820 Lamberton Dr, SILVER SPRING, MD 20902
MLS# MDMC2251902Listed by: EXP REALTY, LLC - Coming Soon
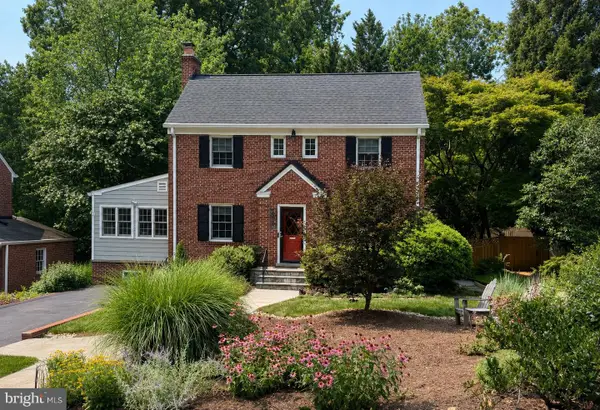 $989,000Coming Soon4 beds 4 baths1,752 sq. ft.
1510 Live Oak Dr, SILVER SPRING, MD 20910
MLS# MDMC2251766Listed by: LONG & FOSTER REAL ESTATE, INC. - Coming Soon
 $549,000Coming Soon4 beds 4 baths1,620 sq. ft.
2511 Urbana Dr, SILVER SPRING, MD 20906
MLS# MDMC2251224Listed by: SAMSON PROPERTIES - Coming Soon
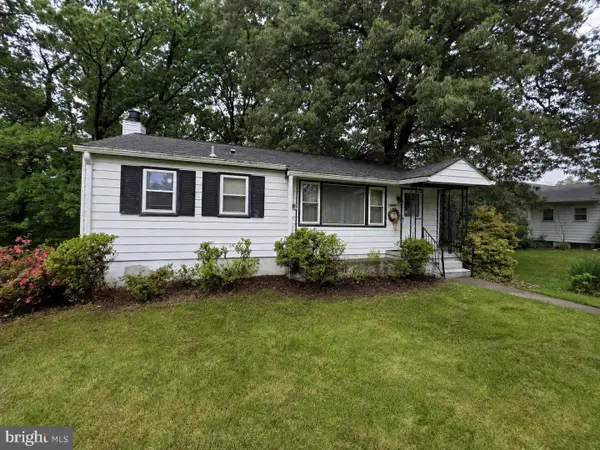 $420,000Coming Soon3 beds 2 baths1,819 sq. ft.
1415 Stateside Dr, SILVER SPRING, MD 20903
MLS# MDMC2251506Listed by: THE KW COLLECTIVE - Coming Soon
 $539,900Coming Soon3 beds 4 baths1,860 sq. ft.
10306 Castlehedge Ter E, SILVER SPRING, MD 20902
MLS# MDMC2248512Listed by: FAIRFAX REALTY SELECT - Coming Soon
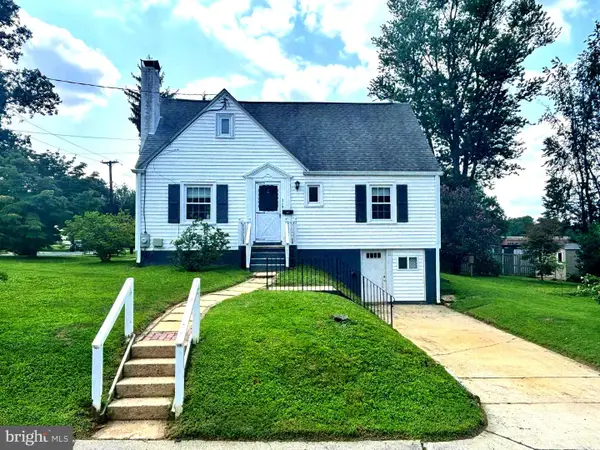 $629,000Coming Soon5 beds 2 baths1,433 sq. ft.
319 Saint Lawrence Dr, SILVER SPRING, MD 20901
MLS# MDMC2251126Listed by: EXP REALTY, LLC - Coming Soon
 $935,000Coming Soon4 beds 5 baths4,238 sq. ft.
10711 Gatewood Ave, SILVER SPRING, MD 20903
MLS# MDMC2251084Listed by: NORTHGATE REALTY, LLC


Protect your home and budget from life's surprises with an Assurant Home Warranty, backed by a partner that supports you through every step of homeownership. Explore Plans.
© 2026 Better Homes and Gardens Real Estate LLC. An Anywhere Real Estate company. All rights reserved. Better Homes and Gardens® Real Estate is a registered trademark owned by Meredith Operations Corporation, licensed to Better Homes and Gardens Real Estate LLC and used with permission. Better Homes and Gardens Real Estate LLC fully supports the principles of the Fair Housing Act and the Equal Opportunity Act. Listing information is deemed reliable but is not guaranteed accurate.
Each office is independently owned and operated.
Any services or products provided by third parties are not provided by, affiliated with or related to Better Homes and Gardens Real Estate LLC, or its affiliated companies.