
2824 Hardy Ave, Silver Spring, MD 20902
Local realty services provided by:Better Homes and Gardens Real Estate Murphy & Co.
Listed by: michael j sloan
Office: northrop realty
MLS#:MDMC2260958
Source:BRIGHTMLS
Price summary
- Price:$425,000
- Price per sq. ft.:$214.65
About this home
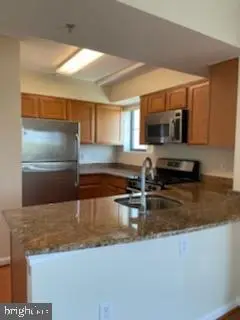
Welcome to 2024 Hardy Avenue in Silver Spring, Maryland, a charming 2 bedroom, 2 full bath home filled with original character, timeless appeal, and wonderful possibilities. Offering a unique blend of traditional charm and versatile living spaces, this inviting residence provides the perfect opportunity to embrace its distinctive features while adding your own personal touches. Step inside and discover a home where original details create a warm and welcoming atmosphere. The thoughtfully arranged living spaces offer comfortable settings for everyday relaxation and entertaining, while the home's classic character provides a wonderful foundation for making it your own. Two bedrooms and two full bathrooms offer flexibility and convenience. The lower level adds another dimension of versatility, featuring a cozy recreation room accented by original wood paneling that brings warmth and nostalgic charm to the space. Whether envisioned as a comfortable gathering area, entertainment retreat, or casual lounge, this inviting room offers endless possibilities. A dedicated workshop provides an ideal setting for hobbies, creative projects, or additional storage, while a separate bonus room offers flexibility for a home office, exercise area, or personal retreat.
Outside, the expansive backyard presents an exceptional opportunity to create your own outdoor oasis. With generous space for entertaining, gardening, outdoor dining, or simply enjoying the fresh air, this wonderful setting is ready for memorable gatherings and peaceful afternoons. Conveniently situated in Silver Spring, residents can enjoy access to an abundance of shopping, dining, and recreational destinations. Nearby attractions include Wheaton Regional Park, the beautiful Brookside Gardens, Westfield Wheaton, and the Wheaton Library and Recreation Center. Commuters will appreciate access to Georgia Avenue, University Boulevard, and I-495, along with the Wheaton Metro Station on the Red Line and local Ride On bus services connecting to surrounding communities and Washington, D.C. With its original charm, flexible living spaces, spacious backyard, and convenient location, 2024 Hardy Avenue offers a wonderful opportunity to create a home that truly reflects your vision. Select photos have been virtually staged....
Contact an agent
Home facts
- Year built:1950
- Subdivision & Development:WHEATON CREST
- Listing ID #:MDMC2260958
- Updated:October 29, 2026 at 02:17 PM
Rooms and interior
- Bedrooms:3
- Total bathrooms:2
- Full bathrooms:2
- Flooring:Carpet, Ceramic Tile
- Dining Description:Dining Area, Dining Room, Formal/Separate Dining Room
- Kitchen Description:Built-Ins, Carpet, Dishwasher, Kitchen - Country, Refrigerator, Stove
- Bedroom Description:Carpet, Entry Level Bedroom, Primary Bedroom
- Basement:Yes
- Basement Description:Connecting Stairway, Partially Finished, Rear Entrance, Shelving, Walkout Stairs, Workshop
- Living area:1,980 sq. ft.
Heating and cooling
- Cooling:Central A/C
- Heating:Forced Air, Natural Gas
Structure and exterior
- Year built:1950
- Building area:1,980 sq. ft.
- Lot area:0.15 Acres
- Architectural Style:Raised Ranch/Rambler, Ranch/Rambler, Traditional
- Construction Materials:Brick, Brick Front
- Levels:2 Stories
Schools
- High school:ALBERT EINSTEIN
- Middle school:NEWPORT MILL
- Elementary school:HIGHLAND
Utilities
- Water:Public
- Sewer:Public Sewer
Finances and disclosures
- Price:$425,000
- Price per sq. ft.:$214.65
- Tax amount:$5,193 (2026)
Features and amenities
- Laundry features:Dryer, Has Laundry, Laundry, Washer
- Amenities:Built-Ins, Carpet
Parking
- Parking description:On Street
New listings near 2824 Hardy Ave
- Coming Soon
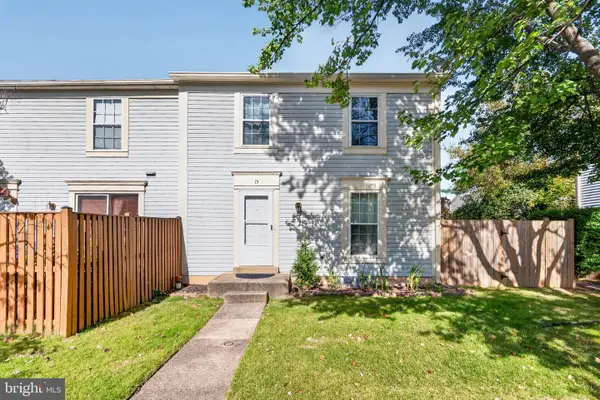 $449,900Coming Soon4 beds 3 baths2,208 sq. ft.
15 Valleyfield Ct, SILVER SPRING, MD 20906
MLS# MDMC2261248Listed by: SAMSON PROPERTIES - Coming Soon
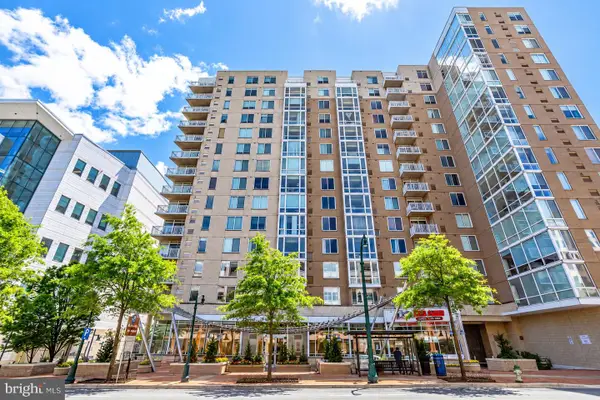 $310,000Coming Soon1 beds 1 baths753 sq. ft.
930 Wayne Ave #1002, SILVER SPRING, MD 20910
MLS# MDMC2261704Listed by: RLAH @PROPERTIES - Coming Soon
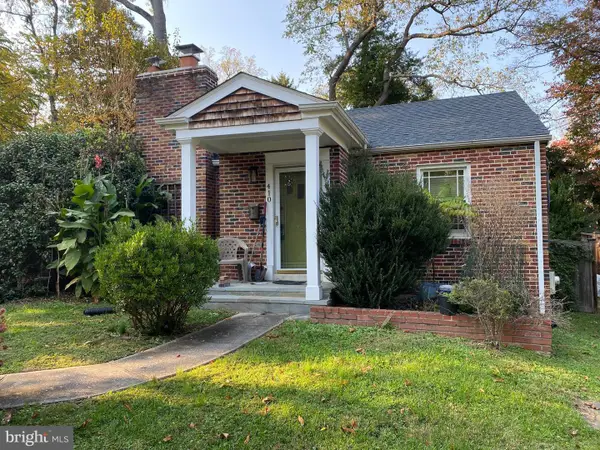 $599,000Coming Soon3 beds 2 baths1,777 sq. ft.
410 Hillmoor Dr, SILVER SPRING, MD 20901
MLS# MDMC2261748Listed by: RISE REAL ESTATE, LLC - Coming Soon
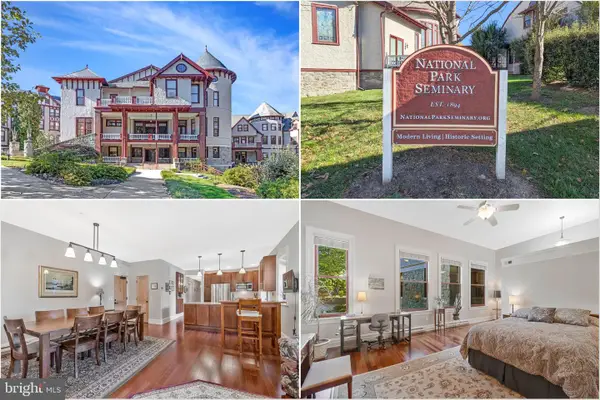 $710,000Coming Soon3 beds 3 baths2,951 sq. ft.
9610 Dewitt Dr #ph101, SILVER SPRING, MD 20910
MLS# MDMC2261754Listed by: TAYLOR PROPERTIES - Coming Soon
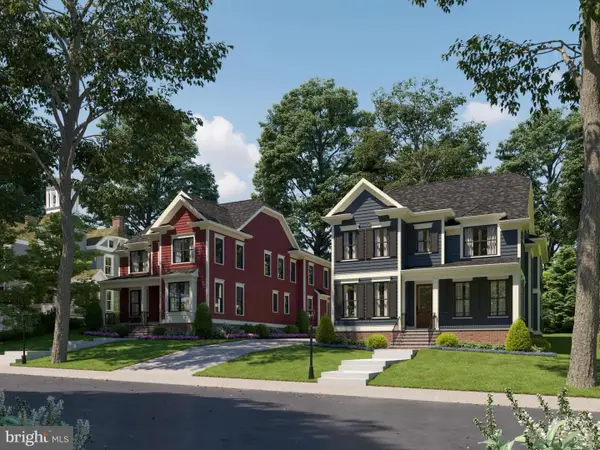 $1,675,000Coming Soon5 beds 5 baths4,985 sq. ft.
2506 Holman Ave, SILVER SPRING, MD 20910
MLS# MDMC2261908Listed by: LONG & FOSTER REAL ESTATE, INC. - Coming Soon
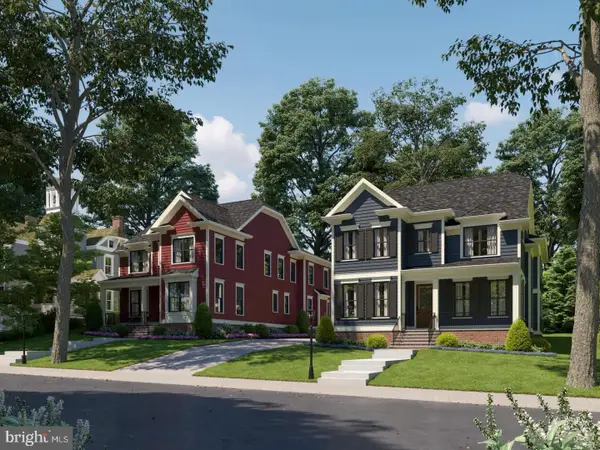 $1,675,000Coming Soon5 beds 6 baths4,985 sq. ft.
2504 Holman Ave, SILVER SPRING, MD 20910
MLS# MDMC2261942Listed by: LONG & FOSTER REAL ESTATE, INC. - Coming Soon
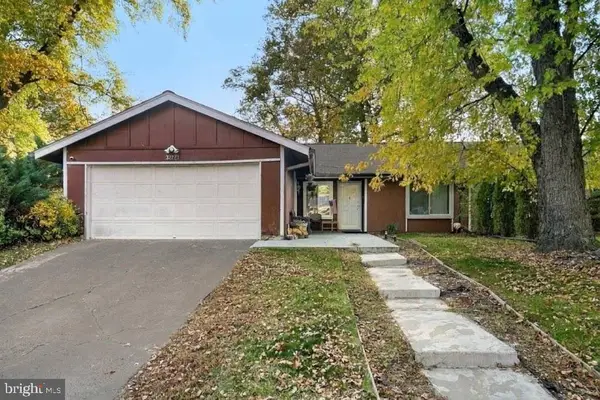 $475,000Coming Soon3 beds 2 baths1,203 sq. ft.
3021 Aquarius Ave, SILVER SPRING, MD 20906
MLS# MDMC2261660Listed by: REDFIN CORP - Coming Soon
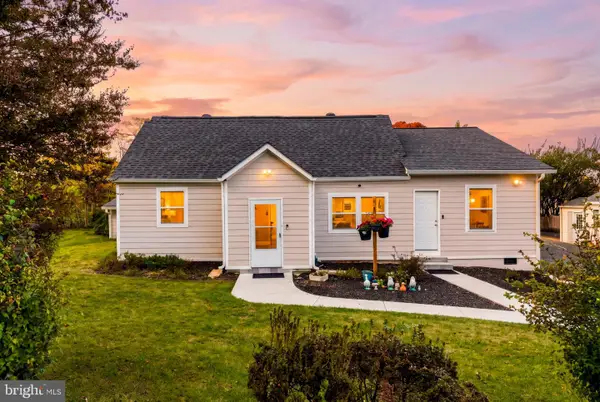 $680,000Coming Soon6 beds 3 baths2,410 sq. ft.
2201 Briggs Rd, SILVER SPRING, MD 20906
MLS# MDMC2261824Listed by: THE AGENCY DC - Coming SoonOpen Sat, 1 to 3pm
 $762,500Coming Soon4 beds 4 baths3,161 sq. ft.
11452 Oak Leaf Dr, SILVER SPRING, MD 20901
MLS# MDMC2261708Listed by: RLAH @PROPERTIES - Coming Soon
 $305,006Coming Soon2 beds 2 baths966 sq. ft.
7923 Eastern Ave #601, SILVER SPRING, MD 20910
MLS# MDMC2261588Listed by: IKON REALTY


Protect your home and budget from life's surprises with an Assurant Home Warranty, backed by a partner that supports you through every step of homeownership. Explore Plans.
© 2026 Better Homes and Gardens Real Estate LLC. An Anywhere Real Estate company. All rights reserved. Better Homes and Gardens® Real Estate is a registered trademark owned by Meredith Operations Corporation, licensed to Better Homes and Gardens Real Estate LLC and used with permission. Better Homes and Gardens Real Estate LLC fully supports the principles of the Fair Housing Act and the Equal Opportunity Act. Listing information is deemed reliable but is not guaranteed accurate.
Each office is independently owned and operated.
Any services or products provided by third parties are not provided by, affiliated with or related to Better Homes and Gardens Real Estate LLC, or its affiliated companies.