
3027 Mozart Dr, Silver Spring, MD 20904
Local realty services provided by:Better Homes and Gardens Real Estate Community Realty
3027 Mozart Dr,Silver Spring, MD 20904
$449,900
- 2 Beds
- 3 Baths
- 1,926 sq. ft.
- Townhouse
- Coming Soon
Listed by: robert j chew, ashish mehra
Office: samson properties
MLS#:MDMC2257420
Source:BRIGHTMLS
Price summary
- Price:$449,900
- Price per sq. ft.:$233.59
- Monthly HOA dues:$46
About this home
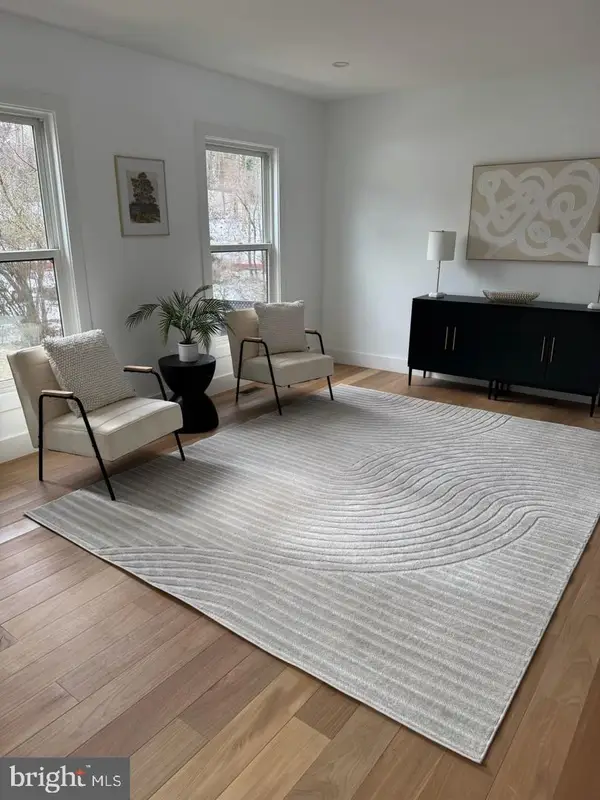
Welcome to 3027 Mozart Drive, a townhouse offering 2 bedrooms, 2 full baths, and 1 half bath. The home features a newer kitchen with updated appliances, providing a refreshed space for everyday living and entertaining. The bathrooms have also been updated, adding to the home’s modern appeal. Enjoy access to the community pool and the convenience of townhouse living in Silver Spring. A great opportunity to make this updated home your own!
Contact an agent
Home facts
- Year built:1983
- Subdivision & Development:TOWNS OF TANGLEWOOD
- Listing ID #:MDMC2257420
- Updated:September 24, 2026 at 11:48 PM
Rooms and interior
- Bedrooms:2
- Total bathrooms:3
- Full bathrooms:2
- Half bathrooms:1
- Flooring:Carpet, Hardwood
- Kitchen Description:Dishwasher, Disposal, Kitchen - Gourmet, Kitchen - Table Space, Oven/Range - Electric, Refrigerator, Stainless Steel Appliances
- Basement:Yes
- Basement Description:Fully Finished
- Living area:1,926 sq. ft.
Heating and cooling
- Cooling:Central A/C
- Heating:Electric, Forced Air, Heat Pump(s)
Structure and exterior
- Year built:1983
- Building area:1,926 sq. ft.
- Lot area:0.03 Acres
- Architectural Style:Colonial
- Construction Materials:Aluminum Siding
- Exterior Features:Deck(s)
- Foundation Description:Slab
- Levels:3 Story
Utilities
- Water:Public
- Sewer:Public Sewer
Finances and disclosures
- Price:$449,900
- Price per sq. ft.:$233.59
- Tax amount:$4,845 (2026)
Features and amenities
- Laundry features:Dryer, Washer
- Amenities:Sprinkler System
Parking
- Parking description:Parking Lot
New listings near 3027 Mozart Dr
- Coming SoonOpen Sun, 1 to 3pm
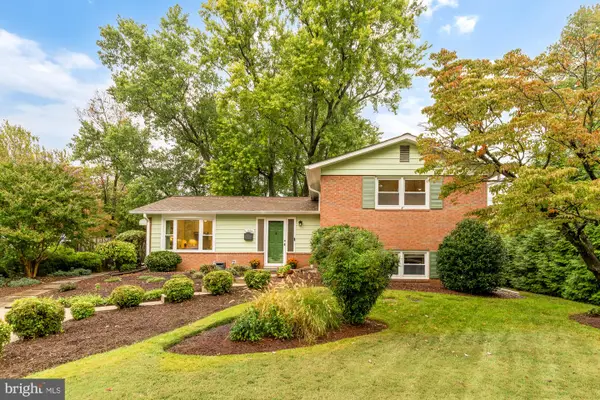 $685,000Coming Soon3 beds 3 baths2,525 sq. ft.
1024 Devere Dr, SILVER SPRING, MD 20903
MLS# MDMC2257354Listed by: TTR SOTHEBY'S INTERNATIONAL REALTY - Coming Soon
 $225,000Coming Soon2 beds 2 baths949 sq. ft.
13701 Modrad Way #9-c-32, SILVER SPRING, MD 20904
MLS# MDMC2257252Listed by: LONG & FOSTER REAL ESTATE, INC. - Coming SoonOpen Sat, 12 to 3pm
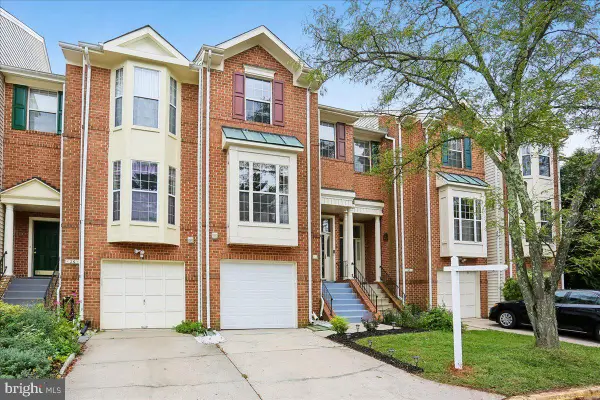 $559,900Coming Soon3 beds 3 baths2,278 sq. ft.
28 Suncroft Ct, SILVER SPRING, MD 20904
MLS# MDMC2256386Listed by: TAYLOR PROPERTIES - Coming Soon
 $495,000Coming Soon3 beds 2 baths1,422 sq. ft.
712 Ludlow St, TAKOMA PARK, MD 20912
MLS# MDMC2257018Listed by: KELLER WILLIAMS REALTY - Coming Soon
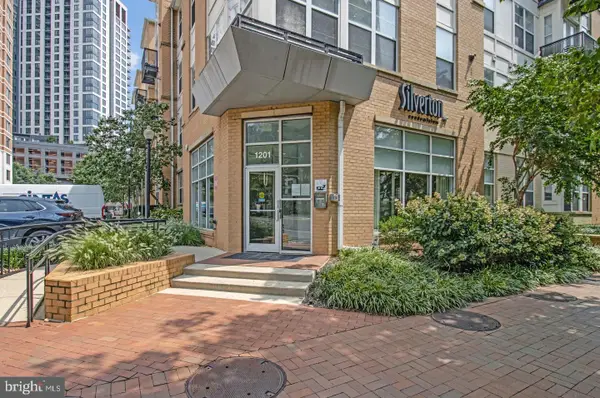 $309,990Coming Soon1 beds 1 baths936 sq. ft.
1201 E West Hwy #403, SILVER SPRING, MD 20910
MLS# MDMC2254898Listed by: KELLER WILLIAMS CAPITAL PROPERTIES - Coming Soon
 $650,000Coming Soon4 beds 3 baths2,400 sq. ft.
900 Lamberton Dr, SILVER SPRING, MD 20902
MLS# MDMC2254828Listed by: TRADEMARK REALTY, INC - Coming Soon
 $990,000Coming Soon5 beds 4 baths4,618 sq. ft.
602 Seminole Creek Way, SILVER SPRING, MD 20904
MLS# MDMC2255862Listed by: BERKSHIRE HATHAWAY HOMESERVICES PENFED REALTY - Coming SoonOpen Sun, 1 to 3pm
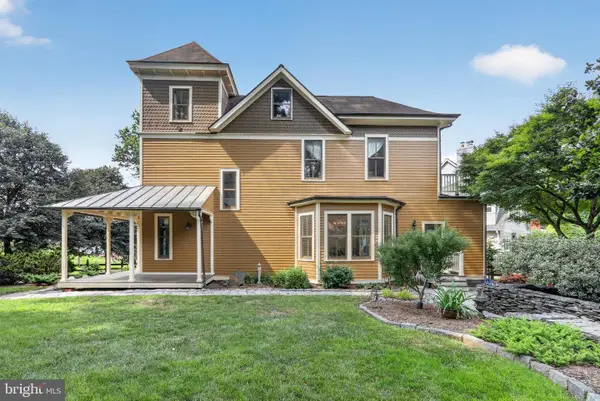 $1,550,000Coming Soon4 beds 3 baths2,651 sq. ft.
9310 Brookville Rd, SILVER SPRING, MD 20910
MLS# MDMC2248424Listed by: EXP REALTY, LLC - Coming Soon
 $675,000Coming Soon3 beds 3 baths2,204 sq. ft.
26 Schubert Ct, SILVER SPRING, MD 20904
MLS# MDMC2255590Listed by: REDFIN CORP


Protect your home and budget from life's surprises with an Assurant Home Warranty, backed by a partner that supports you through every step of homeownership. Explore Plans.
© 2026 Better Homes and Gardens Real Estate LLC. An Anywhere Real Estate company. All rights reserved. Better Homes and Gardens® Real Estate is a registered trademark owned by Meredith Operations Corporation, licensed to Better Homes and Gardens Real Estate LLC and used with permission. Better Homes and Gardens Real Estate LLC fully supports the principles of the Fair Housing Act and the Equal Opportunity Act. Listing information is deemed reliable but is not guaranteed accurate.
Each office is independently owned and operated.
Any services or products provided by third parties are not provided by, affiliated with or related to Better Homes and Gardens Real Estate LLC, or its affiliated companies.