
303 Leighton Ave, Silver Spring, MD 20901
Local realty services provided by:Better Homes and Gardens Real Estate GSA Realty
303 Leighton Ave,Silver Spring, MD 20901
$699,000
- 4 Beds
- 3 Baths
- 1,350 sq. ft.
- Single family
- Active
Upcoming open houses
- Sat, Sep 2612:00 pm - 02:00 pm
- Sun, Sep 2701:00 pm - 03:00 pm
Listed by: jose marvin rivera-deleon, kelly j steichen
Office: exit realty center
MLS#:MDMC2257230
Source:BRIGHTMLS
Price summary
- Price:$699,000
- Price per sq. ft.:$517.78
About this home
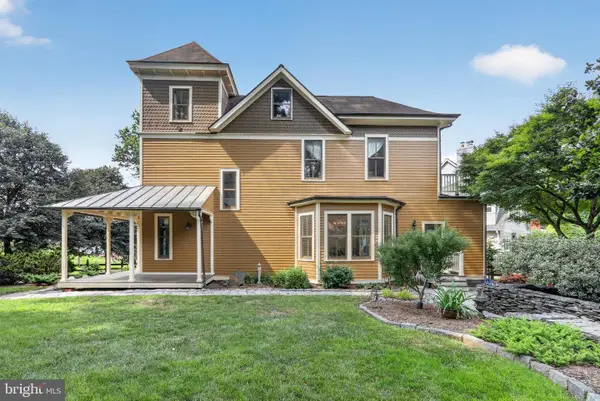
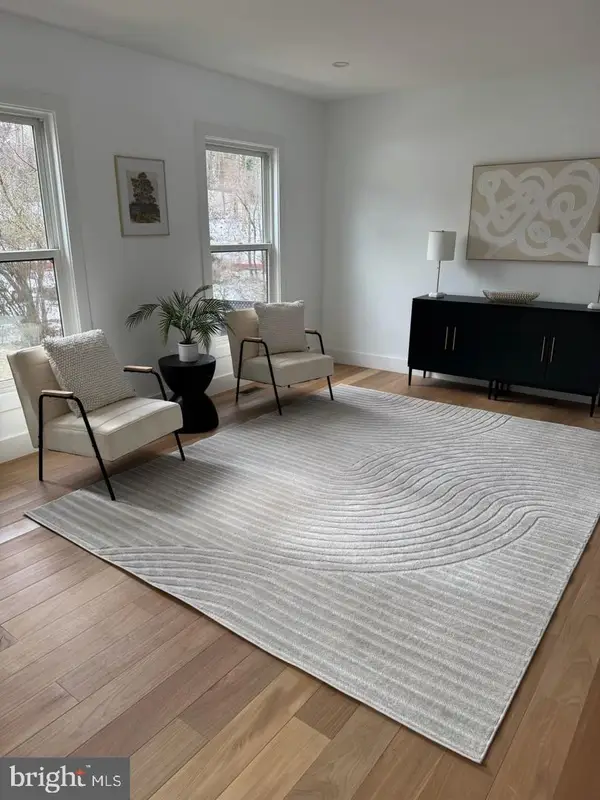
Fully renovated and move-in ready, this is a stunning 4 bed, 3 bath home offering over 1,300 sq. ft. of pristine open concept living space. The exceptional interior features a gourmet quartz and stainless steel kitchen, a convenient main-level bedroom, new laminate wood flooring throughout, an elegant wrought iron staircase, 3 upgraded bathrooms, and a space-saving stackable laundry center. Newer premium mechanical and structural upgrades include a modern tankless gas water heater, a new roof, siding, windows, doors, and a professionally encapsulated crawl space for superior energy efficiency. Outside, the massive, fully fenced backyard serves as a private oasis, complete with an entertaining patio, a custom gazebo, and a huge storage shed. Perfectly situated in a quiet neighborhood, you will enjoy quick access to major commuter routes, shopping, schools, entertainment, and more. If you are searching for a modern, worry free home close to 4 Corners, this is your home!
Contact an agent
Home facts
- Year built:1936
- Subdivision & Development:SEVEN LOCKS HILLS
- Listing ID #:MDMC2257230
- Added:1 day(s) ago
- Updated:September 24, 2026 at 11:48 PM
Rooms and interior
- Bedrooms:4
- Total bathrooms:3
- Full bathrooms:3
- Rooms Total:4
- Dining Description:Combination Kitchen/Dining
- Kitchen Description:Cooktop, Dishwasher, Disposal, Range Hood, Recessed Lighting, Refrigerator, Water Heater - Tankless
- Living area:1,350 sq. ft.
Heating and cooling
- Cooling:Central A/C, Heat Pump(s)
- Heating:Central, Electric, Heat Pump(s)
Structure and exterior
- Roof:Shingle
- Year built:1936
- Building area:1,350 sq. ft.
- Lot area:0.13 Acres
- Lot Features:Front Yard, Rear Yard
- Architectural Style:Cape Cod
- Construction Materials:Frame, Vinyl Siding
- Exterior Features:Outbuilding(s), Patio(s)
- Foundation Description:Concrete Perimeter, Crawl Space
- Levels:2 Stories
Utilities
- Water:Public
- Sewer:Public Sewer
Finances and disclosures
- Price:$699,000
- Price per sq. ft.:$517.78
- Tax amount:$4,882 (2026)
Features and amenities
- Laundry features:Has Laundry, Washer/Dryer Stacked
- Amenities:200+ Amp Service, Recessed Lighting, Replacement Windows
Parking
- Parking description:On Street
New listings near 303 Leighton Ave
- Coming Soon
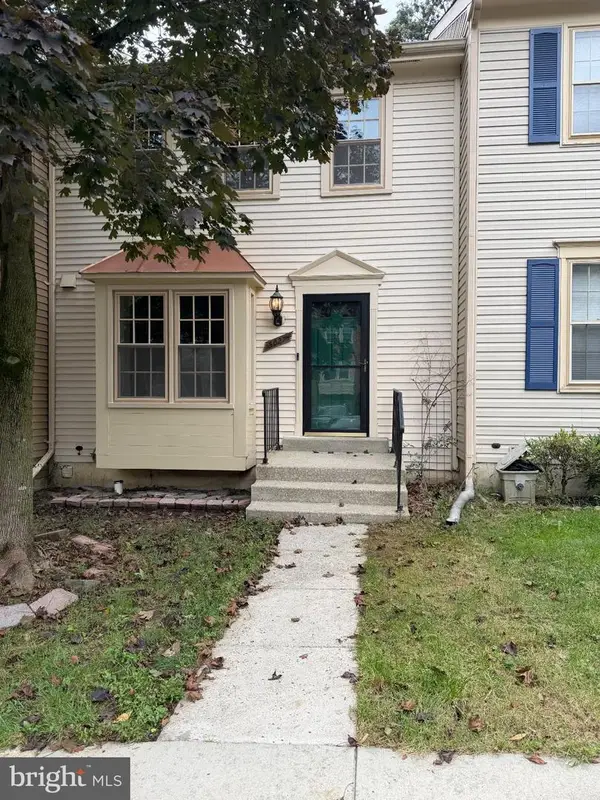 $449,900Coming Soon2 beds 3 baths1,926 sq. ft.
3027 Mozart Dr, SILVER SPRING, MD 20904
MLS# MDMC2257420Listed by: SAMSON PROPERTIES - Coming SoonOpen Sun, 1 to 3pm
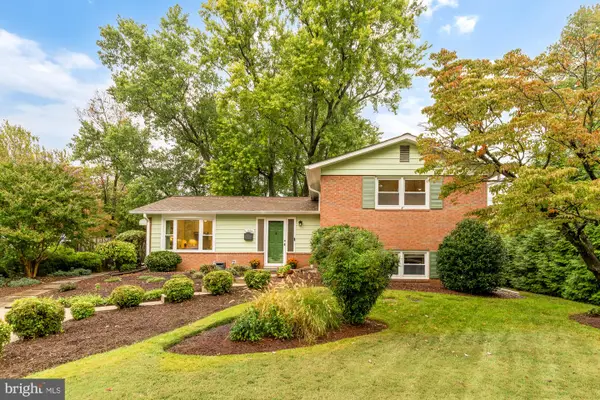 $685,000Coming Soon3 beds 3 baths2,525 sq. ft.
1024 Devere Dr, SILVER SPRING, MD 20903
MLS# MDMC2257354Listed by: TTR SOTHEBY'S INTERNATIONAL REALTY - Coming Soon
 $225,000Coming Soon2 beds 2 baths949 sq. ft.
13701 Modrad Way #9-c-32, SILVER SPRING, MD 20904
MLS# MDMC2257252Listed by: LONG & FOSTER REAL ESTATE, INC. - Coming SoonOpen Sat, 12 to 3pm
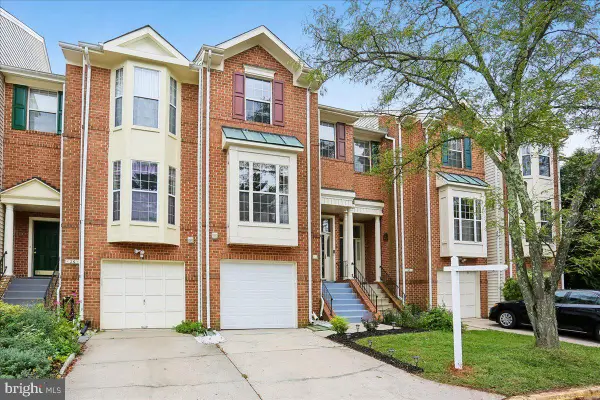 $559,900Coming Soon3 beds 3 baths2,278 sq. ft.
28 Suncroft Ct, SILVER SPRING, MD 20904
MLS# MDMC2256386Listed by: TAYLOR PROPERTIES - Coming Soon
 $495,000Coming Soon3 beds 2 baths1,422 sq. ft.
712 Ludlow St, TAKOMA PARK, MD 20912
MLS# MDMC2257018Listed by: KELLER WILLIAMS REALTY - Coming Soon
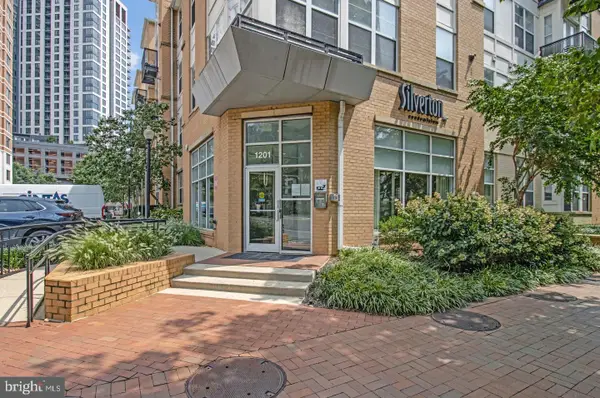 $309,990Coming Soon1 beds 1 baths936 sq. ft.
1201 E West Hwy #403, SILVER SPRING, MD 20910
MLS# MDMC2254898Listed by: KELLER WILLIAMS CAPITAL PROPERTIES - Coming Soon
 $650,000Coming Soon4 beds 3 baths2,400 sq. ft.
900 Lamberton Dr, SILVER SPRING, MD 20902
MLS# MDMC2254828Listed by: TRADEMARK REALTY, INC - Coming Soon
 $990,000Coming Soon5 beds 4 baths4,618 sq. ft.
602 Seminole Creek Way, SILVER SPRING, MD 20904
MLS# MDMC2255862Listed by: BERKSHIRE HATHAWAY HOMESERVICES PENFED REALTY - Coming SoonOpen Sun, 1 to 3pm
 $1,550,000Coming Soon4 beds 3 baths2,651 sq. ft.
9310 Brookville Rd, SILVER SPRING, MD 20910
MLS# MDMC2248424Listed by: EXP REALTY, LLC - Coming Soon
 $675,000Coming Soon3 beds 3 baths2,204 sq. ft.
26 Schubert Ct, SILVER SPRING, MD 20904
MLS# MDMC2255590Listed by: REDFIN CORP


Protect your home and budget from life's surprises with an Assurant Home Warranty, backed by a partner that supports you through every step of homeownership. Explore Plans.
© 2026 Better Homes and Gardens Real Estate LLC. An Anywhere Real Estate company. All rights reserved. Better Homes and Gardens® Real Estate is a registered trademark owned by Meredith Operations Corporation, licensed to Better Homes and Gardens Real Estate LLC and used with permission. Better Homes and Gardens Real Estate LLC fully supports the principles of the Fair Housing Act and the Equal Opportunity Act. Listing information is deemed reliable but is not guaranteed accurate.
Each office is independently owned and operated.
Any services or products provided by third parties are not provided by, affiliated with or related to Better Homes and Gardens Real Estate LLC, or its affiliated companies.