
3584 Gleneagles Dr #32-c, Silver Spring, MD 20906
Local realty services provided by:Better Homes and Gardens Real Estate GSA Realty
3584 Gleneagles Dr #32-c,Silver Spring, MD 20906
$185,000
- 2 Beds
- 3 Baths
- 1,600 sq. ft.
- Townhouse
- Active
Upcoming open houses
- Sun, Nov 0801:00 pm - 04:00 pm
Listed by: debra s eig
Office: weichert, realtors
MLS#:MDMC2256360
Source:BRIGHTMLS
Price summary
- Price:$185,000
- Price per sq. ft.:$115.63
About this home
Gated 55+ Active Adult Community. Fabulous location! This spacious Berkley Model townhouse fronts to the 18th green of the Leisure World Golf Course and is just steps from Clubhouse I. The bright, generously sized main level features new luxury vinyl plank flooring flowing from the foyer through the dining and living rooms, creating a welcoming and cohesive living space. The large living and dining rooms offer plenty of room for entertaining, while the updated kitchen features recent stainless steel appliances, abundant cabinetry and counter space, and recessed lighting. A convenient powder room and full-size washer and dryer complete the main level.
The living room opens through sliding glass doors to a rear brick patio with peaceful views, creating a wonderful outdoor space for morning coffee, dining, or simply relaxing and enjoying the tranquil setting. The rear patio also provides easy access to nearby walking trails. Upstairs, new carpeting leads to two enormous bedrooms, each offering generous closet space, along with adjoining full and half baths. The unit has been freshly painted and pretty much ready to go (the dining room chandelier is pending replacement). There is a storage shed and assigned parking space too. It is move-in ready and waiting for its new owner!
The monthly fee includes both the co-op and HOA fees, all utilities, basic cable TV, Wi-Fi, property taxes, most maintenance of the unit, and access to an incredible array of community amenities. Enjoy resort-style living with a fitness center, indoor and outdoor pools, walking trails, tennis courts, game rooms, an 18-hole golf course, restaurants, clubs, activities, and so much more. Come see for yourself why this wonderful community is such a special place to call home!...
Contact an agent
Home facts
- Year built:1967
- Subdivision & Development:MONTGOMERY MUTUAL COOP
- Listing ID #:MDMC2256360
- Added:7 day(s) ago
- Updated:November 07, 2026 at 02:45 PM
Rooms and interior
- Bedrooms:2
- Total bathrooms:3
- Full bathrooms:1
- Half bathrooms:2
- Rooms Total:5
- Living area:1,600 sq. ft.
Heating and cooling
- Cooling:Central A/C
- Heating:Electric, Forced Air
Structure and exterior
- Year built:1967
- Building area:1,600 sq. ft.
- Architectural Style:Traditional
- Construction Materials:Brick
- Foundation Description:Slab
- Levels:2 Stories
Utilities
- Water:Public
- Sewer:Public Sewer
Finances and disclosures
- Price:$185,000
- Price per sq. ft.:$115.63
- Tax amount:$2,138 (2026)
Parking
- Parking description:Parking Lot
New listings near 3584 Gleneagles Dr #32-c
- Coming SoonOpen Thu, 5 to 7pm
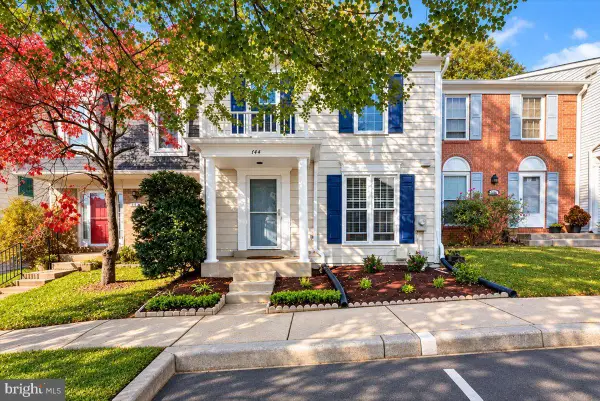 $530,000Coming Soon4 beds 4 baths2,089 sq. ft.
144 Finale Ter, SILVER SPRING, MD 20901
MLS# MDMC2261914Listed by: COMPASS - Coming Soon
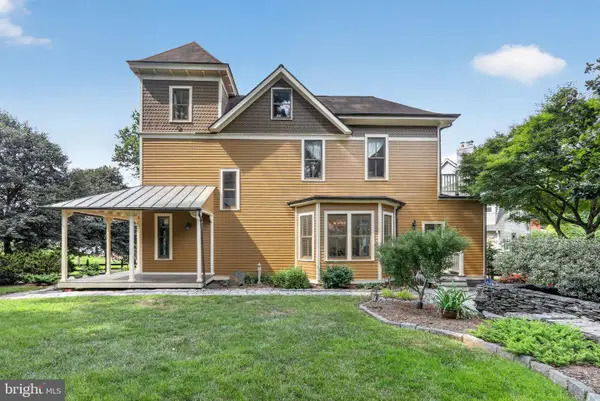 $1,550,000Coming Soon4 beds 3 baths2,651 sq. ft.
9310 Brookville Rd, SILVER SPRING, MD 20910
MLS# MDMC2262542Listed by: EXP REALTY, LLC - Coming Soon
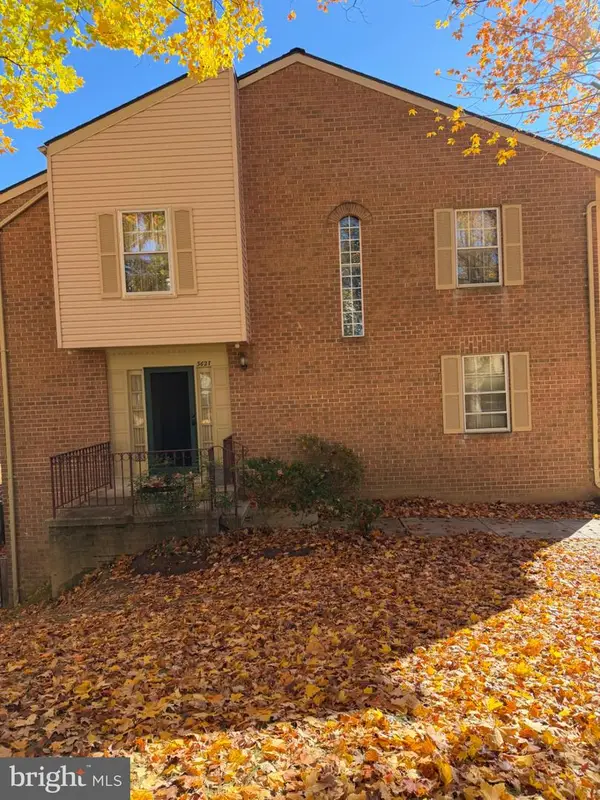 $390,000Coming Soon4 beds 4 baths2,356 sq. ft.
3627 Banquo Dr #3627-6, SILVER SPRING, MD 20906
MLS# MDMC2262874Listed by: J&B REAL ESTATE - Coming Soon
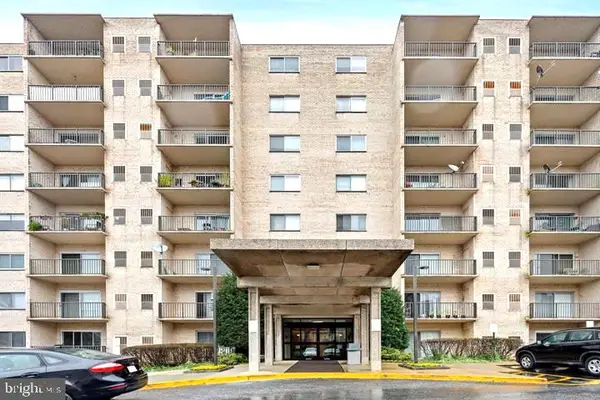 $130,000Coming Soon1 beds 1 baths801 sq. ft.
12001 Old Columbia Pike #210, SILVER SPRING, MD 20904
MLS# MDMC2262988Listed by: ALLISON JAMES ESTATES & HOMES - Coming Soon
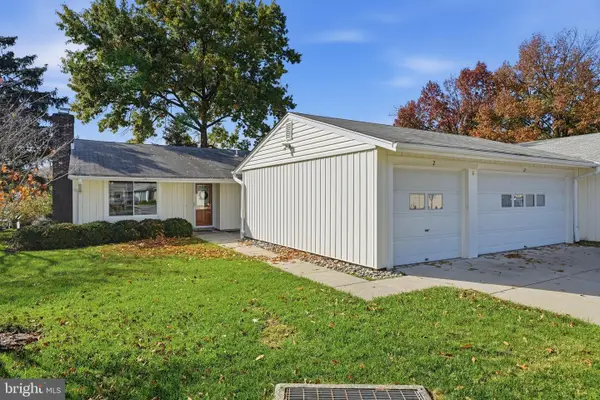 $599,900Coming Soon3 beds 2 baths
2 Vantage Hill Ct #2a, SILVER SPRING, MD 20906
MLS# MDMC2262936Listed by: SAMSON PROPERTIES - Coming SoonOpen Fri, 5 to 7pm
 $575,000Coming Soon3 beds 2 baths1,883 sq. ft.
3026 King Tree St, SILVER SPRING, MD 20902
MLS# MDMC2262822Listed by: RLAH @PROPERTIES - Coming Soon
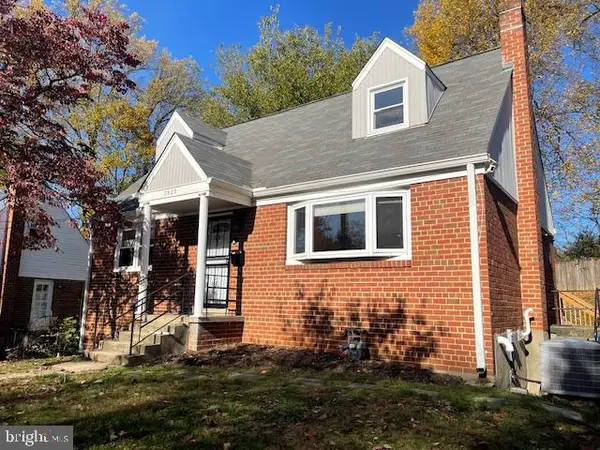 $549,000Coming Soon5 beds 3 baths1,900 sq. ft.
3925 Isbell St, SILVER SPRING, MD 20906
MLS# MDMC2262912Listed by: KANGAL REAL ESTATE - Coming Soon
 $725,000Coming Soon5 beds 3 baths2,369 sq. ft.
817 Balboa Dr, SILVER SPRING, MD 20905
MLS# MDMC2262586Listed by: WINNING EDGE - Coming Soon
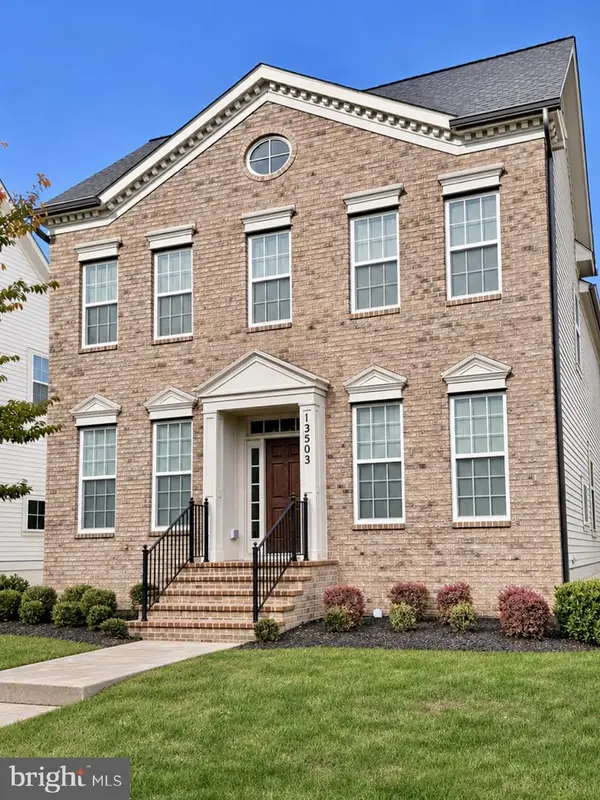 $825,000Coming Soon3 beds 3 baths4,519 sq. ft.
13503 Windy Meadow Ln, SILVER SPRING, MD 20906
MLS# MDMC2262640Listed by: RLAH @PROPERTIES - Coming Soon
 $500,000Coming Soon6 beds 4 baths3,000 sq. ft.
12220 Centerhill St, SILVER SPRING, MD 20902
MLS# MDMC2262682Listed by: KELLER WILLIAMS REALTY


Protect your home and budget from life's surprises with an Assurant Home Warranty, backed by a partner that supports you through every step of homeownership. Explore Plans.
© 2026 Better Homes and Gardens Real Estate LLC. An Anywhere Real Estate company. All rights reserved. Better Homes and Gardens® Real Estate is a registered trademark owned by Meredith Operations Corporation, licensed to Better Homes and Gardens Real Estate LLC and used with permission. Better Homes and Gardens Real Estate LLC fully supports the principles of the Fair Housing Act and the Equal Opportunity Act. Listing information is deemed reliable but is not guaranteed accurate.
Each office is independently owned and operated.
Any services or products provided by third parties are not provided by, affiliated with or related to Better Homes and Gardens Real Estate LLC, or its affiliated companies.