
3710 Randolph Rd, Silver Spring, MD 20902
Local realty services provided by:Better Homes and Gardens Real Estate Community Realty
3710 Randolph Rd,Silver Spring, MD 20902
$539,900
- 5 Beds
- 2 Baths
- 2,160 sq. ft.
- Single family
- Coming Soon
Listed by: edis a gaitan
Office: homesmart
MLS#:MDMC2257770
Source:BRIGHTMLS
Price summary
- Price:$539,900
- Price per sq. ft.:$249.95
About this home
Nestled in a charming neighborhood, this delightful 1952 ranch-style home offers a perfect blend of classic comfort and modern updates. The well-maintained residence features three spacious bedrooms and two fully remodeled bathrooms, providing an ideal retreat for functional living. Inside, you are greeted by an open layout filled with natural light and the warmth of a classic fireplace. Major modern upgrades offer ultimate peace of mind, including beautiful new hardwood floors installed in 2022, a new roof and updated electrical panel from 2021, HVAC installed in 2020, and a brand-new water heater from 2025. Additionally, four windows have been replaced, and a new front and side door have been recently installed. Outside, an expanded driveway easily accommodates several cars.The surrounding community is a true gem, featuring tree-lined streets, highly regarded schools, and vibrant parks equipped with playgrounds, walking trails, and sports facilities. Enjoy seamless convenience with public transit, cozy cafés, and local markets all within easy reach. This home is a gateway to a vibrant lifestyle filled with community connections and cherished memories—don't miss your chance to make it yours!...
Contact an agent
Home facts
- Year built:1952
- Subdivision & Development:CONNECTICUT AVENUE ESTATES
- Listing ID #:MDMC2257770
- Updated:September 28, 2026 at 11:45 PM
Rooms and interior
- Bedrooms:5
- Total bathrooms:2
- Full bathrooms:2
- Basement:Yes
- Basement Description:Walkout Stairs
- Living area:2,160 sq. ft.
Heating and cooling
- Cooling:Central A/C
- Heating:Central, Forced Air, Natural Gas
Structure and exterior
- Year built:1952
- Building area:2,160 sq. ft.
- Lot area:0.19 Acres
- Architectural Style:Ranch/Rambler
- Construction Materials:Block
- Foundation Description:Block
- Levels:2 Stories
Utilities
- Water:Public
- Sewer:Public Sewer
Finances and disclosures
- Price:$539,900
- Price per sq. ft.:$249.95
- Tax amount:$5,756 (2026)
Features and amenities
- Amenities:Attic
New listings near 3710 Randolph Rd
- Coming Soon
 $489,000Coming Soon3 beds 2 baths1,476 sq. ft.
231 Whitmoor Ter, SILVER SPRING, MD 20901
MLS# MDMC2257930Listed by: LONG & FOSTER REAL ESTATE, INC. - Coming Soon
 $799,900Coming Soon6 beds 4 baths3,220 sq. ft.
15413 Peach Orchard Rd, SILVER SPRING, MD 20905
MLS# MDMC2257778Listed by: REAL BROKER, LLC - Coming SoonOpen Sat, 1 to 3pm
 $849,000Coming Soon3 beds 4 baths1,236 sq. ft.
37 Ellsworth Heights, SILVER SPRING, MD 20910
MLS# MDMC2255800Listed by: RLAH @PROPERTIES - Coming Soon
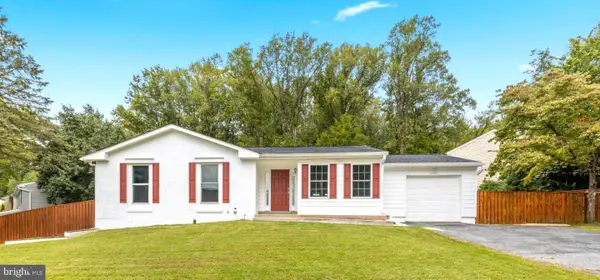 $624,700Coming Soon4 beds 3 baths2,078 sq. ft.
13636 Hobart Dr, SILVER SPRING, MD 20904
MLS# MDMC2251628Listed by: CENTURY 21 NEW MILLENNIUM - Coming Soon
 $600,000Coming Soon4 beds 3 baths2,008 sq. ft.
1909 Narrows Ln, SILVER SPRING, MD 20906
MLS# MDMC2257486Listed by: RE/MAX REALTY CENTRE, INC. - Coming Soon
 $979,000Coming Soon5 beds 5 baths2,968 sq. ft.
406 Leighton Ave, SILVER SPRING, MD 20901
MLS# MDMC2257730Listed by: REAL BROKER, LLC - Coming Soon
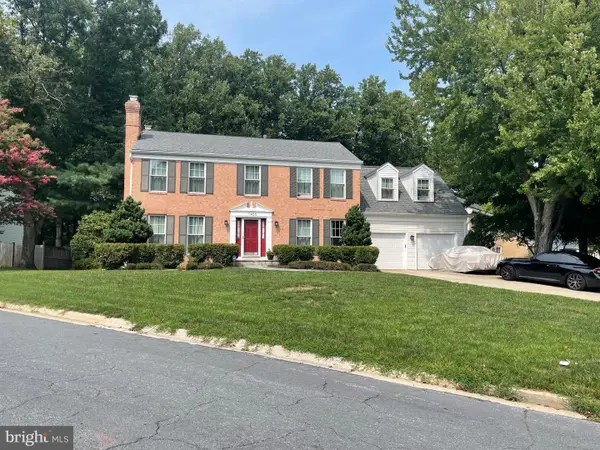 $785,000Coming Soon4 beds 4 baths2,628 sq. ft.
11400 Symphony Woods Ln, SILVER SPRING, MD 20901
MLS# MDMC2256786Listed by: SAMSON PROPERTIES - Coming Soon
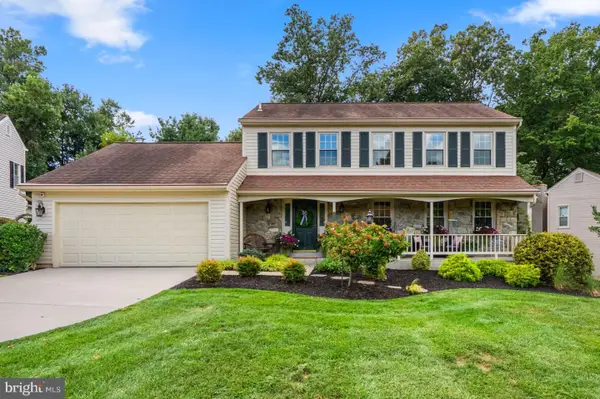 $750,000Coming Soon4 beds 4 baths2,083 sq. ft.
13808 Baywind Ct, SILVER SPRING, MD 20905
MLS# MDMC2256986Listed by: THE KW COLLECTIVE - Coming Soon
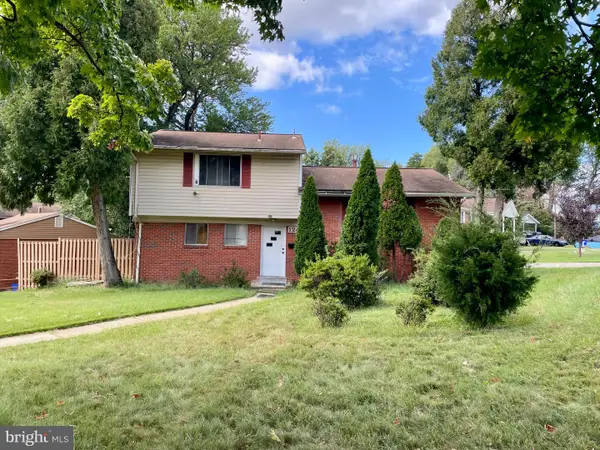 $499,900Coming Soon4 beds 3 baths2,289 sq. ft.
12400 Vinton Ter, SILVER SPRING, MD 20906
MLS# MDMC2257198Listed by: KELLER WILLIAMS CAPITAL PROPERTIES - Coming SoonOpen Fri, 12 to 2pm
 $734,900Coming Soon5 beds 2 baths2,130 sq. ft.
301 Pinewood Ave, SILVER SPRING, MD 20901
MLS# MDMC2257550Listed by: THOS D. WALSH, INC.


Protect your home and budget from life's surprises with an Assurant Home Warranty, backed by a partner that supports you through every step of homeownership. Explore Plans.
© 2026 Better Homes and Gardens Real Estate LLC. An Anywhere Real Estate company. All rights reserved. Better Homes and Gardens® Real Estate is a registered trademark owned by Meredith Operations Corporation, licensed to Better Homes and Gardens Real Estate LLC and used with permission. Better Homes and Gardens Real Estate LLC fully supports the principles of the Fair Housing Act and the Equal Opportunity Act. Listing information is deemed reliable but is not guaranteed accurate.
Each office is independently owned and operated.
Any services or products provided by third parties are not provided by, affiliated with or related to Better Homes and Gardens Real Estate LLC, or its affiliated companies.