
3718 Ferrara Dr #4, Silver Spring, MD 20906
Local realty services provided by:Better Homes and Gardens Real Estate Premier
3718 Ferrara Dr #4,Silver Spring, MD 20906
$335,000
- 3 Beds
- 2 Baths
- 1,252 sq. ft.
- Townhouse
- Pending
Listed by: my yen t le, hank may
Office: long & foster real estate, inc.
MLS#:MDMC2248556
Source:BRIGHTMLS
Price summary
- Price:$335,000
- Price per sq. ft.:$267.57
- Monthly HOA dues:$133
About this home
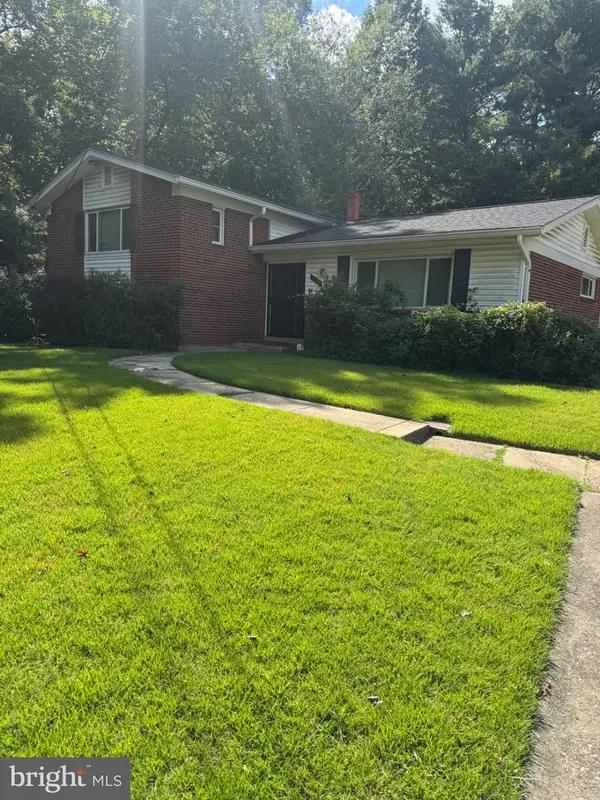
This two-level, upper-level townhouse condo is move-in ready, newly painted, and the kitchen and bathrooms have been refreshed. It also comes with 2-assigned parking spaces. Situated at the end of the complex with no through streets. Newer hot water heater. Recent community upgrades include a new roof (2022), resurfaced concrete walkways (2023), repainted railings (2024), and new streetlights. Well-managed community, and the HOA includes lawn care. Close to major roads and bus stops, yet set in a quiet setting. Popular Dewey Park nearby (with a playground, dog park, soccer and baseball fields, and adjacent to Rock Creek trails, which are about 22 miles long). Beach Drive and Garrett Park MARC station are easily accessible.
Contact an agent
Home facts
- Year built:1983
- Subdivision & Development:CONNECTICUT OVERLOOK
- Listing ID #:MDMC2248556
- Added:45 day(s) ago
- Updated:September 14, 2026 at 08:15 AM
Rooms and interior
- Bedrooms:3
- Total bathrooms:2
- Full bathrooms:1
- Half bathrooms:1
- Kitchen Description:Dishwasher, Disposal, Microwave, Oven/Range - Electric, Refrigerator, Water Heater
- Living area:1,252 sq. ft.
Heating and cooling
- Cooling:Heat Pump(s)
- Heating:Electric, Heat Pump - Electric BackUp
Structure and exterior
- Roof:Asphalt
- Year built:1983
- Building area:1,252 sq. ft.
- Lot Features:Backs to Trees
- Architectural Style:Contemporary
- Construction Materials:Brick Veneer
- Exterior Features:Balcony
- Foundation Description:Slab
- Levels:2 Stories
Utilities
- Water:Public
- Sewer:Public Sewer
Finances and disclosures
- Price:$335,000
- Price per sq. ft.:$267.57
- Tax amount:$3,681 (2025)
Features and amenities
- Laundry features:Dryer, Dryer In Unit, Washer, Washer In Unit
- Amenities:Double Pane Windows
Parking
- Parking description:Assigned, Parking Lot
New listings near 3718 Ferrara Dr #4
- Coming Soon
 $575,000Coming Soon3 beds 1 baths1,630 sq. ft.
19 Eastmoor Dr, SILVER SPRING, MD 20901
MLS# MDMC2252390Listed by: RLAH @PROPERTIES - Coming SoonOpen Sat, 12 to 2pm
 $689,900Coming Soon6 beds 3 baths3,010 sq. ft.
1007 Venice Dr, SILVER SPRING, MD 20904
MLS# MDMC2254090Listed by: SAMSON PROPERTIES - Coming Soon
 $950,000Coming Soon5 beds 5 baths5,256 sq. ft.
805 Lindsey Manor Ln, SILVER SPRING, MD 20905
MLS# MDMC2231682Listed by: KELLER WILLIAMS LUCIDO AGENCY - Coming Soon
 $719,000Coming Soon4 beds 3 baths2,810 sq. ft.
2329 Blue Valley Dr, SILVER SPRING, MD 20904
MLS# MDMC2253172Listed by: SAMSON PROPERTIES - Coming Soon
 $484,500Coming Soon2 beds 1 baths1,163 sq. ft.
9504 Saginaw St, SILVER SPRING, MD 20901
MLS# MDMC2254198Listed by: MACKINTOSH, INC. - Coming Soon
 $535,000Coming Soon2 beds 2 baths1,150 sq. ft.
9807 Gardiner Ave, SILVER SPRING, MD 20902
MLS# MDMC2253418Listed by: LONG & FOSTER REAL ESTATE, INC. - Coming Soon
 $479,000Coming Soon4 beds 3 baths1,990 sq. ft.
11500 Yates St, SILVER SPRING, MD 20902
MLS# MDMC2255192Listed by: DALTON WADE, INC. - Coming Soon
 $869,900Coming Soon3 beds 4 baths2,390 sq. ft.
104 Williamsburg Dr, SILVER SPRING, MD 20901
MLS# MDMC2254478Listed by: TTR SOTHEBY'S INTERNATIONAL REALTY - Coming Soon
 $849,000Coming Soon5 beds 4 baths3,570 sq. ft.
14208 N Gate Dr, SILVER SPRING, MD 20906
MLS# MDMC2255130Listed by: LONG & FOSTER REAL ESTATE, INC. - Coming Soon
 $809,900Coming Soon4 beds 3 baths2,360 sq. ft.
9407 Seminole St, SILVER SPRING, MD 20901
MLS# MDMC2252660Listed by: COMPASS


Protect your home and budget from life's surprises with an Assurant Home Warranty, backed by a partner that supports you through every step of homeownership. Explore Plans.
© 2026 Better Homes and Gardens Real Estate LLC. An Anywhere Real Estate company. All rights reserved. Better Homes and Gardens® Real Estate is a registered trademark owned by Meredith Operations Corporation, licensed to Better Homes and Gardens Real Estate LLC and used with permission. Better Homes and Gardens Real Estate LLC fully supports the principles of the Fair Housing Act and the Equal Opportunity Act. Listing information is deemed reliable but is not guaranteed accurate.
Each office is independently owned and operated.
Any services or products provided by third parties are not provided by, affiliated with or related to Better Homes and Gardens Real Estate LLC, or its affiliated companies.