
3813 Chesterwood Dr #3813, Silver Spring, MD 20906
Local realty services provided by:Better Homes and Gardens Real Estate Reserve
Listed by: kelly d sykes, michael j sloan
Office: northrop realty
MLS#:MDMC2249896
Source:BRIGHTMLS
Price summary
- Price:$380,000
- Price per sq. ft.:$253.67
About this home
Welcome to 3813 Chesterwood Drive, a spacious three-bedroom, two full and one half bath end-unit townhome in Silver Spring. Offering an open layout, stylish flooring, and the added privacy and natural light that come with an end-unit setting, this inviting home provides a comfortable backdrop for everyday living and entertaining. Luxury vinyl plank flooring flows throughout the home, creating a clean, cohesive look while offering durability and easy maintenance. The open main living area provides plenty of flexibility for gathering with family and friends, relaxing at the end of the day, or creating separate spaces for dining and entertaining. The thoughtful floor plan allows each area to feel connected while still providing room to make the home your own. Three bedrooms offer comfortable accommodations for a variety of needs, whether used for sleeping quarters, a home office, guest space, or hobbies. Two full bathrooms and an additional half bath provide convenience for both residents and visitors. The Silver Spring location places shopping, dining, recreation, and everyday necessities within easy reach. Nearby destinations include Plaza del Mercado, while outdoor enthusiasts can explore Matthew Henson Stream Valley Park, Dewey Park, and the expansive Wheaton Regional Park, which offers numerous opportunities for recreation and outdoor enjoyment. Commuting throughout Montgomery County and the Washington metropolitan area is convenient with access to Georgia Avenue, Connecticut Avenue, the Intercounty Connector/MD-200, I-495, I-270, and connections toward I-95. Public transportation options include nearby bus service and the Glenmont Metro Kiss & Ride, providing access to Metro's Red Line for travel toward Wheaton, downtown Silver Spring, Bethesda, and Washington, D.C. With its end-unit location, open living spaces, LVP flooring throughout, three bedrooms, and convenient access to recreation, shopping, transportation, and major commuter routes, 3813 Chesterwood Drive offers an appealing combination of comfort and accessibility. Select photos have been virtually staged....
Contact an agent
Home facts
- Year built:1983
- Subdivision & Development:NONE AVAILABLE
- Listing ID #:MDMC2249896
- Added:4 day(s) ago
- Updated:September 15, 2026 at 05:35 AM
Rooms and interior
- Bedrooms:3
- Total bathrooms:3
- Full bathrooms:2
- Half bathrooms:1
- Dining Description:Dining Room
- Kitchen Description:Dishwasher, Disposal, Exhaust Fan, Icemaker, Refrigerator
- Bedroom Description:Primary Bedroom
- Living area:1,498 sq. ft.
Heating and cooling
- Cooling:Central A/C, Programmable Thermostat
- Heating:Forced Air, Natural Gas, Programmable Thermostat
Structure and exterior
- Year built:1983
- Building area:1,498 sq. ft.
- Architectural Style:Colonial
- Construction Materials:Brick
- Foundation Description:Slab
- Levels:2 Stories
Schools
- High school:JOHN F. KENNEDY
- Middle school:ARGYLE
- Elementary school:BEL PRE
Utilities
- Water:Public
- Sewer:Public Sewer
Finances and disclosures
- Price:$380,000
- Price per sq. ft.:$253.67
- Tax amount:$3,433 (2025)
Features and amenities
- Laundry features:Dryer, Has Laundry, Washer
- Amenities:Main Entrance Lock, Smoke Detector
Parking
- Parking description:Assigned, On Street, Parking Lot
New listings near 3813 Chesterwood Dr #3813
- Coming Soon
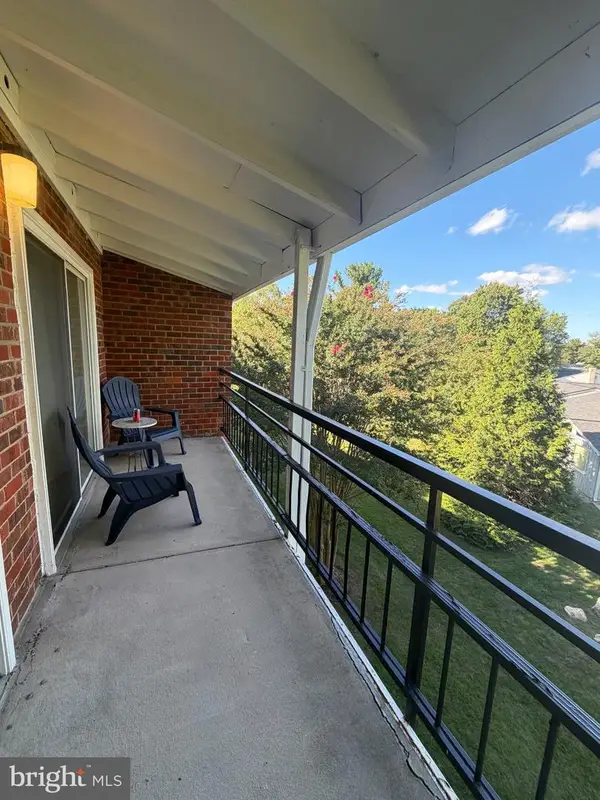 $150,000Coming Soon1 beds 2 baths946 sq. ft.
15301 Wallbrook Ct #48-3f, SILVER SPRING, MD 20906
MLS# MDMC2256072Listed by: SAMSON PROPERTIES - Coming Soon
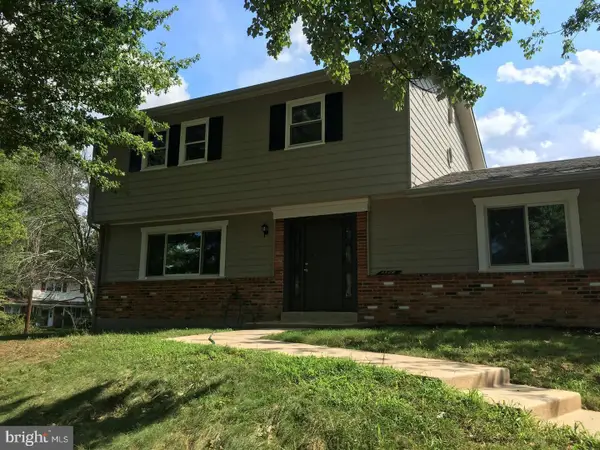 $690,000Coming Soon5 beds 4 baths2,408 sq. ft.
1329 Mimosa, SILVER SPRING, MD 20904
MLS# MDMC2255760Listed by: CENTURY 21 NEW MILLENNIUM - Coming Soon
 $799,000Coming Soon7 beds 4 baths3,182 sq. ft.
12504 Davan Dr, SILVER SPRING, MD 20904
MLS# MDMC2255836Listed by: LONG & FOSTER REAL ESTATE, INC. - Coming Soon
 $549,990Coming Soon3 beds 4 baths1,860 sq. ft.
1904 Dennis Ave, SILVER SPRING, MD 20902
MLS# MDMC2255922Listed by: LONG & FOSTER REAL ESTATE, INC. - Coming Soon
 $575,000Coming Soon3 beds 1 baths1,630 sq. ft.
19 Eastmoor Dr, SILVER SPRING, MD 20901
MLS# MDMC2252390Listed by: RLAH @PROPERTIES - Coming Soon
 $950,000Coming Soon5 beds 5 baths5,256 sq. ft.
805 Lindsey Manor Ln, SILVER SPRING, MD 20905
MLS# MDMC2231682Listed by: KELLER WILLIAMS LUCIDO AGENCY - Coming Soon
 $719,000Coming Soon4 beds 3 baths2,810 sq. ft.
2329 Blue Valley Dr, SILVER SPRING, MD 20904
MLS# MDMC2253172Listed by: SAMSON PROPERTIES - Coming Soon
 $484,500Coming Soon2 beds 1 baths1,163 sq. ft.
9504 Saginaw St, SILVER SPRING, MD 20901
MLS# MDMC2254198Listed by: MACKINTOSH, INC. - Coming Soon
 $535,000Coming Soon2 beds 2 baths1,150 sq. ft.
9807 Gardiner Ave, SILVER SPRING, MD 20902
MLS# MDMC2253418Listed by: LONG & FOSTER REAL ESTATE, INC. - Coming Soon
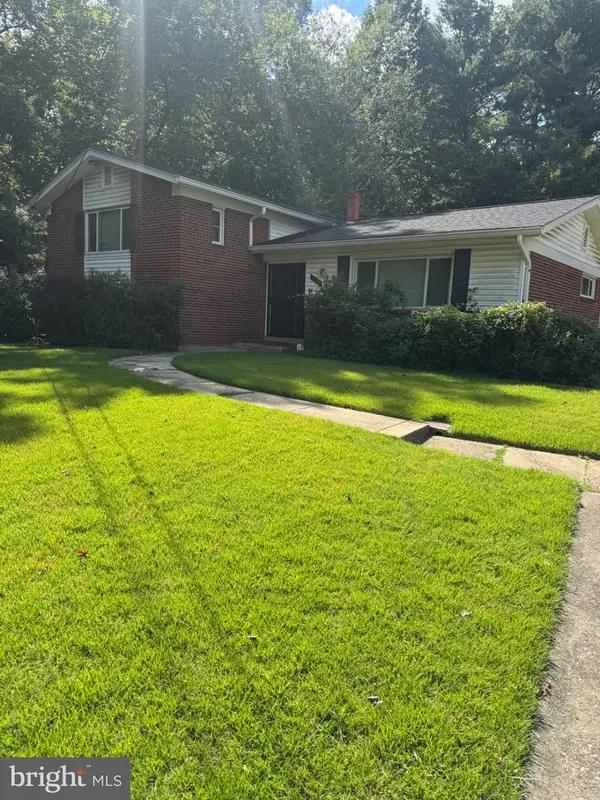 $479,000Coming Soon4 beds 3 baths1,990 sq. ft.
11500 Yates St, SILVER SPRING, MD 20902
MLS# MDMC2255192Listed by: DALTON WADE, INC.


Protect your home and budget from life's surprises with an Assurant Home Warranty, backed by a partner that supports you through every step of homeownership. Explore Plans.
© 2026 Better Homes and Gardens Real Estate LLC. An Anywhere Real Estate company. All rights reserved. Better Homes and Gardens® Real Estate is a registered trademark owned by Meredith Operations Corporation, licensed to Better Homes and Gardens Real Estate LLC and used with permission. Better Homes and Gardens Real Estate LLC fully supports the principles of the Fair Housing Act and the Equal Opportunity Act. Listing information is deemed reliable but is not guaranteed accurate.
Each office is independently owned and operated.
Any services or products provided by third parties are not provided by, affiliated with or related to Better Homes and Gardens Real Estate LLC, or its affiliated companies.