
3954 Bel Pre Rd #7, Silver Spring, MD 20906
Local realty services provided by:Better Homes and Gardens Real Estate Cassidon Realty
3954 Bel Pre Rd #7,Silver Spring, MD 20906
$160,000
- 3 Beds
- 2 Baths
- - sq. ft.
- Condominium
- Sold
Listed by: nicholas m gerhardt
Office: lpt realty, llc.
MLS#:MDMC2252546
Source:BRIGHTMLS
Sorry, we are unable to map this address
Price summary
- Price:$160,000
About this home
Great opportunity for investors and first-time homebuyers! This move-in-ready condo offers 2 bedrooms plus a den, 2 full baths, and approximately 1,140 square feet of living space. One of the larger units in the community, the spacious layout provides flexibility for a home office, guest room, or additional living area. A great value for an owner-occupant or investment property! Conveniently located near Georgia Avenue, the ICC/MD-200, Rockville, shopping, dining, public transportation, and nearby bus stops, making commuting and everyday errands easy. Don’t miss this opportunity—get it before it’s gone!
Contact an agent
Home facts
- Year built:1971
- Subdivision & Development:GRAND BEL
- Listing ID #:MDMC2252546
- Added:19 day(s) ago
- Updated:September 11, 2026 at 06:02 AM
Rooms and interior
- Bedrooms:3
- Total bathrooms:2
- Full bathrooms:2
- Dining Description:Dining Area
- Bathrooms Description:Primary Bath(s)
- Kitchen Description:Dishwasher, Disposal, Exhaust Fan, Kitchen - Table Space, Refrigerator, Upgraded Countertops
Heating and cooling
- Cooling:Central A/C
- Heating:Forced Air, Natural Gas
Structure and exterior
- Year built:1971
- Construction Materials:Brick
- Exterior Features:Balcony
- Levels:1 Story
Schools
- High school:JOHN F. KENNEDY
- Middle school:ARGYLE MIDDLE SCHOOL
- Elementary school:BEL PRE
Utilities
- Water:Public
- Sewer:Public Sewer
Finances and disclosures
- Price:$160,000
- Tax amount:$1,008 (2026)
Features and amenities
- Laundry features:Dryer, Dryer In Unit, Has Laundry, Washer, Washer In Unit
- Amenities:Window Treatments
Parking
- Parking description:Assigned, Parking Lot
New listings near 3954 Bel Pre Rd #7
- Coming Soon
 $535,000Coming Soon2 beds 2 baths1,150 sq. ft.
9807 Gardiner Ave, SILVER SPRING, MD 20902
MLS# MDMC2253418Listed by: LONG & FOSTER REAL ESTATE, INC. - Coming Soon
 $550,000Coming Soon3 beds 2 baths1,800 sq. ft.
12704 Goodhill Rd, SILVER SPRING, MD 20906
MLS# MDMC2254578Listed by: RE/MAX REALTY CENTRE, INC. - Coming Soon
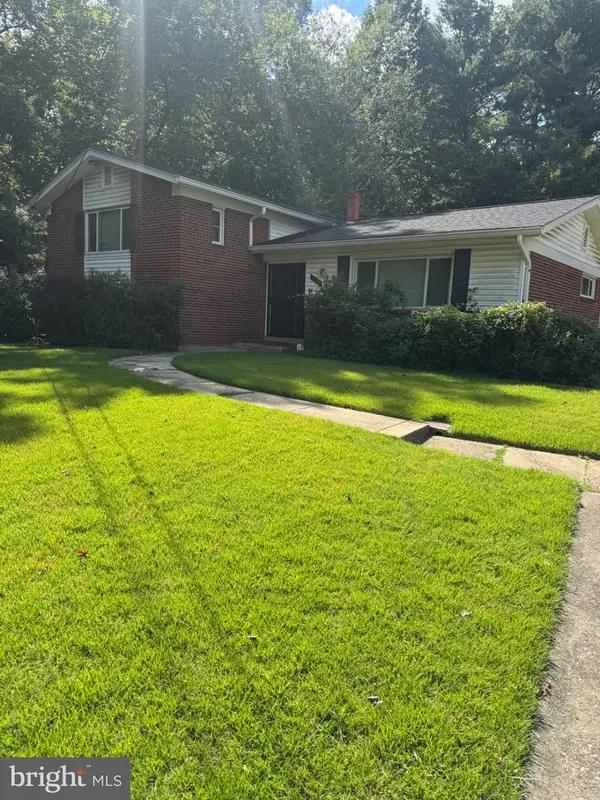 $479,000Coming Soon4 beds 3 baths1,990 sq. ft.
11500 Yates St, SILVER SPRING, MD 20902
MLS# MDMC2255192Listed by: DALTON WADE, INC. - Coming Soon
 $869,900Coming Soon3 beds 4 baths2,390 sq. ft.
104 Williamsburg Dr, SILVER SPRING, MD 20901
MLS# MDMC2254478Listed by: TTR SOTHEBY'S INTERNATIONAL REALTY - Coming Soon
 $849,000Coming Soon5 beds 4 baths3,570 sq. ft.
14208 N Gate Dr, SILVER SPRING, MD 20906
MLS# MDMC2255130Listed by: LONG & FOSTER REAL ESTATE, INC. - Coming Soon
 $809,900Coming Soon4 beds 3 baths2,360 sq. ft.
9407 Seminole St, SILVER SPRING, MD 20901
MLS# MDMC2252660Listed by: COMPASS - Coming Soon
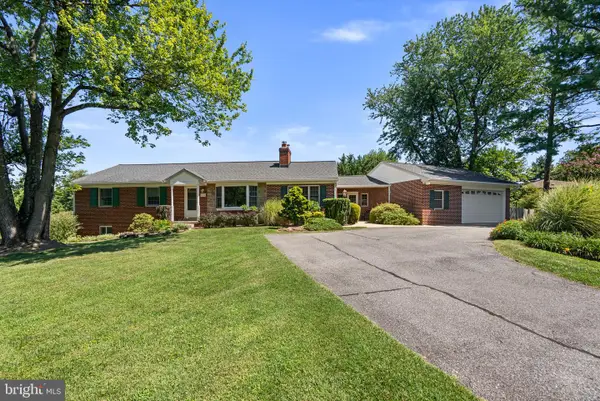 $669,900Coming Soon3 beds 3 baths2,790 sq. ft.
1014 Cliftonbrook Ln, SILVER SPRING, MD 20905
MLS# MDMC2254874Listed by: LONG & FOSTER REAL ESTATE, INC. - Coming Soon
 $377,000Coming Soon2 beds 2 baths1,150 sq. ft.
3825 Doc Berlin Dr #22, SILVER SPRING, MD 20906
MLS# MDMC2254808Listed by: CENTURY 21 REDWOOD REALTY - Coming Soon
 $599,999Coming Soon4 beds 3 baths2,484 sq. ft.
1509 Oakview Dr, SILVER SPRING, MD 20903
MLS# MDMC2254704Listed by: SMART REALTY, LLC - Coming Soon
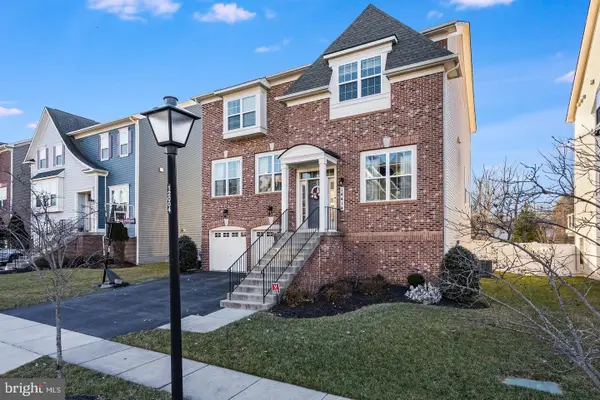 $969,997Coming Soon5 beds 5 baths4,254 sq. ft.
14414 Clay Rock Ln, SILVER SPRING, MD 20906
MLS# MDMC2254318Listed by: KELLER WILLIAMS CAPITAL PROPERTIES


Protect your home and budget from life's surprises with an Assurant Home Warranty, backed by a partner that supports you through every step of homeownership. Explore Plans.
© 2026 Better Homes and Gardens Real Estate LLC. An Anywhere Real Estate company. All rights reserved. Better Homes and Gardens® Real Estate is a registered trademark owned by Meredith Operations Corporation, licensed to Better Homes and Gardens Real Estate LLC and used with permission. Better Homes and Gardens Real Estate LLC fully supports the principles of the Fair Housing Act and the Equal Opportunity Act. Listing information is deemed reliable but is not guaranteed accurate.
Each office is independently owned and operated.
Any services or products provided by third parties are not provided by, affiliated with or related to Better Homes and Gardens Real Estate LLC, or its affiliated companies.