
600 Midland Rd, Silver Spring, MD 20904
Local realty services provided by:Better Homes and Gardens Real Estate Murphy & Co.
600 Midland Rd,Silver Spring, MD 20904
$689,000
- 3 Beds
- 3 Baths
- 2,058 sq. ft.
- Single family
- Coming Soon
Listed by: david w savercool, kevin w savercool
Office: long & foster real estate, inc.
MLS#:MDMC2256820
Source:BRIGHTMLS
Price summary
- Price:$689,000
- Price per sq. ft.:$334.79
About this home
Impeccably maintained home in beautiful Paint Branch Farms on gorgeous level lot! Hardwood floors, center-island kitchen with potential for fourth bedroom/in-law suite with separate entrance! Coming soon...
Contact an agent
Home facts
- Year built:1950
- Subdivision & Development:PAINT BRANCH FARMS
- Listing ID #:MDMC2256820
- Updated:September 20, 2026 at 01:34 AM
Rooms and interior
- Bedrooms:3
- Total bathrooms:3
- Full bathrooms:3
- Flooring:Carpet, Hardwood, Tile/Brick
- Bathrooms Description:Full Bath, Primary Bath(s), Primary Bathroom
- Kitchen Description:Breakfast Area, Carpet, Cooktop, Dishwasher, Disposal, Kitchen - Eat-In, Kitchen - Island, Oven/Range - Electric, Recessed Lighting, Stainless Steel Appliances, Upgraded Countertops
- Bedroom Description:Carpet, Entry Level Bedroom, Primary Bedroom
- Basement:Yes
- Basement Description:Full, Outside Entrance, Partially Finished, Walkout Stairs
- Living area:2,058 sq. ft.
Heating and cooling
- Cooling:Central A/C
- Heating:Forced Air, Oil
Structure and exterior
- Roof:Composite
- Year built:1950
- Building area:2,058 sq. ft.
- Lot area:0.96 Acres
- Lot Features:Adjoins - Open Space, Level
- Architectural Style:Ranch/Rambler
- Construction Materials:Brick
- Exterior Features:Deck(s), Patio(s)
- Foundation Description:Block
- Levels:2 Stories
Utilities
- Water:Public
- Sewer:Public Sewer
Finances and disclosures
- Price:$689,000
- Price per sq. ft.:$334.79
- Tax amount:$7,202 (2026)
Features and amenities
- Laundry features:Dryer, Laundry, Washer
- Amenities:Above Ground Utilities, Attic, Bay/Bow Windows, Carpet, Ceiling Fan(s), Recessed Lighting, Skylight(s), Sliding Windows
Parking
- Parking description:Asphalt Driveway, Attached Carport, Off Street
New listings near 600 Midland Rd
- Coming Soon
 $650,000Coming Soon4 beds 3 baths2,400 sq. ft.
900 Lamberton Dr, SILVER SPRING, MD 20902
MLS# MDMC2254828Listed by: TRADEMARK REALTY, INC - Coming Soon
 $990,000Coming Soon5 beds 4 baths4,618 sq. ft.
602 Seminole Creek Way, SILVER SPRING, MD 20904
MLS# MDMC2255862Listed by: BERKSHIRE HATHAWAY HOMESERVICES PENFED REALTY - Coming Soon
 $254,999Coming Soon2 beds 2 baths1,064 sq. ft.
2360 Sun Valley Cir #2-gh, SILVER SPRING, MD 20906
MLS# MDMC2256208Listed by: LONG & FOSTER REAL ESTATE, INC. - Coming Soon
 $615,000Coming Soon3 beds 2 baths1,555 sq. ft.
19 Indian Spring Dr, SILVER SPRING, MD 20901
MLS# MDMC2256470Listed by: RLAH @PROPERTIES - Coming Soon
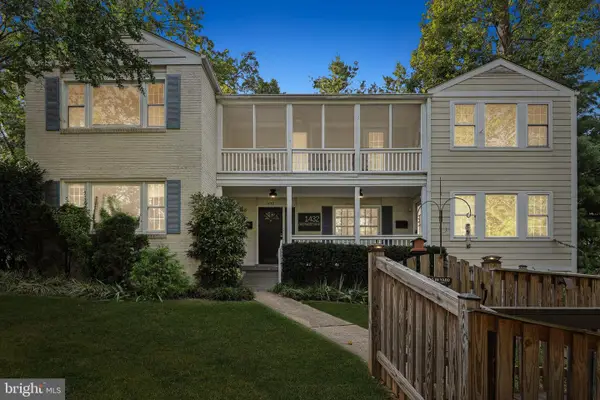 $1,299,900Coming Soon7 beds 6 baths4,494 sq. ft.
1432 Crestridge Dr, SILVER SPRING, MD 20910
MLS# MDMC2256332Listed by: COMPASS - Coming SoonOpen Sat, 12 to 4pm
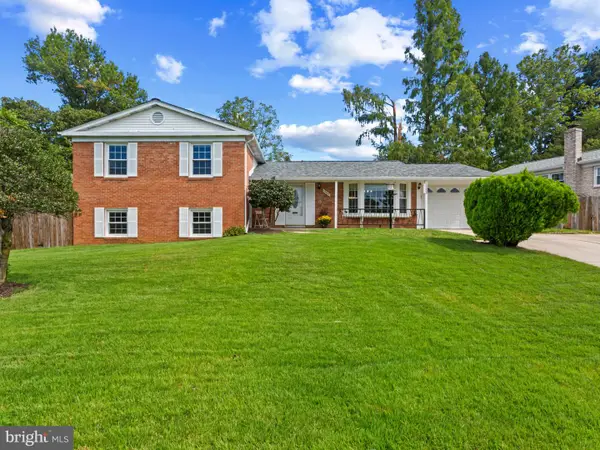 $675,000Coming Soon5 beds 3 baths3,202 sq. ft.
13203 Foxhall Dr, SILVER SPRING, MD 20906
MLS# MDMC2251626Listed by: CORNER HOUSE REALTY - Coming SoonOpen Sun, 1 to 3pm
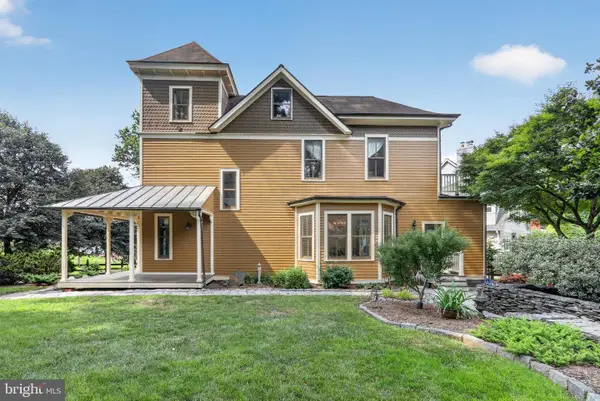 $1,550,000Coming Soon4 beds 3 baths2,651 sq. ft.
9310 Brookville Rd, SILVER SPRING, MD 20910
MLS# MDMC2248424Listed by: EXP REALTY, LLC - Coming Soon
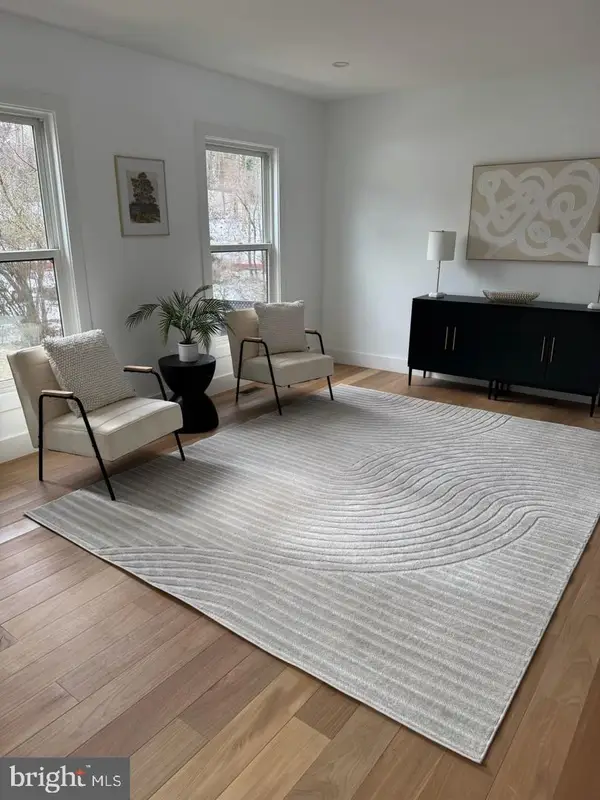 $675,000Coming Soon3 beds 3 baths2,204 sq. ft.
26 Schubert Ct, SILVER SPRING, MD 20904
MLS# MDMC2255590Listed by: REDFIN CORP - Coming Soon
 $249,900Coming Soon2 beds 2 baths1,210 sq. ft.
15101 Interlachen Dr #1, SILVER SPRING, MD 20906
MLS# MDMC2255896Listed by: WEICHERT, REALTORS


Protect your home and budget from life's surprises with an Assurant Home Warranty, backed by a partner that supports you through every step of homeownership. Explore Plans.
© 2026 Better Homes and Gardens Real Estate LLC. An Anywhere Real Estate company. All rights reserved. Better Homes and Gardens® Real Estate is a registered trademark owned by Meredith Operations Corporation, licensed to Better Homes and Gardens Real Estate LLC and used with permission. Better Homes and Gardens Real Estate LLC fully supports the principles of the Fair Housing Act and the Equal Opportunity Act. Listing information is deemed reliable but is not guaranteed accurate.
Each office is independently owned and operated.
Any services or products provided by third parties are not provided by, affiliated with or related to Better Homes and Gardens Real Estate LLC, or its affiliated companies.